
7419 Booth Street, Prairie Village, KS 66208
Local realty services provided by:ERA High Pointe Realty
7419 Booth Street,Prairie Village, KS 66208
$734,900
- 4 Beds
- 4 Baths
- 2,408 sq. ft.
- Single family
- Active
Upcoming open houses
- Sun, Sep 0601:00 pm - 03:00 pm
Listed by: lauren anderson
Office: reecenichols -the village
MLS#:2637488
Source:MOKS_HL
Price summary
- Price:$734,900
- Price per sq. ft.:$305.19
- Monthly HOA dues:$2
About this home
Welcome to this gorgeous & timeless home on an oversized lot in Prairie Village. Not your average PV home - this is function, space, thoughtful updates without sacrificing character/location. Nestled on a 14k+ sq foot lot in one of the most sought-after areas, you’ll arrive to meticulous, fresh landscaping, newer roof & fresh exterior paint. In-ground sprinklers keep the yard lush & pristine. A true entryway & oversized living room are flooded w/ natural light from the large updated windows & flows to formal dining. A fresh & charming kitchen w/ breakfast bar seating & eat-in dining space checks all the boxes w/ pull out pantry shelving, stainless appliances, granite, double ovens, ceiling height custom cabinetry & easy access to the backyard. A huge family room w/ daylight windows & door to the backyard centers around a masonry fireplace w/ hearth and is prime for entertaining w/ a wet bar+ bev fridge. Game/toy closet makes this space multifunctional. Designer wallpaper in powder room. Designated laundry room (not in the basement!). Generous bedrooms not typical for PV come w/ solid core doors, an abundance of closet space + gleaming hardwoods throughout the bedrooms & living spaces. The third bedroom offers a private ensuite bath. The primary comes w/ a new ensuite bath (new vanity, designer walk-in shower, high-end toilet) & enormous walk-in closet. Functional & clean poured concrete basement w/ utility sink, room for exercise, workroom or more living space. Oversized 2 car garage & wide, flat driveway means you can actually park in your garage - plenty of excess room for storage, garage fridge, workshop & hobby gear. Newer HVAC & water heater, radon system installed.
Backyard is an oasis w/ deck, custom patio & beautiful landscaping. Ready for a tv or hot tub if you choose to add those! This home has been loved and sets you up for success on a street people dream of - tree-lined, easily walkable to school, parks, shops and the very best of Prairie Village....
Contact an agent
Home facts
- Year built:1963
- Subdivision & Development:Prairie Hills
- Listing ID #:2637488
- Added:4 day(s) ago
- Updated:September 06, 2026 at 09:47 PM
Rooms and interior
- Bedrooms:4
- Total bathrooms:4
- Full bathrooms:3
- Half bathrooms:1
- Rooms Total:12
- Kitchen Description:Dishwasher, Disposal, Double Oven, Microwave, Refrigerator
- Basement:Yes
- Basement Description:Full
- Living area:2,408 sq. ft.
Heating and cooling
- Cooling:Electric
- Heating:Forced Air Gas
Structure and exterior
- Roof:Composition
- Year built:1963
- Building area:2,408 sq. ft.
- Lot area:0.32 Acres
- Lot Features:City Lot, Corner Lot
- Architectural Style:Side/Side Split
- Construction Materials:Brick Trim, Wood Siding
Schools
- High school:SM East
- Middle school:Indian Hills
- Elementary school:Belinder
Utilities
- Water:City/Public
- Sewer:Public Sewer
Finances and disclosures
- Price:$734,900
- Price per sq. ft.:$305.19
Features and amenities
- Appliances:Dishwasher, Disposal, Microwave, Refrigerator, Stainless Steel Appliance(s)
- Amenities:Ceiling Fan(s), Painted Cabinets, Pantry, Walk-In Closet(s)
Parking
- Parking description:Attached
- Garage:Yes
- Garage spaces:2
 HeartlandMLS©2026. Information Deemed Reliable But Not Guaranteed. This information is being provided by the HeartlandMLS. The listings presented here may or may not be listed by the Broker/Agent operating this website. This information is intended for the personal use of consumers and may not be used for any purpose other than to identify prospective properties consumers may be interested in purchasing. Data <Last Updated September 6, 2026
New listings near 7419 Booth Street
- New
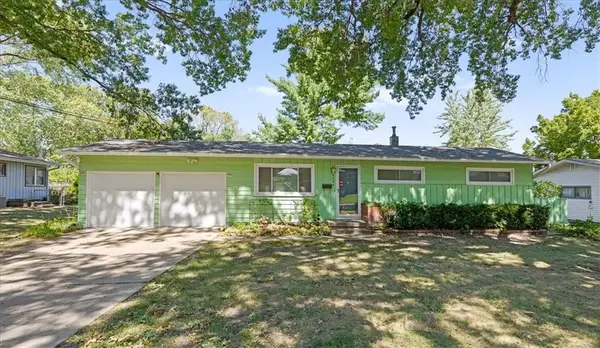 $395,000Active4 beds 2 baths1,584 sq. ft.
6404 W 76 Street, Prairie Village, KS 66204
MLS# 2640221Listed by: REDFIN CORPORATION - New
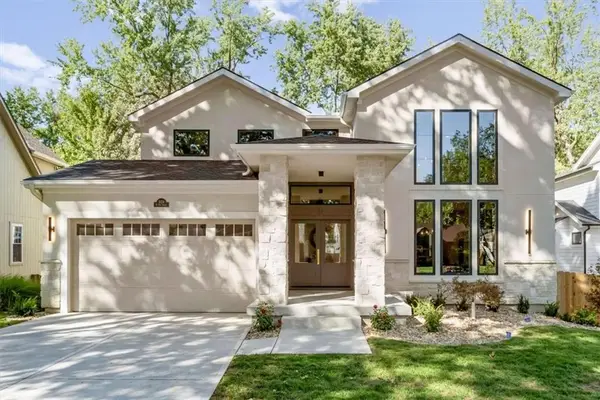 $1,595,000Active6 beds 6 baths4,736 sq. ft.
5024 W 72nd Street, Prairie Village, KS 66208
MLS# 2637894Listed by: KW KANSAS CITY METRO - New
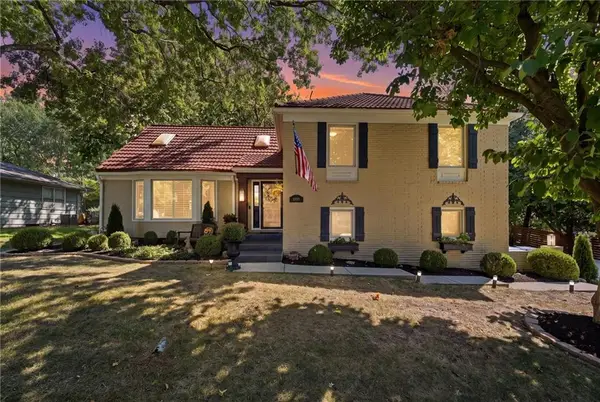 $625,000Active4 beds 3 baths2,288 sq. ft.
5405 W 80th Street, Prairie Village, KS 66208
MLS# 2640104Listed by: KELLER WILLIAMS REALTY PARTNERS INC. - New
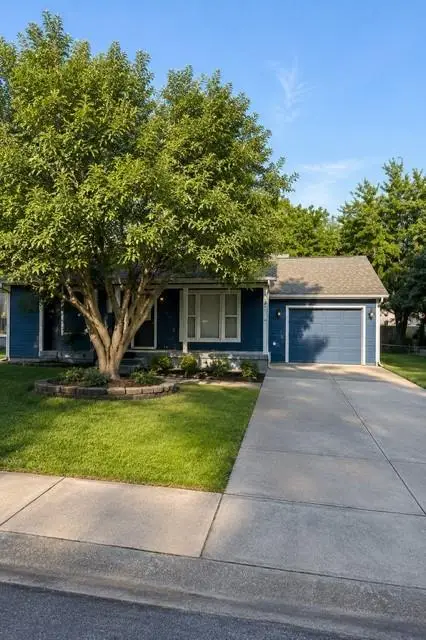 $275,000Active2 beds 1 baths1,558 sq. ft.
7604 Juniper Street, Prairie Village, KS 66208
MLS# 2640038Listed by: RE/MAX STATE LINE - Open Sun, 1 to 3pmNew
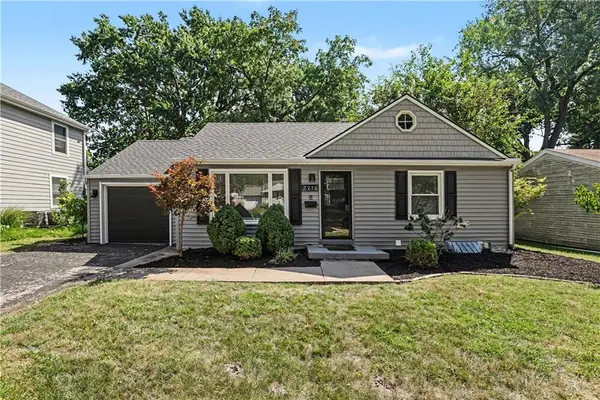 $399,000Active2 beds 2 baths1,634 sq. ft.
7215 Linden Street, Prairie Village, KS 66208
MLS# 2638733Listed by: REECENICHOLS -THE VILLAGE - New
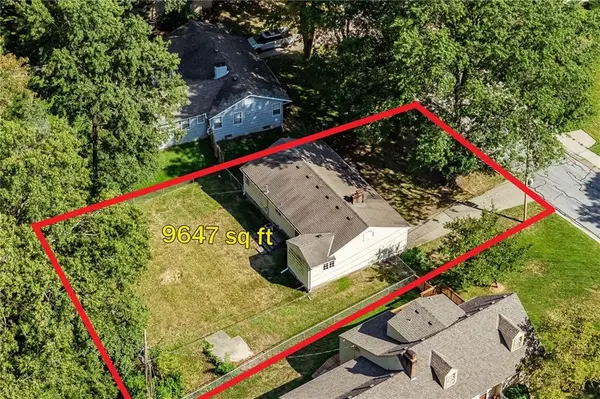 $298,000Active2 beds 1 baths1,624 sq. ft.
4938 W 78th Terrace, Prairie Village, KS 66208
MLS# 2639077Listed by: REECENICHOLS- LEAWOOD TOWN CENTER - New
 $699,950Active4 beds 3 baths3,080 sq. ft.
9209 Roe Avenue, Prairie Village, KS 66207
MLS# 2639935Listed by: REECENICHOLS - LEAWOOD 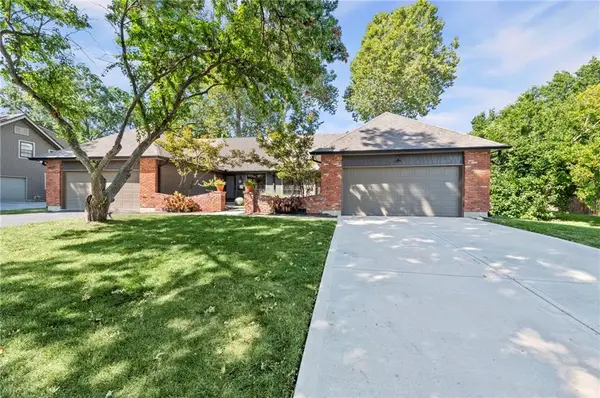 $574,000Pending3 beds 2 baths1,612 sq. ft.
4300 W 82nd Street, Prairie Village, KS 66208
MLS# 2639255Listed by: COMPASS REALTY GROUP- New
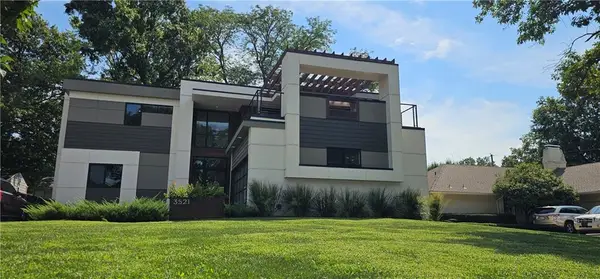 $1,395,000Active4 beds 5 baths3,340 sq. ft.
3521 W 73rd Street, Prairie Village, KS 66208
MLS# 2639489Listed by: PLATINUM REALTY LLC


Protect your home and budget from life's surprises with an Assurant Home Warranty, backed by a partner that supports you through every step of homeownership. Explore Plans.
© 2023 - 2026 ERA Franchise Systems LLC. All rights reserved. ERA Franchise Systems LLC fully supports the principles of the Fair Housing Act and the Equal Opportunity Act. ERA, ERA Real Estate powered, and their respective logos are registered service marks of ERA Franchise Systems LLC. Each office is independently owned and operated.