
7620 Juniper Drive, Prairie Village, KS 66208
Local realty services provided by:ERA High Pointe Realty
7620 Juniper Drive,Prairie Village, KS 66208
$425,000
- 3 Beds
- 2 Baths
- 1,444 sq. ft.
- Single family
- Coming Soon
Listed by: the fisher hiles team, adrienne fisher
Office: reecenichols - country club plaza
MLS#:2651048
Source:MOKS_HL
Price summary
- Price:$425,000
- Price per sq. ft.:$294.32
About this home
So much to love and so much already done! This wonderful Prairie Village home offers two spacious living areas, two beautifully renovated full bathrooms, and an impressive list of updates, including a newer roof, exterior paint, AC, and more. A fantastic basement provides great storage, while the backyard backs to a park, offering a beautiful setting and added privacy. A great combination of thoughtful updates, flexible living space, and an unbeatable Prairie Village location. Stay tuned!
Contact an agent
Home facts
- Year built:1952
- Subdivision & Development:Prairie Ridge
- Listing ID #:2651048
- Updated:November 10, 2026 at 12:25 PM
Rooms and interior
- Bedrooms:3
- Total bathrooms:2
- Full bathrooms:2
- Rooms Total:9
- Basement:Yes
- Basement Description:Concrete, Garage Entrance
- Living area:1,444 sq. ft.
Heating and cooling
- Cooling:Electric
- Heating:Central Gas
Structure and exterior
- Roof:Composition
- Year built:1952
- Building area:1,444 sq. ft.
- Lot area:0.18 Acres
- Lot Features:Adjoin Greenspace, City Lot, Level
- Architectural Style:1.5 Stories, Ranch
- Construction Materials:Frame
- Foundation Description:Concrete
Schools
- High school:SM East
- Middle school:Indian Hills
- Elementary school:Briarwood
Utilities
- Water:City/Public
- Sewer:Public Sewer
Finances and disclosures
- Price:$425,000
- Price per sq. ft.:$294.32
Parking
- Parking description:Attached
- Garage:Yes
- Garage spaces:1
 HeartlandMLS©2026. Information Deemed Reliable But Not Guaranteed. This information is being provided by the HeartlandMLS. The listings presented here may or may not be listed by the Broker/Agent operating this website. This information is intended for the personal use of consumers and may not be used for any purpose other than to identify prospective properties consumers may be interested in purchasing. Data <Last Updated November 10, 2026
New listings near 7620 Juniper Drive
- Coming Soon
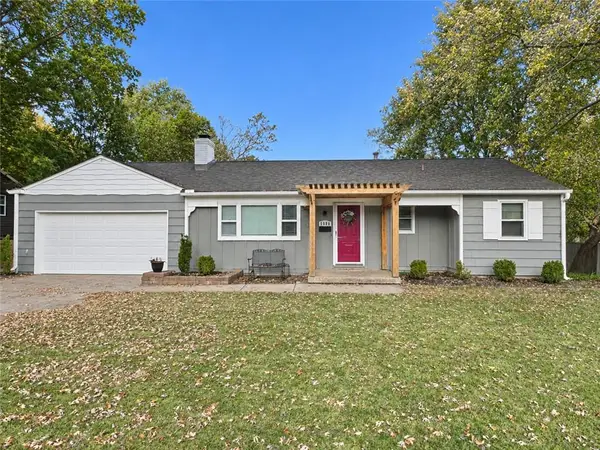 $399,950Coming Soon3 beds 2 baths1,238 sq. ft.
5508 W 70th Street, Prairie Village, KS 66208
MLS# 2650953Listed by: REAL BROKER, LLC - Coming Soon
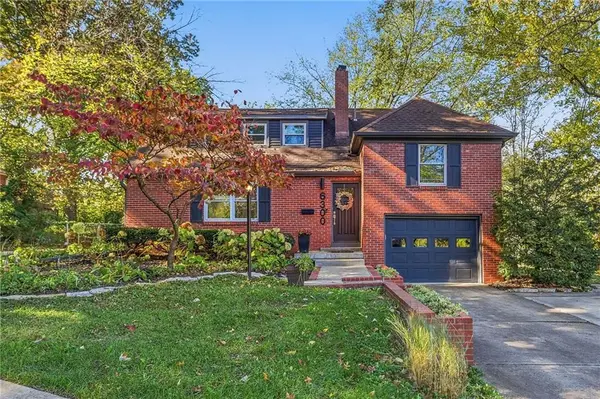 $650,000Coming Soon3 beds 3 baths2,140 sq. ft.
6300 Granada Drive, Prairie Village, KS 66208
MLS# 2650650Listed by: REECENICHOLS -THE VILLAGE - Coming Soon
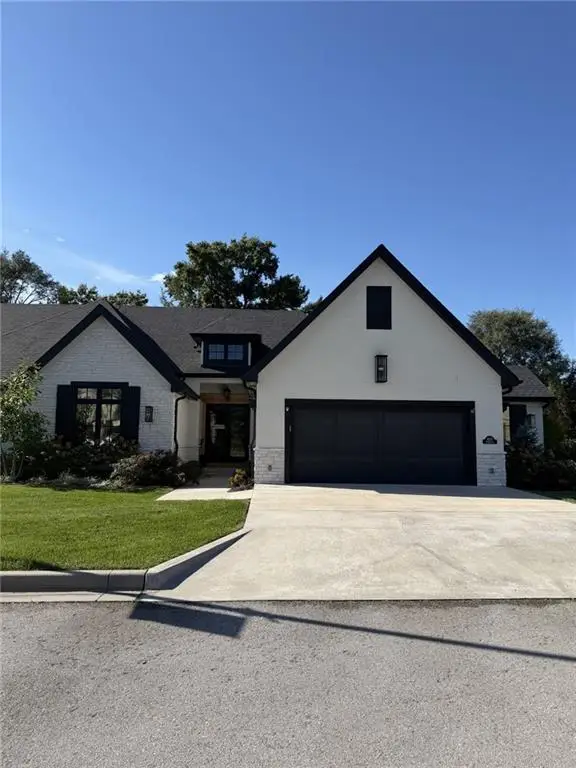 $1,095,000Coming Soon3 beds 3 baths1,994 sq. ft.
4113 W 85th Street, Prairie Village, KS 66206
MLS# 2650396Listed by: REECENICHOLS - COUNTRY CLUB PLAZA - Coming Soon
 $550,000Coming Soon3 beds 2 baths1,216 sq. ft.
7722 Fairway Street, Prairie Village, KS 66208
MLS# 2650136Listed by: COMPASS REALTY GROUP - Coming Soon
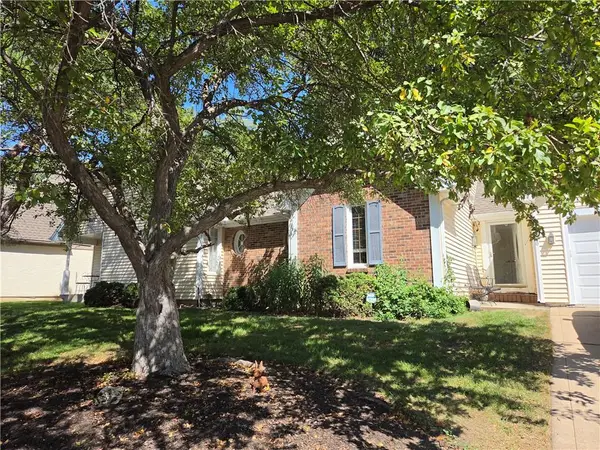 $575,000Coming Soon3 beds 3 baths2,208 sq. ft.
4506 W 90th Street, Prairie Village, KS 66207
MLS# 2640521Listed by: REAL BROKER, LLC - New
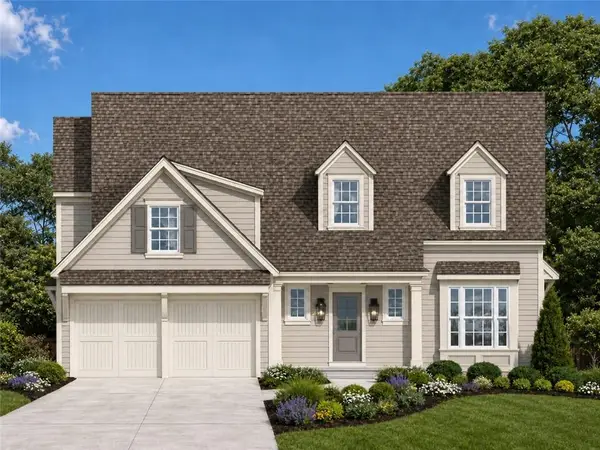 $1,550,000Active5 beds 5 baths3,980 sq. ft.
7405 Ash Street, Prairie Village, KS 66208
MLS# 2650288Listed by: KW KANSAS CITY METRO - New
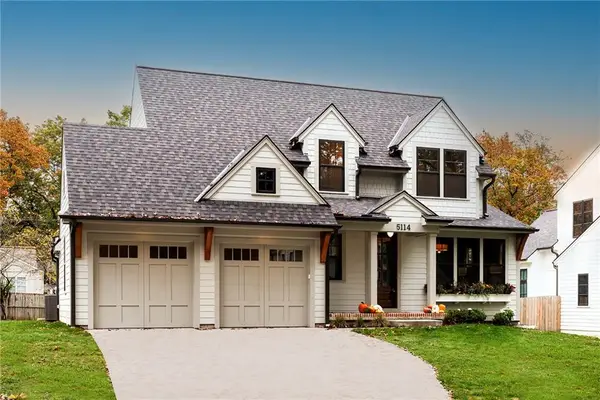 $1,598,500Active5 beds 6 baths4,001 sq. ft.
5114 W 72nd Terrace, Prairie Village, KS 66208
MLS# 2650642Listed by: KW KANSAS CITY METRO 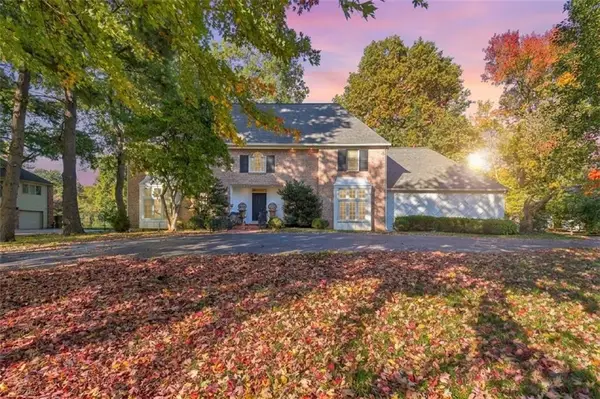 $1,450,000Pending5 beds 5 baths5,914 sq. ft.
4850 W 83rd Terrace, Prairie Village, KS 66207
MLS# 2650535Listed by: KELLER WILLIAMS REALTY PARTNERS INC.- New
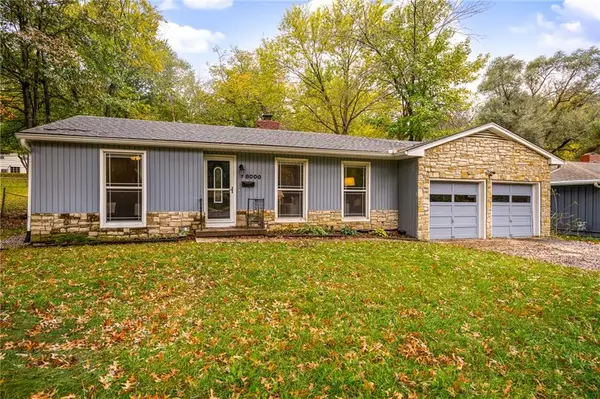 $325,000Active3 beds 2 baths1,191 sq. ft.
8000 Nall Avenue, Prairie Village, KS 66208
MLS# 2650499Listed by: COMPASS REALTY GROUP


Protect your home and budget from life's surprises with an Assurant Home Warranty, backed by a partner that supports you through every step of homeownership. Explore Plans.
© 2023 - 2026 ERA Franchise Systems LLC. All rights reserved. ERA Franchise Systems LLC fully supports the principles of the Fair Housing Act and the Equal Opportunity Act. ERA, ERA Real Estate powered, and their respective logos are registered service marks of ERA Franchise Systems LLC. Each office is independently owned and operated.