
7745 Reeds Road, Prairie Village, KS 66208
Local realty services provided by:ERA High Pointe Realty
7745 Reeds Road,Prairie Village, KS 66208
$520,000
- 3 Beds
- 2 Baths
- 1,941 sq. ft.
- Single family
- Coming Soon
Listed by: bill allen, jack allen
Office: bhg kansas city homes
MLS#:2649516
Source:MOKS_HL
Price summary
- Price:$520,000
- Price per sq. ft.:$267.9
About this home
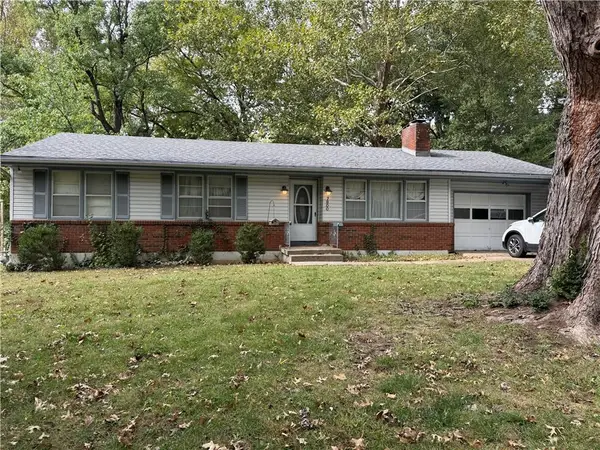
It might be Halloween Season, but this house doesn't need a costume, It's already a Perfect Prairie Village unicorn. Once you step inside, you will fall in love with this ranch home where classic charm merges seamlessly with modern style and timeless quality. The open concept floorplan offers effortless flow and sophisticated finishes, with each detail carefully crafted to create an inviting atmosphere perfect for comfortable living and entertaining. At the heart of the home, the chef's dream kitchen features gorgeous quartz countertops, custom cabinets and large island. Gleaming hardwoods everywhere, a wall of windows pouring in natural light, the updates go on and on. The unique panoramic door off the kitchen opens to a versatile 3-seasons room that extends the living space, serving as a reading nook or simply a private retreat. Even more living space in the basement with a large rec room area and 4th non conforming bedroom. Finally, the meticulously landscaped grounds feature an almost 1/3-acre lot with a private patio and amazing greenspace view in back. 2 car garage with EV charger, open concept, ranch, 3 seasons room, oversized lot, this truly is a Prairie Village unicorn--Welcome Home!!...
Contact an agent
Home facts
- Year built:1954
- Subdivision & Development:Prairie Fields
- Listing ID #:2649516
- Updated:November 02, 2026 at 10:20 AM
Rooms and interior
- Bedrooms:3
- Total bathrooms:2
- Full bathrooms:2
- Rooms Total:11
- Kitchen Description:Dishwasher, Disposal, Microwave, Refrigerator
- Basement:Yes
- Basement Description:Finished, Full
- Living area:1,941 sq. ft.
Heating and cooling
- Cooling:Electric
- Heating:Forced Air Gas
Structure and exterior
- Roof:Composition
- Year built:1954
- Building area:1,941 sq. ft.
- Lot area:0.28 Acres
- Lot Features:City Lot, Level
- Architectural Style:Ranch
- Construction Materials:Frame
Schools
- High school:SM East
- Middle school:Indian Hills
- Elementary school:Tomahawk
Utilities
- Water:City/Public
- Sewer:Public Sewer
Finances and disclosures
- Price:$520,000
- Price per sq. ft.:$267.9
Features and amenities
- Appliances:Dishwasher, Disposal, Microwave, Refrigerator, Stainless Steel Appliance(s)
- Amenities:Ceiling Fan(s), Pantry, Walk-In Closet(s)
Parking
- Parking description:Attached
- Garage:Yes
- Garage spaces:2
 HeartlandMLS©2026. Information Deemed Reliable But Not Guaranteed. This information is being provided by the HeartlandMLS. The listings presented here may or may not be listed by the Broker/Agent operating this website. This information is intended for the personal use of consumers and may not be used for any purpose other than to identify prospective properties consumers may be interested in purchasing. Data <Last Updated November 2, 2026
New listings near 7745 Reeds Road
- Coming Soon
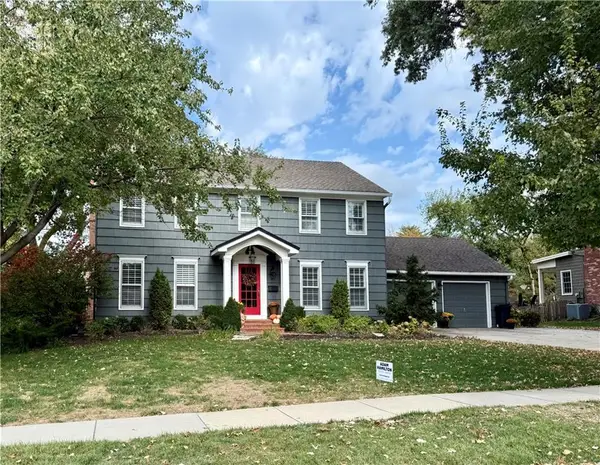 $825,000Coming Soon4 beds 4 baths2,928 sq. ft.
4304 W 91st Street, Prairie Village, KS 66207
MLS# 2649263Listed by: KW KANSAS CITY METRO - Coming Soon
 $490,000Coming Soon4 beds 3 baths2,088 sq. ft.
5401 W 77th Street, Prairie Village, KS 66208
MLS# 2648927Listed by: REECENICHOLS -THE VILLAGE - Coming Soon
 $475,000Coming Soon3 beds 2 baths1,462 sq. ft.
6818 Granada Road, Prairie Village, KS 66208
MLS# 2648357Listed by: REECENICHOLS - LEAWOOD - Coming Soon
 $824,500Coming Soon3 beds 4 baths2,404 sq. ft.
6837 Linden Street, Prairie Village, KS 66208
MLS# 2648271Listed by: COMPASS REALTY GROUP - Coming Soon
 $1,999,000Coming Soon6 beds 4 baths5,240 sq. ft.
4963 W 88th Street, Prairie Village, KS 66207
MLS# 2648107Listed by: COMPASS REALTY GROUP - Coming Soon
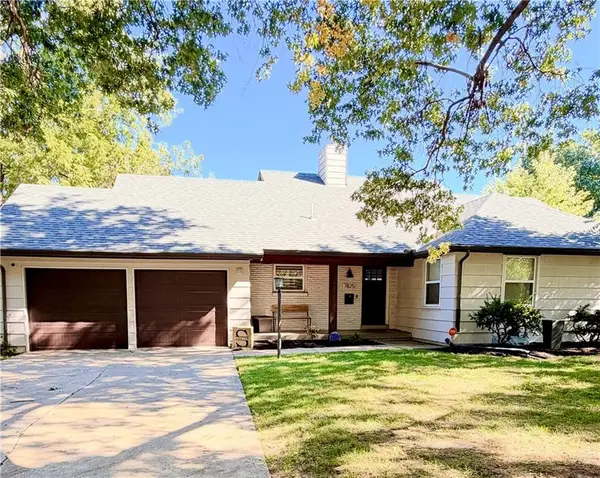 $635,000Coming Soon4 beds 3 baths2,621 sq. ft.
7825 Rosewood Drive, Prairie Village, KS 66208
MLS# 2645004Listed by: SAGE SOTHEBY'S INTERNATIONAL REALTY - Coming Soon
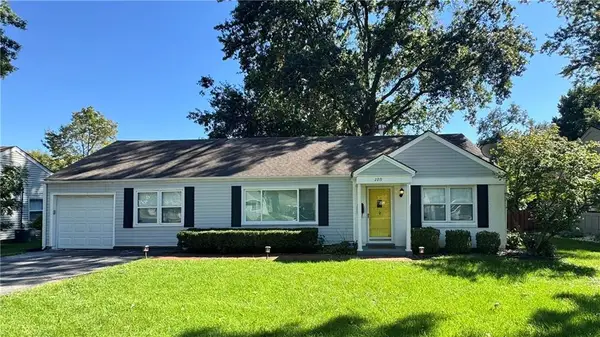 $305,000Coming Soon2 beds 1 baths1,236 sq. ft.
2219 W 79th Street, Prairie Village, KS 66208
MLS# 2646073Listed by: REAL BROKER, LLC - Coming Soon
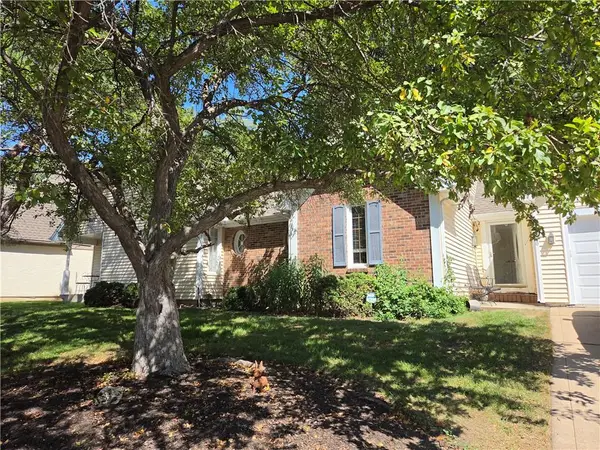 $575,000Coming Soon3 beds 3 baths2,208 sq. ft.
4506 W 90th Street, Prairie Village, KS 66207
MLS# 2640521Listed by: REAL BROKER, LLC - New
 $350,000Active2 beds 3 baths1,420 sq. ft.
7800 Pawnee Drive, Prairie Village, KS 66208
MLS# 2649063Listed by: PLATINUM REALTY LLC


Protect your home and budget from life's surprises with an Assurant Home Warranty, backed by a partner that supports you through every step of homeownership. Explore Plans.
© 2023 - 2026 ERA Franchise Systems LLC. All rights reserved. ERA Franchise Systems LLC fully supports the principles of the Fair Housing Act and the Equal Opportunity Act. ERA, ERA Real Estate powered, and their respective logos are registered service marks of ERA Franchise Systems LLC. Each office is independently owned and operated.