
1481 135th Street, Street, Redfield, KS 66769
Local realty services provided by:ERA McClain Brothers
1481 135th Street, Street,Redfield, KS 66769
$550,000
- 3 Beds
- 3 Baths
- 4,560 sq. ft.
- Single family
- Active
Listed by: carlee campbell
Office: clinch realty llc.
MLS#:2638223
Source:MOKS_HL
Price summary
- Price:$550,000
- Price per sq. ft.:$120.61
About this home
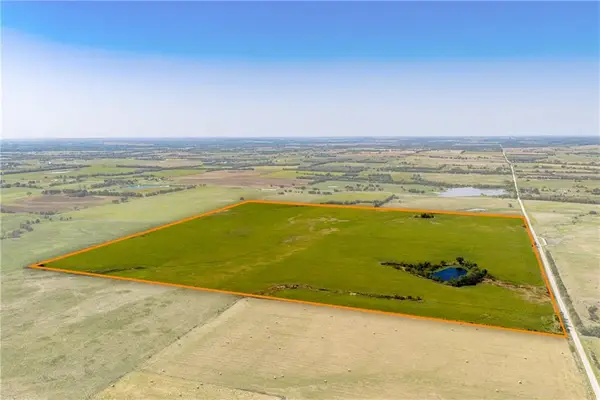
Welcome to 1481 135th Street, Redfield, KS — a one-of-a-kind country property offering space, privacy, & incredible amenities on 34.69 scenic acres.
This impressive home features approximately 2,280 sq. Ft. On the main level plus a full 2,280 sq. Ft. Walkout basement, offering plenty of room to spread out. With 3 bedrooms and 3 bathrooms, the home showcases an open-concept kitchen, dining and living are, a spacious primary suite, multiple walk-in-closets, and beautiful views of the surrounding countryside.
Outside is where this property truly sets itself apart. Equestrian enthusiasts will appreciate the 60x40 barn with stalls and outdoor riding arena, while the 6-run heated and cooled dog kennel provides additional versatility. A picturesque pond with a walking path adds to the peaceful setting, and the scenic driveway welcomes you home through the acreage.
Conveniently located less than half a mile from Highway 54, this property combines the privacy and freedom of country living with easy access to nearby communities.
Property Highlights
-34.69 acres
-4 Bedrooms / 3 Bathrooms
-Approx. 4,560 sq. Ft. Including Full Walkout Basement
-Open-Concept Living,Dining & Kithen
-Spacious Primary Suite
-Multiple Walk-In-Closets
-60x40 Barn With Stalls
-Outdoor riding Arena
-6-Run Heated & Cooled Dog Kennel
-Pond With Walking Path
-Scenic Private Drive
-Less Than 1/4 Mile From Highway 54...
Contact an agent
Home facts
- Year built:2000
- Subdivision & Development:None
- Listing ID #:2638223
- Added:48 day(s) ago
- Updated:October 09, 2026 at 02:26 PM
Rooms and interior
- Bedrooms:3
- Total bathrooms:3
- Full bathrooms:3
- Rooms Total:9
- Basement:Yes
- Basement Description:Finished, Full
- Living area:4,560 sq. ft.
Heating and cooling
- Cooling:Electric
Structure and exterior
- Roof:Metal
- Year built:2000
- Building area:4,560 sq. ft.
- Lot area:34.69 Acres
- Architectural Style:Ranch
- Construction Materials:Vinyl Siding
- Exterior Features:Horse Facilities
Schools
- High school:Fort Scott
- Middle school:Fort Scott
- Elementary school:Fort Scott
Utilities
- Water:Rural
- Sewer:Septic Tank
Finances and disclosures
- Price:$550,000
- Price per sq. ft.:$120.61
Features and amenities
- Amenities:Ceiling Fan(s), Walk-In Closet(s)
Parking
- Parking description:Attached
 HeartlandMLS©2026. Information Deemed Reliable But Not Guaranteed. This information is being provided by the HeartlandMLS. The listings presented here may or may not be listed by the Broker/Agent operating this website. This information is intended for the personal use of consumers and may not be used for any purpose other than to identify prospective properties consumers may be interested in purchasing. Data <Last Updated October 9, 2026
New listings near 1481 135th Street, Street


Protect your home and budget from life's surprises with an Assurant Home Warranty, backed by a partner that supports you through every step of homeownership. Explore Plans.
© 2023 - 2026 ERA Franchise Systems LLC. All rights reserved. ERA Franchise Systems LLC fully supports the principles of the Fair Housing Act and the Equal Opportunity Act. ERA, ERA Real Estate powered, and their respective logos are registered service marks of ERA Franchise Systems LLC. Each office is independently owned and operated.