
4721 El Monte Street, Roeland Park, KS 66205
Local realty services provided by:ERA High Pointe Realty
4721 El Monte Street,Roeland Park, KS 66205
$400,000
- 4 Beds
- 3 Baths
- 1,764 sq. ft.
- Single family
- Active
Upcoming open houses
- Wed, May 2704:00 pm - 06:00 pm
- Sun, May 3102:00 pm - 04:00 pm
Listed by: sharon g. aubuchon
Office: re/max premier realty
MLS#:2613450
Source:MOKS_HL
Price summary
- Price:$400,000
- Price per sq. ft.:$226.76
About this home
Just Listed! Open House Weds, 5-27-26. 4:00 p.m. - 6:00 p.m. and Sunday, May 31st, 2:00 p.m. - 4:00 p.m. Location, location, location! Tucked away on a beautiful, secluded cul-de-sac, this move-in ready home offers both privacy and convenience—just minutes from major hospitals, highways, shopping, dining, and top-rated schools.
This stunning home has been thoughtfully updated from top to bottom and features a recently finished lower level, providing additional living and entertaining space. Two bedrooms on the main floor with full bath offers flexibility for guests, a home office, or multi-generational living. Primary Bedroom and 4th Bedroom on Second Floor. Enjoy the convenience of laundry on both the main level and second floor.
Step outside to a screened-in porch—perfect for relaxing or entertaining year-round.
Numerous recent improvements include a newly finished basement living space with half bath and walkout! (2025), full exterior repaint with wood rot repair and replacement (2024), new gutters with gutter guards (2024), fresh deck paint (2026), and an externally vented range hood (2022).
This home truly checks all the boxes!...
Contact an agent
Home facts
- Year built:1962
- Listing ID #:2613450
- Added:1 day(s) ago
- Updated:May 27, 2026 at 02:24 PM
Rooms and interior
- Bedrooms:4
- Total bathrooms:3
- Full bathrooms:2
- Half bathrooms:1
- Rooms Total:11
- Kitchen Description:Dishwasher, Disposal, Microwave
- Basement:Yes
- Basement Description:Finished, Walk Out
- Living area:1,764 sq. ft.
Heating and cooling
- Cooling:Electric
- Heating:Forced Air Gas
Structure and exterior
- Roof:Composition
- Year built:1962
- Building area:1,764 sq. ft.
- Lot area:0.28 Acres
- Lot Features:City Limits, Cul-De-Sac, Level
- Architectural Style:1.5 Stories
- Construction Materials:Frame
Schools
- High school:SM North
- Middle school:Hocker Grove
- Elementary school:Roesland
Utilities
- Water:City/Public
- Sewer:Public Sewer
Finances and disclosures
- Price:$400,000
- Price per sq. ft.:$226.76
Features and amenities
- Appliances:Dishwasher, Disposal, Gas Range, Microwave
- Amenities:Ceiling Fan(s), Painted Cabinets, Walk-In Closet(s)
Parking
- Parking description:Attached
- Garage:Yes
- Garage spaces:1
 HeartlandMLS©2026. Information Deemed Reliable But Not Guaranteed. This information is being provided by the HeartlandMLS. The listings presented here may or may not be listed by the Broker/Agent operating this website. This information is intended for the personal use of consumers and may not be used for any purpose other than to identify prospective properties consumers may be interested in purchasing. Data <Last Updated May 27, 2026
New listings near 4721 El Monte Street
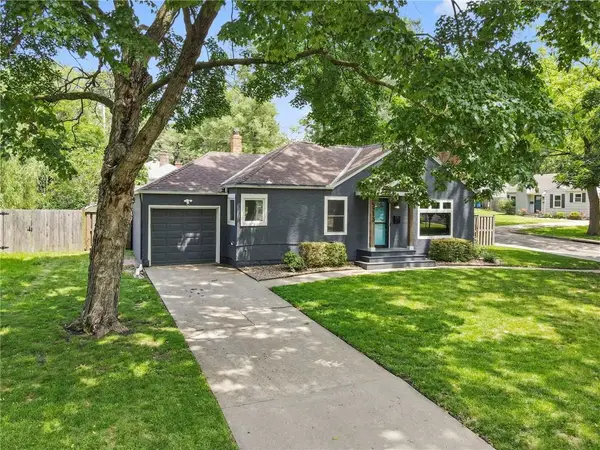 $300,000Pending2 beds 1 baths1,104 sq. ft.
5213 Rosewood Drive, Roeland Park, KS 66205
MLS# 2619465Listed by: WEST VILLAGE REALTY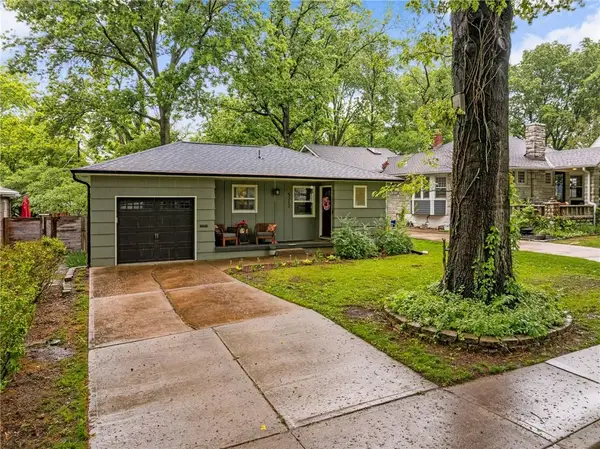 $365,000Pending3 beds 2 baths1,378 sq. ft.
5212 Delmar Street, Roeland Park, KS 66205
MLS# 2619521Listed by: REECENICHOLS -JOHNSON COUNTY W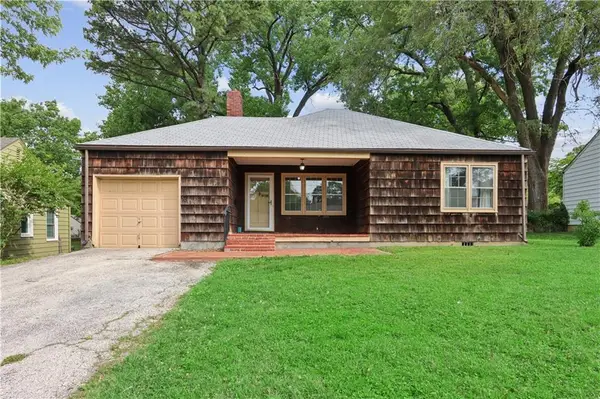 $269,000Pending3 beds 2 baths1,642 sq. ft.
5012 Sycamore Drive, Roeland Park, KS 66205
MLS# 2620368Listed by: REECENICHOLS - COUNTRY CLUB PLAZA $305,000Pending3 beds 1 baths1,149 sq. ft.
5207 Ash Street, Roeland Park, KS 66205
MLS# 2618165Listed by: REAL BROKER, LLC $490,000Pending4 beds 2 baths2,080 sq. ft.
5315 Clark Drive, Roeland Park, KS 66205
MLS# 2618502Listed by: REECENICHOLS -THE VILLAGE $425,000Pending3 beds 2 baths1,990 sq. ft.
4200 W 54th Street, Roeland Park, KS 66205
MLS# 2620234Listed by: REAL BROKER, LLC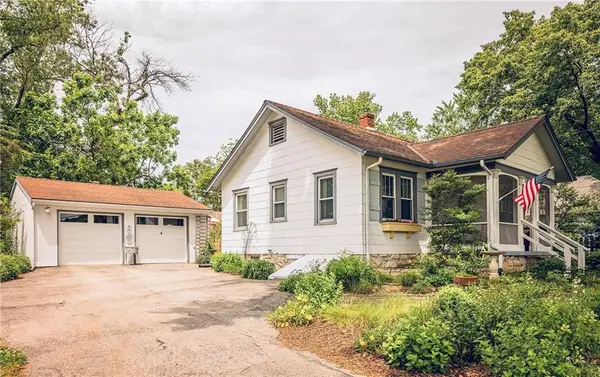 $295,000Pending2 beds 1 baths816 sq. ft.
4802 Neosho Lane, Roeland Park, KS 66205
MLS# 2619516Listed by: REECENICHOLS - COUNTRY CLUB PLAZA $340,000Active3 beds 2 baths1,008 sq. ft.
5000 W 51st Street, Roeland Park, KS 66205
MLS# 2617598Listed by: MODERN REALTY ADVISORS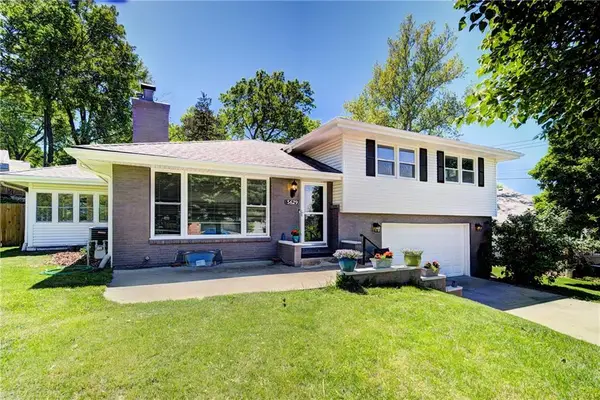 $489,000Active4 beds 3 baths1,605 sq. ft.
5629 W 50th Street, Roeland Park, KS 66202
MLS# 2610622Listed by: RE/MAX HERITAGE


Protect your home and budget from life's surprises with an Assurant Home Warranty, backed by a partner that supports you through every step of homeownership. Explore Plans.
© 2023 - 2026 ERA Franchise Systems LLC. All rights reserved. ERA Franchise Systems LLC fully supports the principles of the Fair Housing Act and the Equal Opportunity Act. ERA, ERA Real Estate powered, and their respective logos are registered service marks of ERA Franchise Systems LLC. Each office is independently owned and operated.