
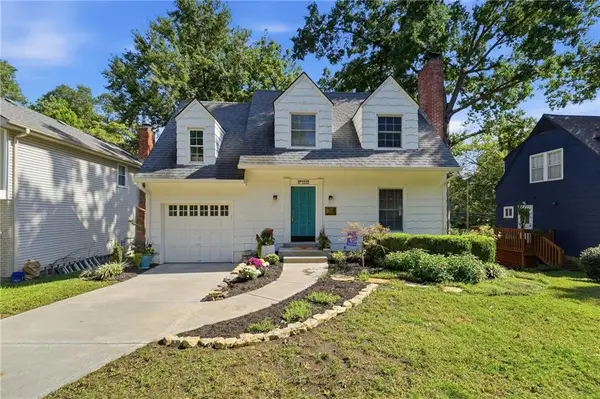
5337 Clark Drive, Roeland Park, KS 66205
Local realty services provided by:ERA High Pointe Realty
5337 Clark Drive,Roeland Park, KS 66205
$429,000
- 3 Beds
- 2 Baths
- 1,746 sq. ft.
- Single family
- Pending
Listed by: claudia scanlon
Office: realty executives
MLS#:2636279
Source:MOKS_HL
Price summary
- Price:$429,000
- Price per sq. ft.:$245.7
About this home
Charming cottage style 3 bedroom 2 bath home is move in ready with lots of new updates in the last 3-5 yrs! Includes newer dishwasher, refrigerator & gas range in the kitchen that features granite countertops, tile floors, pantry, white shaker style cabinets, corner sink & window. Breakfast room or office space along with family dining room right off kitchen for easy access. Newer large window in the living room brings in lots of natural light. Additional living space with 1st floor family room also has lots of natural light that leads to the fenced backyard. Out back is a large yard, newer concrete patio & partial newer black aluminum fence. Carpet removed & hardwood floors refinished in primary bedroom. Convenient primary bath has been all updated including skylight, large tiled walk in shower & tile floor. Also newer electric water heater, furnace, carriage garage door installed & NEW AC & coil on 9-16-26. Washer & dryer stay in lower level along with lots of storage. Don't miss out on the opportunity to own this wonderful maintained home so centrally located to shops, restaurants, schools & entertainment both on the kansas & missouri side! SELLER IS OFFERING UP TO $9,000 CONSESSIONS TOWARD BUYERS INTEREST RATE BUYDOWN (2:1), CLOSING COST OR $9,000 PRICE REDUCTION!...
Contact an agent
Home facts
- Year built:1942
- Subdivision & Development:Clarkhurst
- Listing ID #:2636279
- Added:58 day(s) ago
- Updated:October 10, 2026 at 10:33 AM
Rooms and interior
- Bedrooms:3
- Total bathrooms:2
- Full bathrooms:2
- Rooms Total:10
- Kitchen Description:Dishwasher, Disposal, Microwave
- Basement:Yes
- Basement Description:Full, Inside Entrance, Stone/Rock
- Living area:1,746 sq. ft.
Heating and cooling
- Cooling:Electric, Window Unit(s)
- Heating:Forced Air Gas
Structure and exterior
- Roof:Composition
- Year built:1942
- Building area:1,746 sq. ft.
- Lot area:0.2 Acres
- Lot Features:City Lot
- Architectural Style:1.5 Stories
- Foundation Description:Stone/Rock
Schools
- High school:SM North
- Middle school:Antioch
- Elementary school:Roseland
Utilities
- Water:City/Public
- Sewer:Public Sewer
Finances and disclosures
- Price:$429,000
- Price per sq. ft.:$245.7
Features and amenities
- Appliances:Dishwasher, Disposal, Fireplace Screen, Gas Range, Microwave, Stainless Steel Appliance(s), Washer
- Amenities:Ceiling Fan(s), Pantry
Parking
- Parking description:Attached
- Garage:Yes
- Garage spaces:1
 HeartlandMLS©2026. Information Deemed Reliable But Not Guaranteed. This information is being provided by the HeartlandMLS. The listings presented here may or may not be listed by the Broker/Agent operating this website. This information is intended for the personal use of consumers and may not be used for any purpose other than to identify prospective properties consumers may be interested in purchasing. Data <Last Updated October 10, 2026
New listings near 5337 Clark Drive
- Coming Soon
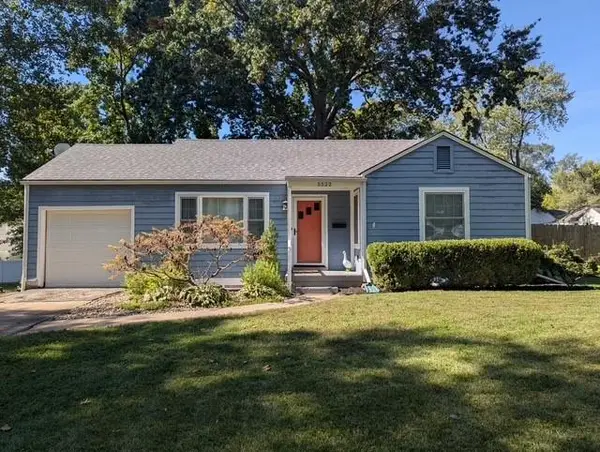 $320,000Coming Soon3 beds 2 baths1,154 sq. ft.
5522 Linden Street, Roeland Park, KS 66205
MLS# 2645518Listed by: REECENICHOLS -THE VILLAGE - Coming Soon
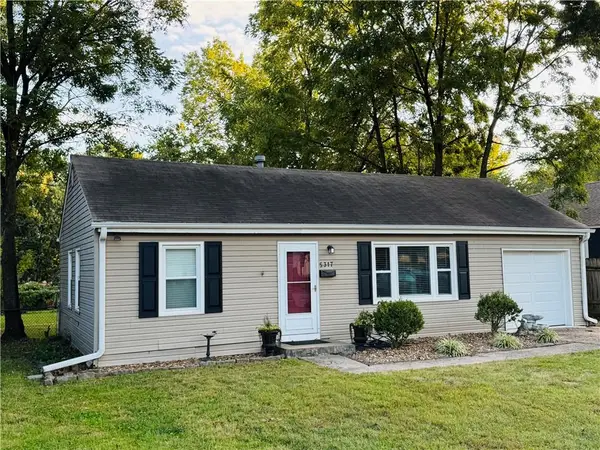 $269,950Coming Soon2 beds 1 baths768 sq. ft.
5317 W 49th Street, Roeland Park, KS 66205
MLS# 2645398Listed by: REECENICHOLS - COUNTRY CLUB PLAZA - New
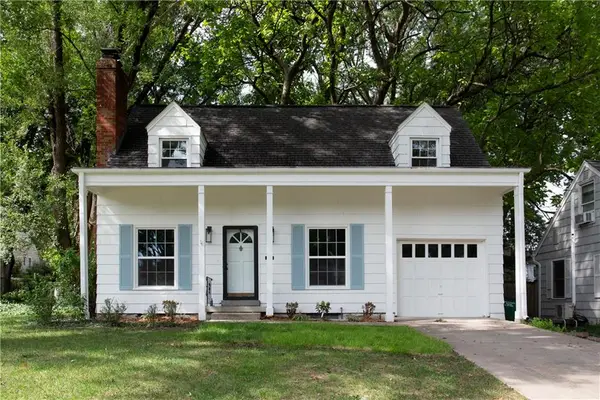 $425,000Active3 beds 3 baths1,400 sq. ft.
5612 Birch Street, Roeland Park, KS 66205
MLS# 2645207Listed by: COMPASS REALTY GROUP - New
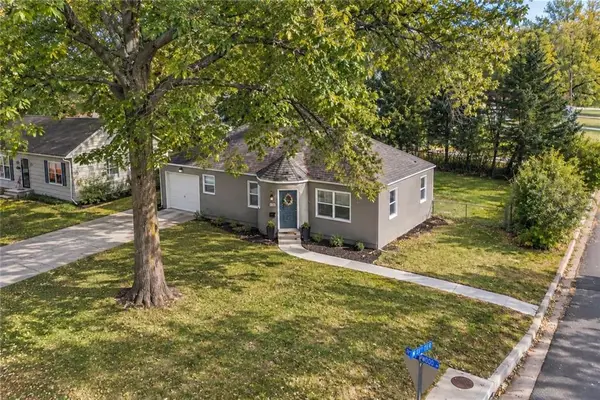 $300,000Active2 beds 1 baths888 sq. ft.
5117 Rosewood Drive, Roeland Park, KS 66205
MLS# 2642979Listed by: RE/MAX REALTY SUBURBAN INC - New
 $399,000Active3 beds 2 baths1,188 sq. ft.
5333 Buena Vista Street, Roeland Park, KS 66205
MLS# 2643781Listed by: RE/MAX STATE LINE  $275,000Pending2 beds 1 baths888 sq. ft.
5011 W 51st Street, Roeland Park, KS 66205
MLS# 2641505Listed by: KELLER WILLIAMS REALTY PARTNERS INC. $479,000Pending3 beds 2 baths1,686 sq. ft.
5200 W 57th Street, Roeland Park, KS 66205
MLS# 2643123Listed by: REECENICHOLS -THE VILLAGE- Open Sat, 2 to 4pm
 $369,000Active3 beds 2 baths1,860 sq. ft.
5510 Roe Boulevard, Roeland Park, KS 66205
MLS# 2643830Listed by: REECENICHOLS - COUNTRY CLUB PLAZA - Open Sat, 2 to 4pm
 $489,900Active3 beds 3 baths2,665 sq. ft.
5019 Pawnee Drive, Roeland Park, KS 66205
MLS# 2640138Listed by: REECENICHOLS -THE VILLAGE  $299,000Active2 beds 2 baths1,226 sq. ft.
5051 Buena Vista Street, Roeland Park, KS 66205
MLS# 2637963Listed by: REAL BROKER, LLC


Protect your home and budget from life's surprises with an Assurant Home Warranty, backed by a partner that supports you through every step of homeownership. Explore Plans.
© 2023 - 2026 ERA Franchise Systems LLC. All rights reserved. ERA Franchise Systems LLC fully supports the principles of the Fair Housing Act and the Equal Opportunity Act. ERA, ERA Real Estate powered, and their respective logos are registered service marks of ERA Franchise Systems LLC. Each office is independently owned and operated.