
5344 Nall Avenue, Roeland Park, KS 66202
Local realty services provided by:ERA McClain Brothers
5344 Nall Avenue,Roeland Park, KS 66202
$280,000
- 2 Beds
- 1 Baths
- 840 sq. ft.
- Single family
- Active
Listed by: paige o'leary
Office: re/max innovations
MLS#:2639872
Source:MOKS_HL
Price summary
- Price:$280,000
- Price per sq. ft.:$333.33
About this home
If character, charm, and cozy are at the top of your list, you’re going to love this one! Welcome home to this adorable 2-bedroom, 1-bathroom ranch tucked into the heart of Roeland Park. From the moment you walk in, you’ll feel the warmth and charm this home has to offer. The layout is comfortable and functional, with just the right amount of space to make yourself at home and entertain when friends and family come over.
The location is hard to beat, too! You’re just minutes from the shops and restaurants along Johnson Drive, nearby parks, and all the amenities Johnson County has to offer. With its charming feel, great location, and turn-key condition, this is one you won’t want to miss!
Contact an agent
Home facts
- Year built:1946
- Subdivision & Development:Maple Grove
- Listing ID #:2639872
- Added:3 day(s) ago
- Updated:September 07, 2026 at 02:43 PM
Rooms and interior
- Bedrooms:2
- Total bathrooms:1
- Full bathrooms:1
- Rooms Total:6
- Kitchen Description:Dishwasher, Disposal, Refrigerator
- Basement:Yes
- Basement Description:Concrete, Full, Garage Entrance
- Living area:840 sq. ft.
Heating and cooling
- Cooling:Electric
- Heating:Forced Air Gas
Structure and exterior
- Roof:Composition
- Year built:1946
- Building area:840 sq. ft.
- Lot area:0.19 Acres
- Lot Features:City Lot, Level
- Architectural Style:Ranch
- Construction Materials:Frame
- Foundation Description:Concrete
Schools
- High school:SM North
- Middle school:Hocker Grove
- Elementary school:Rushton
Utilities
- Water:City/Public
- Sewer:Public Sewer
Finances and disclosures
- Price:$280,000
- Price per sq. ft.:$333.33
Features and amenities
- Appliances:Dishwasher, Disposal, Free-Standing Electric Oven, Refrigerator
- Amenities:Ceiling Fan(s), Pantry
Parking
- Parking description:Attached
- Garage:Yes
- Garage spaces:1
 HeartlandMLS©2026. Information Deemed Reliable But Not Guaranteed. This information is being provided by the HeartlandMLS. The listings presented here may or may not be listed by the Broker/Agent operating this website. This information is intended for the personal use of consumers and may not be used for any purpose other than to identify prospective properties consumers may be interested in purchasing. Data <Last Updated September 7, 2026
New listings near 5344 Nall Avenue
- New
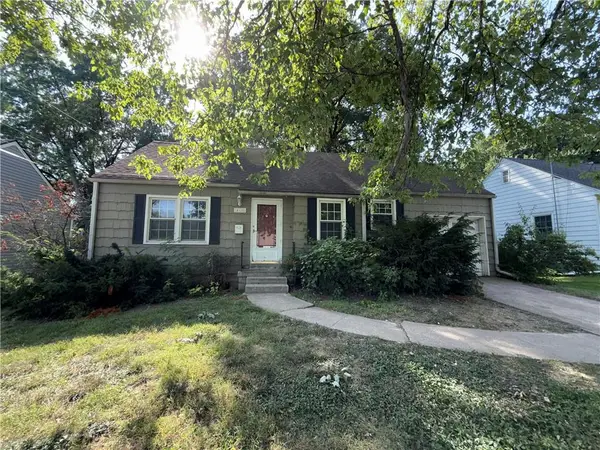 $264,900Active3 beds 2 baths1,644 sq. ft.
4928 Juniper Drive, Roeland Park, KS 66205
MLS# 2640326Listed by: SBD HOUSING SOLUTIONS LLC - New
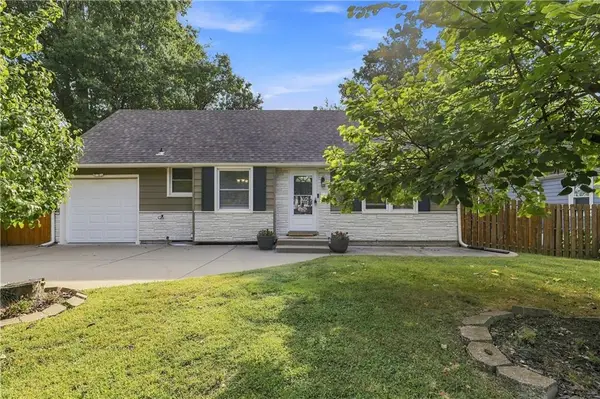 $345,000Active4 beds 2 baths1,454 sq. ft.
5011 Briar Street, Roeland Park, KS 66205
MLS# 2638996Listed by: REECENICHOLS - LEAWOOD - New
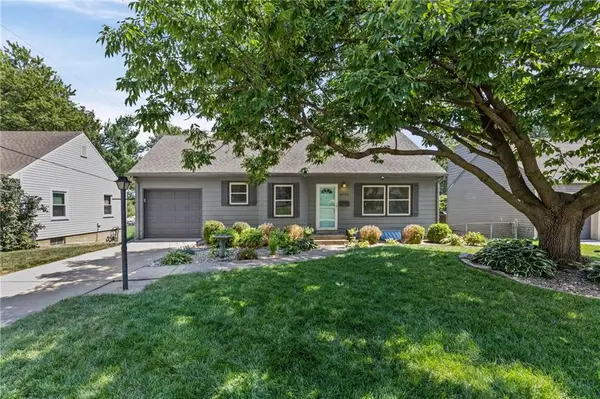 $335,000Active2 beds 2 baths1,287 sq. ft.
4935 Juniper Street, Roeland Park, KS 66205
MLS# 2636364Listed by: PLATINUM REALTY LLC 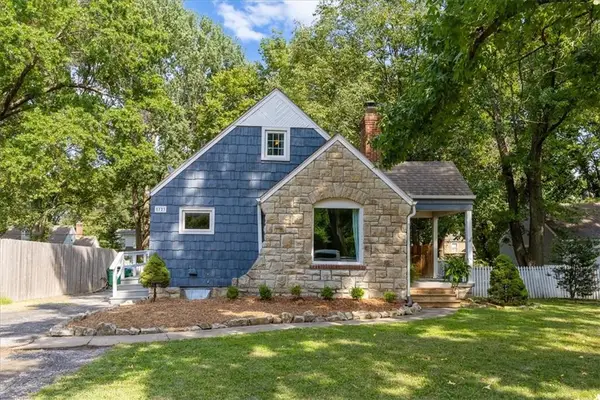 $319,900Pending3 beds 2 baths1,169 sq. ft.
5723 Nall Avenue, Roeland Park, KS 66202
MLS# 2639237Listed by: STANDARD REAL ESTATE- Open Tue, 9am to 7pmNew
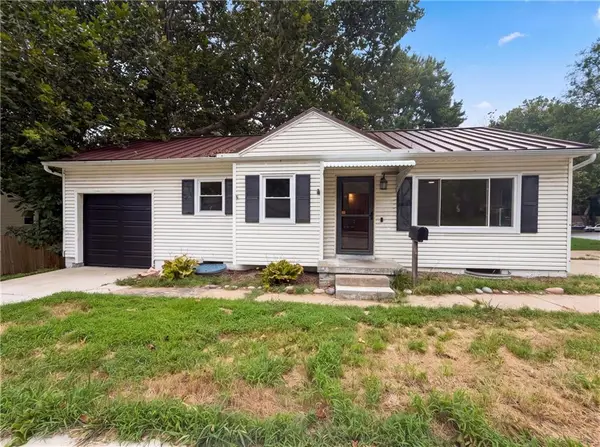 $265,000Active2 beds 1 baths823 sq. ft.
5419 Roe Boulevard, Roeland Park, KS 66205
MLS# 2639203Listed by: OPENDOOR BROKERAGE LLC 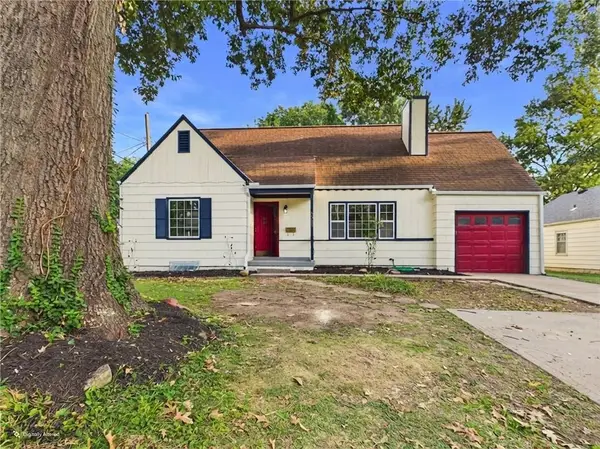 $440,000Active4 beds 2 baths1,723 sq. ft.
5311 W 55th Street, Roeland Park, KS 66205
MLS# 2630427Listed by: LPT REALTY LLC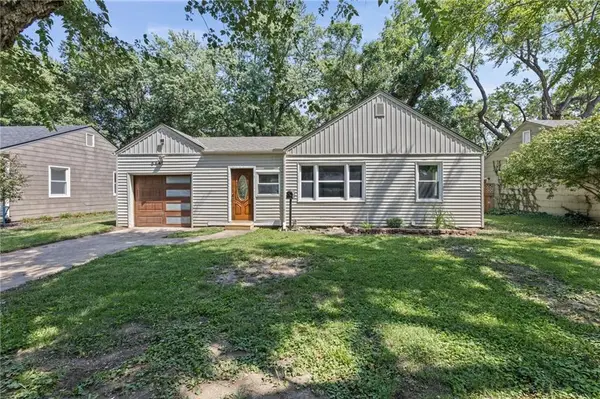 $339,900Active3 beds 1 baths1,424 sq. ft.
5441 Cedar Street, Roeland Park, KS 66205
MLS# 2638306Listed by: LIST IT FOR 1 PERCENT REALTY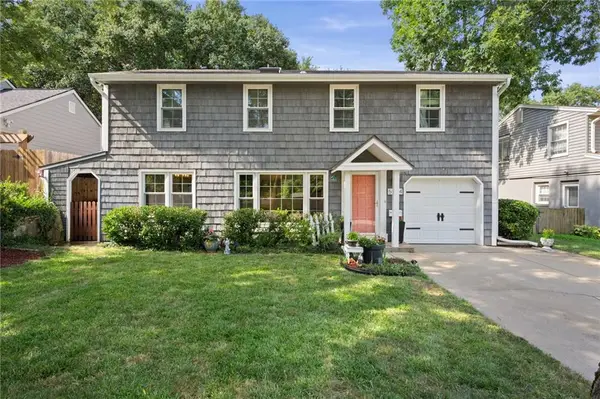 $365,000Pending3 beds 3 baths2,160 sq. ft.
5504 W 51st Street, Roeland Park, KS 66202
MLS# 2635600Listed by: COMPASS REALTY GROUP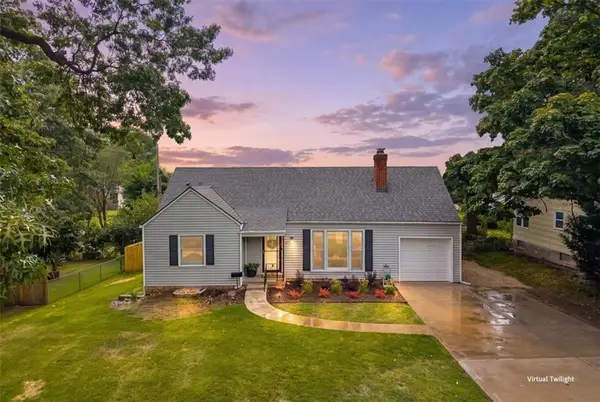 $449,900Active4 beds 3 baths1,975 sq. ft.
5600 Roe Boulevard, Roeland Park, KS 66205
MLS# 2637877Listed by: EXP REALTY LLC


Protect your home and budget from life's surprises with an Assurant Home Warranty, backed by a partner that supports you through every step of homeownership. Explore Plans.
© 2023 - 2026 ERA Franchise Systems LLC. All rights reserved. ERA Franchise Systems LLC fully supports the principles of the Fair Housing Act and the Equal Opportunity Act. ERA, ERA Real Estate powered, and their respective logos are registered service marks of ERA Franchise Systems LLC. Each office is independently owned and operated.