
5421 Juniper Street, Roeland Park, KS 66205
Local realty services provided by:ERA High Pointe Realty
5421 Juniper Street,Roeland Park, KS 66205
$475,000
- 3 Beds
- 3 Baths
- 2,083 sq. ft.
- Single family
- Active
Listed by: jennifer hill, allie flaspohler frederes
Office: sold on kc, inc
MLS#:2630269
Source:MOKS_HL
Price summary
- Price:$475,000
- Price per sq. ft.:$228.04
About this home
Some homes simply feel like home the moment you arrive- and this charming Cape Cod is one of them.
Tucked on a quiet, tree lined street in the heart of Roeland Park, you'll enjoy the best of neighborhood living just blocks from everything that makes Johnson Drive so special. Spend weekends exploring local coffee shops, breweries, restaurants, seasonal pop-up bars, ice cream shops, and boutiques, with groceries and major highways just minutes away.
A welcoming front porch, beautiful mature landscaping, and two magnificent oak trees create a setting that's as inviting outside as it is inside. The living room is filled with warmth, featuring built in shelves and a cozy fireplace that naturally brings everyone together. The spacious dining room flows into the kitchen with a large island, abundant cabinetry, and an entire wall of pantry storage—perfect for everyday life and gathering with friends. Step outside to your private backyard retreat. Whether it's summer BBQs, kids at play, gardening, or watching the game from the extended garage space, this backyard was made for making memories. The true showstopper is the rare *main floor* primary suite—a layout buyers dream of finding. Enjoy a spa like bath with dual vanities, an oversized walk in shower, dedicated vanity space, and an incredible vaulted walk in closet. A half bathroom for guests on the main floor is situated with laundry! Upstairs offers oversized bedrooms and a flexible bonus room ready to become your home office, dressing room, reading nook, or extra storage. The second fully updated full bath is between the two bedrooms upstairs. The finished basement adds even more room to live with a second family room, bonus flex space for work, fitness, or play, plus exceptional storage.
Homes with this much heart, character, and flexibility—paired with one of Johnson County's most loved walkable locations—don't come along often. If you've been searching for the one that simply feels right, welcome home....
Contact an agent
Home facts
- Year built:1949
- Listing ID #:2630269
- Added:3 day(s) ago
- Updated:July 21, 2026 at 11:03 AM
Rooms and interior
- Bedrooms:3
- Total bathrooms:3
- Full bathrooms:2
- Half bathrooms:1
- Rooms Total:5
- Kitchen Description:Cooktop, Dishwasher, Disposal, Microwave, Refrigerator
- Basement:Yes
- Basement Description:Finished, Full, Inside Entrance
- Living area:2,083 sq. ft.
Heating and cooling
- Cooling:Electric
- Heating:Natural Gas
Structure and exterior
- Roof:Composition
- Year built:1949
- Building area:2,083 sq. ft.
- Lot area:0.17 Acres
- Lot Features:City Lot
- Architectural Style:1.5 Stories
Schools
- High school:SM North
- Middle school:Hocker Grove
- Elementary school:Roseland
Utilities
- Water:City/Public
- Sewer:Public Sewer
Finances and disclosures
- Price:$475,000
- Price per sq. ft.:$228.04
Features and amenities
- Appliances:Dishwasher, Disposal, Free-Standing Electric Oven, Microwave, Refrigerator
- Amenities:Ceiling Fan(s), Pantry
Parking
- Parking description:Attached, Tandem
- Garage:Yes
- Garage spaces:2
 HeartlandMLS©2026. Information Deemed Reliable But Not Guaranteed. This information is being provided by the HeartlandMLS. The listings presented here may or may not be listed by the Broker/Agent operating this website. This information is intended for the personal use of consumers and may not be used for any purpose other than to identify prospective properties consumers may be interested in purchasing. Data <Last Updated July 21, 2026
New listings near 5421 Juniper Street
- New
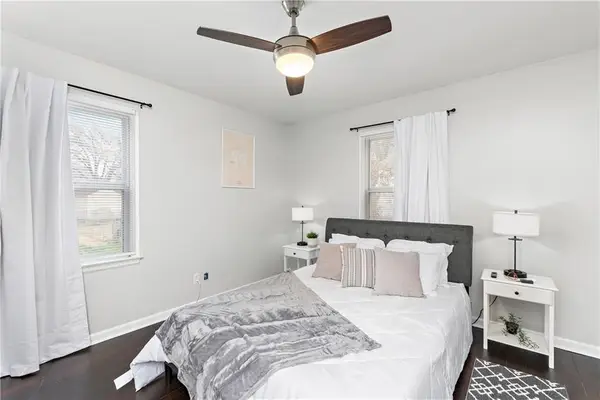 $339,999Active3 beds 2 baths1,324 sq. ft.
5343 Briar Street, Roeland Park, KS 66205
MLS# 2632259Listed by: REAL BROKER, LLC - New
 $400,000Active4 beds 2 baths2,240 sq. ft.
5204 W 50th Terrace, Roeland Park, KS 66205
MLS# 2632040Listed by: KW KANSAS CITY METRO - New
 $399,500Active3 beds 2 baths1,535 sq. ft.
3718 W 52nd Terrace, Roeland Park, KS 66205
MLS# 2628168Listed by: KELLER WILLIAMS REALTY PARTNERS INC. - New
 $425,000Active4 beds 2 baths1,606 sq. ft.
5516 Rosewood Street, Roeland Park, KS 66205
MLS# 2630397Listed by: REAL BROKER, LLC  $430,000Pending4 beds 3 baths3,092 sq. ft.
5608 Nall Avenue, Roeland Park, KS 66202
MLS# 2631587Listed by: REECENICHOLS - COUNTRY CLUB PLAZA- New
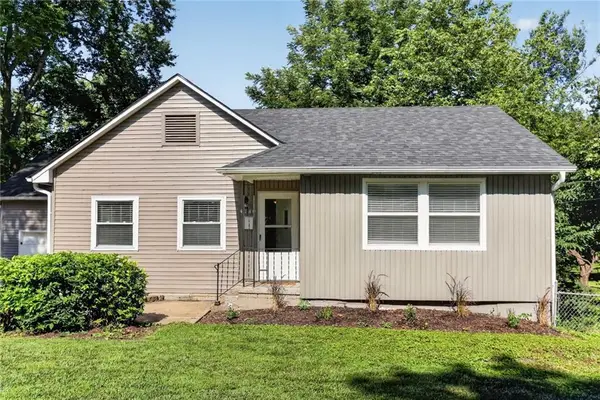 $350,000Active4 beds 2 baths1,912 sq. ft.
4740 Delmar Street, Roeland Park, KS 66205
MLS# 2628276Listed by: REECENICHOLS -THE VILLAGE 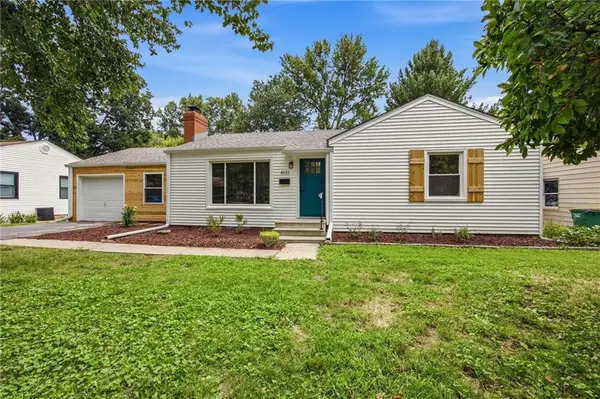 $435,000Pending3 beds 3 baths2,229 sq. ft.
4121 W 54th Street, Roeland Park, KS 66205
MLS# 2629792Listed by: COMPASS REALTY GROUP- New
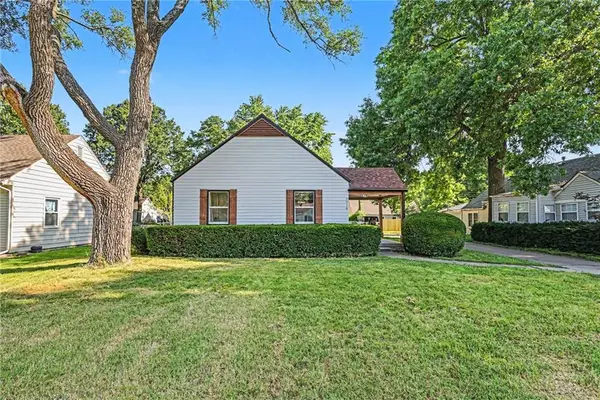 $329,900Active3 beds 1 baths912 sq. ft.
5016 W 51st Street, Roeland Park, KS 66205
MLS# 2630267Listed by: KELLER WILLIAMS REALTY PARTNERS INC. 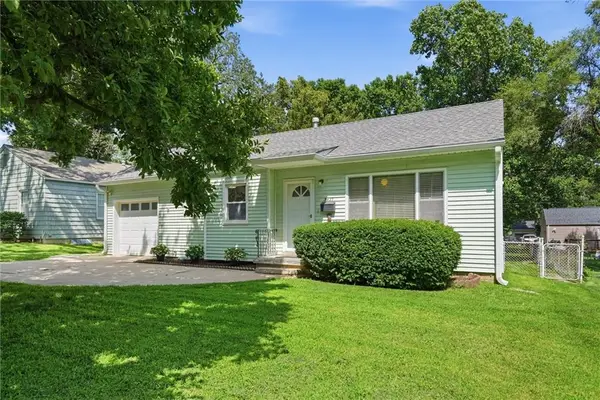 $285,000Active2 beds 2 baths824 sq. ft.
5427 Briar Street, Roeland Park, KS 66205
MLS# 2628246Listed by: REECENICHOLS - OVERLAND PARK


Protect your home and budget from life's surprises with an Assurant Home Warranty, backed by a partner that supports you through every step of homeownership. Explore Plans.
© 2023 - 2026 ERA Franchise Systems LLC. All rights reserved. ERA Franchise Systems LLC fully supports the principles of the Fair Housing Act and the Equal Opportunity Act. ERA, ERA Real Estate powered, and their respective logos are registered service marks of ERA Franchise Systems LLC. Each office is independently owned and operated.