
5508 Nall Avenue, Roeland Park, KS 66202
Local realty services provided by:ERA High Pointe Realty
5508 Nall Avenue,Roeland Park, KS 66202
- 3 Beds
- 2 Baths
- - sq. ft.
- Single family
- Sold
Listed by: david cooper
Office: platinum realty llc.
MLS#:2576656
Source:MOKS_HL
Sorry, we are unable to map this address
Price summary
- Price:
About this home
Don’t let the road work keep you from seeing this charming 1920’s bungalow which offers spacious open-concept living. Original hardwood floors and arched doorways add character to this completely renovated home. Kitchen and bathrooms have new cabinetry, tile and fixtures. Primary bedroom has en-suite bathroom and walk-in closet. All windows were previously replaced. Numerous updates include new paint inside and out, wiring, light fixtures and plumbing. Walkway and patio spaces have been added for a great outdoor experience. This home is in a great Roeland Park location walking distance to shops and restaurants in downtown Mission.
Contact an agent
Home facts
- Year built:1928
- Subdivision & Development:Mission Hill Ac
- Listing ID #:2576656
- Added:369 day(s) ago
- Updated:September 24, 2026 at 10:33 AM
Rooms and interior
- Bedrooms:3
- Total bathrooms:2
- Full bathrooms:2
- Rooms Total:7
- Kitchen Description:Dishwasher, Disposal, Refrigerator
- Basement Description:Inside Entrance, Partial, Stone/Rock
Heating and cooling
- Cooling:Electric
- Heating:Forced Air Gas
Structure and exterior
- Roof:Composition
- Year built:1928
- Lot Features:City Lot, Level
- Architectural Style:Traditional
- Construction Materials:Frame, Vinyl Siding
- Foundation Description:Stone/Rock
Schools
- High school:SM North
- Middle school:Hocker Grove
- Elementary school:Rushton
Utilities
- Water:City/Public
- Sewer:Public Sewer
Finances and disclosures
- Price:
Features and amenities
- Appliances:Built-In Electric Oven, Dishwasher, Disposal, Refrigerator, Stainless Steel Appliance(s)
- Amenities:Ceiling Fan(s), Painted Cabinets
Parking
- Parking description:Other
 HeartlandMLS©2026. Information Deemed Reliable But Not Guaranteed. This information is being provided by the HeartlandMLS. The listings presented here may or may not be listed by the Broker/Agent operating this website. This information is intended for the personal use of consumers and may not be used for any purpose other than to identify prospective properties consumers may be interested in purchasing. Data <Last Updated October 15, 2025
New listings near 5508 Nall Avenue
- Open Fri, 4 to 6pmNew
 $500,000Active3 beds 3 baths2,665 sq. ft.
5019 Pawnee Drive, Roeland Park, KS 66205
MLS# 2640138Listed by: REECENICHOLS -THE VILLAGE - Open Sun, 2:30 to 4:30pmNew
 $320,000Active2 beds 2 baths1,226 sq. ft.
5051 Buena Vista Street, Roeland Park, KS 66205
MLS# 2637963Listed by: REAL BROKER, LLC - New
 $334,950Active2 beds 1 baths970 sq. ft.
5406 Ash Street, Roeland Park, KS 66205
MLS# 2642959Listed by: KELLER WILLIAMS REALTY PARTNERS INC. - New
 $425,000Active4 beds 3 baths1,975 sq. ft.
5600 Roe Boulevard, Roeland Park, KS 66205
MLS# 2643003Listed by: EXP REALTY LLC  $445,000Pending5 beds 3 baths1,817 sq. ft.
3515 W 49th Street, Roeland Park, KS 66205
MLS# 2640159Listed by: KELLER WILLIAMS REALTY PARTNERS INC. $319,900Pending2 beds 1 baths974 sq. ft.
4127 W 54th Street, Roeland Park, KS 66205
MLS# 2640925Listed by: RE/MAX PREMIER REALTY $339,000Pending3 beds 2 baths1,524 sq. ft.
5400 W 51st Street, Roeland Park, KS 66205
MLS# 2641185Listed by: REECENICHOLS - LEAWOOD- New
 $440,000Active3 beds 3 baths1,307 sq. ft.
5612 Birch Street, Roeland Park, KS 66205
MLS# 2642436Listed by: COMPASS REALTY GROUP 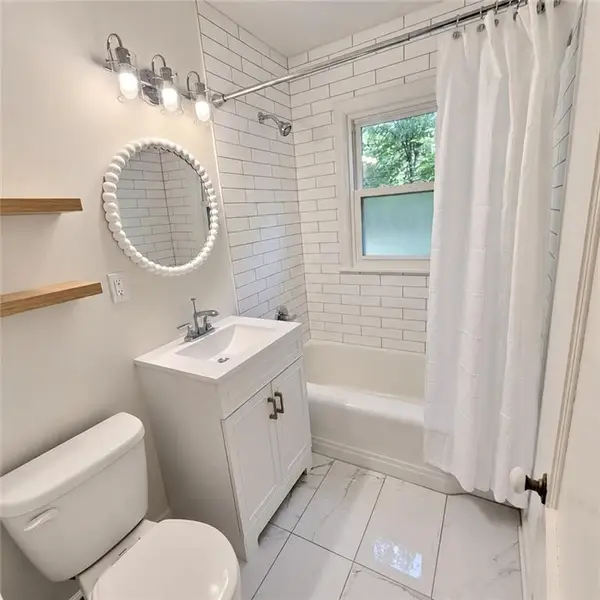 $244,000Pending2 beds 1 baths780 sq. ft.
4813 Canterbury Street, Roeland Park, KS 66205
MLS# 2641959Listed by: FIRST REALTY GROUP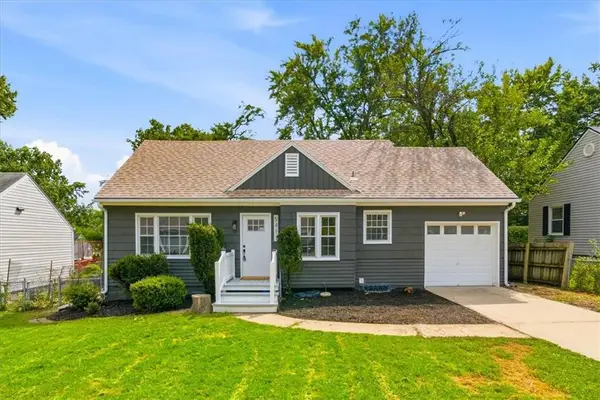 $319,000Pending3 beds 2 baths1,595 sq. ft.
5411 W 50th Street, Roeland Park, KS 66205
MLS# 2641040Listed by: KW KANSAS CITY METRO


Protect your home and budget from life's surprises with an Assurant Home Warranty, backed by a partner that supports you through every step of homeownership. Explore Plans.
© 2023 - 2026 ERA Franchise Systems LLC. All rights reserved. ERA Franchise Systems LLC fully supports the principles of the Fair Housing Act and the Equal Opportunity Act. ERA, ERA Real Estate powered, and their respective logos are registered service marks of ERA Franchise Systems LLC. Each office is independently owned and operated.