
5600 Roe Boulevard, Roeland Park, KS 66205
Local realty services provided by:ERA McClain Brothers
Listed by: jana jeffery
Office: exp realty llc.
MLS#:2637877
Source:MOKS_HL
Price summary
- Price:$449,900
- Price per sq. ft.:$227.8
About this home
THE ULTIMATE GLOW-UP you've been waiting for is ready to be your new home. This french-cottage inspired renovation added over 850 finished square feet, opened up the floor plan and created two additional bedrooms and 2 more bathrooms plus a rec room. Don't let the front facade fool you - the space has been maximized for ultimate enjoyment both inside and out!
The kitchen anchors the show: green and brass milk glass pendants, a clover motif marble backsplash, Calacatta Miraggio Cove quartz countertops, and a custom range hood over the new pot-filler and gas range. French inspired brass hardware and wrought iron clover balusters carry the character through, while crown molding, recessed lighting, and refinished hardwoods round out a living and dining space built around a classic brick fireplace. Well insulated windows keep it quiet, even with Roe Blvd just outside.
The primary suite now has its own private ensuite with a brass shower fixture and Bluetooth speaker exhaust fan, plus there's a second large main floor bedroom, guest bath and sunroom off the kitchen that flexes as a sitting room, plant nook, or mudroom, whatever the day calls for.
Downstairs, the basement was fully finished to add two more bedrooms with egress windows, a third full bath, a spacious rec room, and the laundry room.
Outside, a new deck was added and a patio with a fire pit sit under mature shade trees, wrapped in a new six foot privacy fence. The driveway was extended to a new double gate for extra parking, and a secure keypad with biometric smart lock greets you at the door.
Location seals it. R Park is two blocks behind the house, downtown Mission shops and restaurants are an easy walk, and SMP and I-35 are minutes away without a hint of the noise. Roeland Park living, and a home that has already done the hard work for you. Come see the transformation for yourself....
Contact an agent
Home facts
- Year built:1947
- Subdivision & Development:Roe Manor Heights
- Listing ID #:2637877
- Added:28 day(s) ago
- Updated:September 18, 2026 at 02:22 PM
Rooms and interior
- Bedrooms:4
- Total bathrooms:3
- Full bathrooms:3
- Rooms Total:13
- Kitchen Description:Dishwasher, Disposal
- Basement:Yes
- Basement Description:Egress Window(s), Finished, Full, Inside Entrance, Stone/Rock
- Living area:1,975 sq. ft.
Heating and cooling
- Cooling:Electric
- Heating:Forced Air Gas
Structure and exterior
- Roof:Composition
- Year built:1947
- Building area:1,975 sq. ft.
- Lot area:0.21 Acres
- Lot Features:City Limits, City Lot, Level
- Architectural Style:Ranch, Reverse 1.5 Story
- Construction Materials:Vinyl Siding
- Foundation Description:Stone/Rock
Schools
- High school:SM North
- Middle school:Hocker Grove
- Elementary school:Roesland
Utilities
- Water:City/Public
- Sewer:Public Sewer
Finances and disclosures
- Price:$449,900
- Price per sq. ft.:$227.8
Features and amenities
- Appliances:Dishwasher, Disposal, Gas Range
- Amenities:Ceiling Fan(s), Painted Cabinets, Stained Cabinets
Parking
- Parking description:Attached, Built-In
- Garage:Yes
- Garage spaces:1
 HeartlandMLS©2026. Information Deemed Reliable But Not Guaranteed. This information is being provided by the HeartlandMLS. The listings presented here may or may not be listed by the Broker/Agent operating this website. This information is intended for the personal use of consumers and may not be used for any purpose other than to identify prospective properties consumers may be interested in purchasing. Data <Last Updated September 18, 2026
New listings near 5600 Roe Boulevard
- Open Sat, 11am to 1pmNew
 $445,000Active5 beds 3 baths1,817 sq. ft.
3515 W 49th Street, Roeland Park, KS 66205
MLS# 2640159Listed by: KELLER WILLIAMS REALTY PARTNERS INC. - New
 $319,900Active2 beds 1 baths974 sq. ft.
4127 W 54th Street, Roeland Park, KS 66205
MLS# 2640925Listed by: RE/MAX PREMIER REALTY - New
 $339,000Active3 beds 2 baths1,524 sq. ft.
5400 W 51st Street, Roeland Park, KS 66205
MLS# 2641185Listed by: REECENICHOLS - LEAWOOD - New
 $440,000Active3 beds 3 baths1,307 sq. ft.
5612 Birch Street, Roeland Park, KS 66205
MLS# 2642436Listed by: COMPASS REALTY GROUP - New
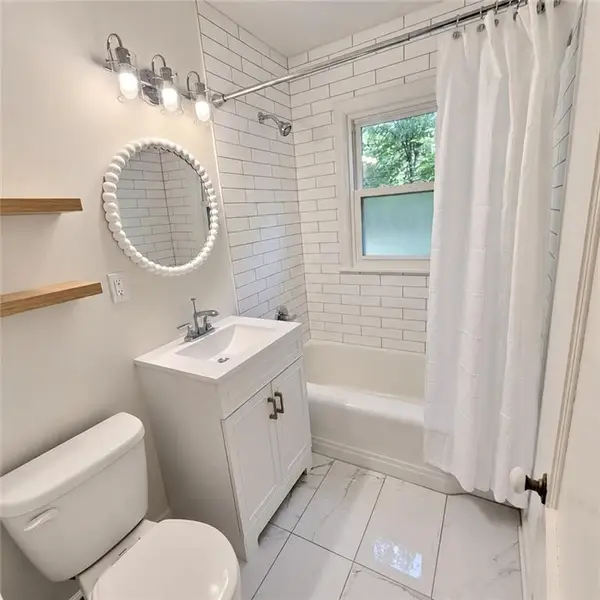 $244,000Active2 beds 1 baths780 sq. ft.
4813 Canterbury Street, Roeland Park, KS 66205
MLS# 2641959Listed by: FIRST REALTY GROUP - New
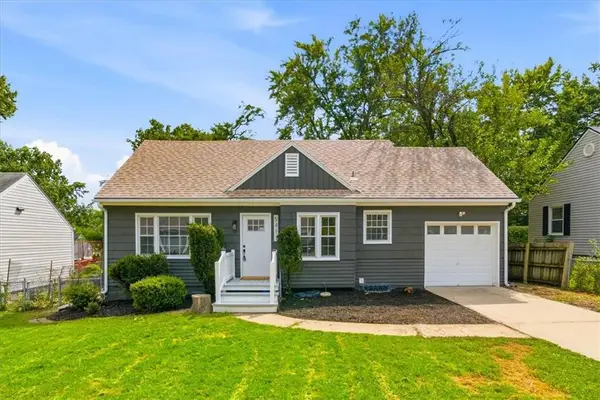 $319,000Active3 beds 2 baths1,595 sq. ft.
5411 W 50th Street, Roeland Park, KS 66205
MLS# 2641040Listed by: KW KANSAS CITY METRO - New
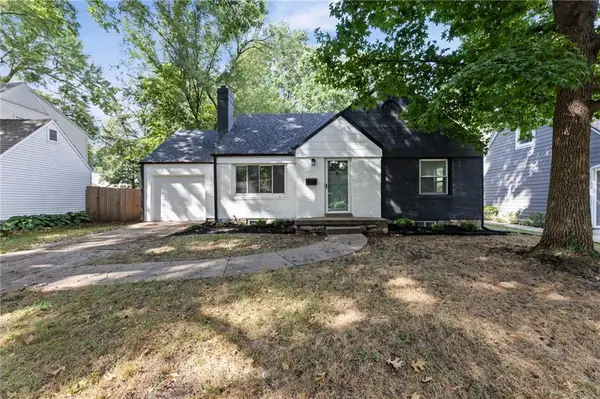 $415,000Active3 beds 2 baths1,650 sq. ft.
4916 W 57th Terrace, Roeland Park, KS 66205
MLS# 2641540Listed by: KELLER WILLIAMS REALTY PARTNERS INC. 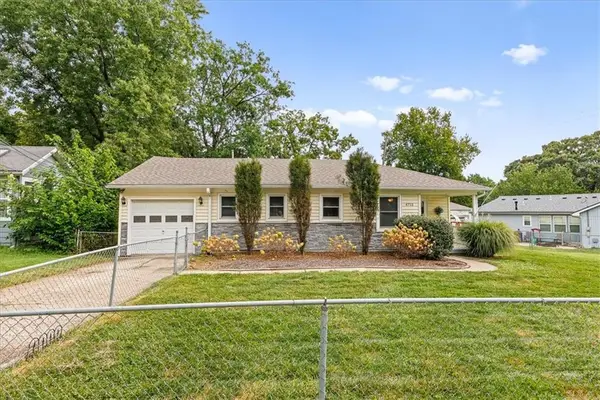 $280,000Pending3 beds 1 baths1,334 sq. ft.
4715 Alhambra Street, Roeland Park, KS 66205
MLS# 2640878Listed by: PLATINUM REALTY LLC- New
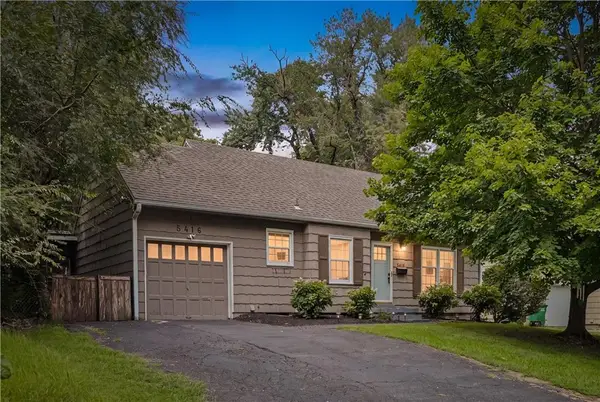 $299,000Active2 beds 1 baths1,024 sq. ft.
5416 W 51 Street, Roeland Park, KS 66205
MLS# 2640046Listed by: REECENICHOLS - LEAWOOD 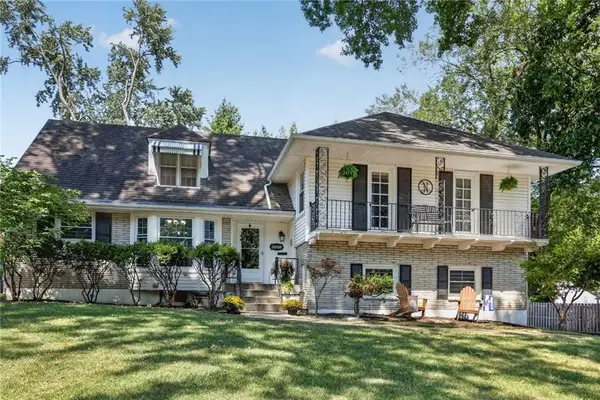 $550,000Pending4 beds 3 baths2,856 sq. ft.
3508 W 53rd Street, Roeland Park, KS 66205
MLS# 2640986Listed by: REECENICHOLS - COUNTRY CLUB PLAZA


Protect your home and budget from life's surprises with an Assurant Home Warranty, backed by a partner that supports you through every step of homeownership. Explore Plans.
© 2023 - 2026 ERA Franchise Systems LLC. All rights reserved. ERA Franchise Systems LLC fully supports the principles of the Fair Housing Act and the Equal Opportunity Act. ERA, ERA Real Estate powered, and their respective logos are registered service marks of ERA Franchise Systems LLC. Each office is independently owned and operated.