
1301 N Front St, Salina, KS 67401
Local realty services provided by:
1301 N Front St,Salina, KS 67401
$215,000
- 3 Beds
- 2 Baths
- 1,646 sq. ft.
- Single family
- Pending
Upcoming open houses
- Sun, Aug 1601:00 pm - 02:00 pm
Listed by: christine fryer
Office: millwood realty, inc.
MLS#:677417
Source:South Central Kansas MLS
Price summary
- Price:$215,000
- Price per sq. ft.:$130.62
About this home
Enjoy peaceful "country living" on a spacious 1.9-acre corner lot, IN TOWN! This 3-bedroom, 2-bath ranch offers an open-concept kitchen and dining area with numerous updates, including windows, doors, flooring, paint, cabinetry, countertops, and more. Outside features mature shade trees, a large patio, and plenty of space for gardening, recreation, pets, or future projects. The former in-ground pool area has been filled for added usable yard space, and multiple outdoor electrical outlets plus RV-ready service add convenience. A detached 2-car garage/workshop provides great space for storage, hobbies, or projects. The concrete half-circle drive and additional pad offer easy access and extra parking, including RV potential.
Contact an agent
Home facts
- Year built:1987
- Subdivision & Development:GOLDEN BELT
- Listing ID #:677417
- Added:2 day(s) ago
- Updated:August 14, 2026 at 08:45 AM
Rooms and interior
- Bedrooms:3
- Total bathrooms:2
- Full bathrooms:2
- Dining Description:Kitchen/Dining Combo
- Basement:Yes
- Basement Description:Unfinished
- Living area:1,646 sq. ft.
Heating and cooling
- Cooling:Central Air, Electric
- Heating:Natural Gas
- Central air:Yes
Structure and exterior
- Roof:Composition
- Year built:1987
- Building area:1,646 sq. ft.
- Lot area:1.9 Acres
- Lot Features:Corner Lot
- Architectural Style:Ranch
- Construction Materials:Frame
- Foundation Description:Cellar
- Levels:One
Schools
- High school:Central
- Middle school:Lakewood
- Elementary school:Oakdale
Utilities
- Sewer:Sewer Available
Finances and disclosures
- Price:$215,000
- Price per sq. ft.:$130.62
- Tax amount:$2,932 (2025)
Features and amenities
- Laundry features:Main Floor
Parking
- Parking description:Detached
- Garage:Yes
- Garage spaces:2
New listings near 1301 N Front St
- New
 $279,900Active3 beds 2 baths1,520 sq. ft.
1216 E Republic Avenue, Salina, KS 67401
MILLWOOD REALTY, INC. - New
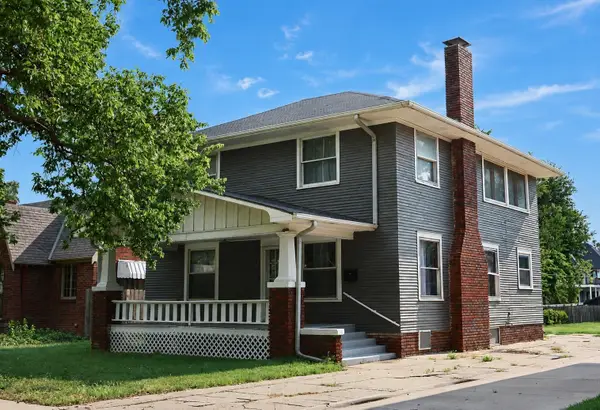 $192,000Active3 beds 2 baths2,480 sq. ft.
815 Highland Ave, Salina, KS 67401
SALINAHOMES - New
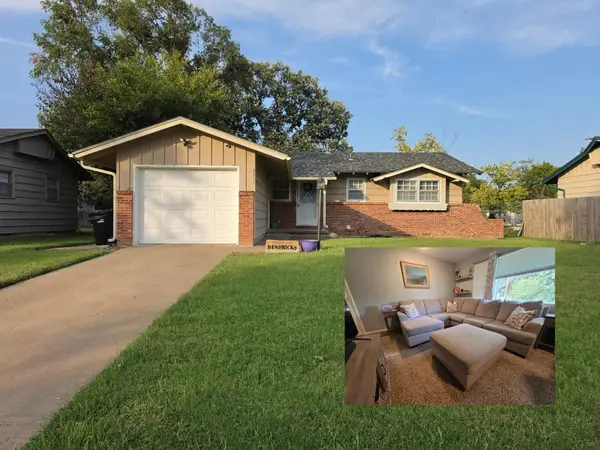 $225,000Active6 beds 2 baths1,824 sq. ft.
2219 Edward St, Salina, KS 67401
SALINAHOMES - New
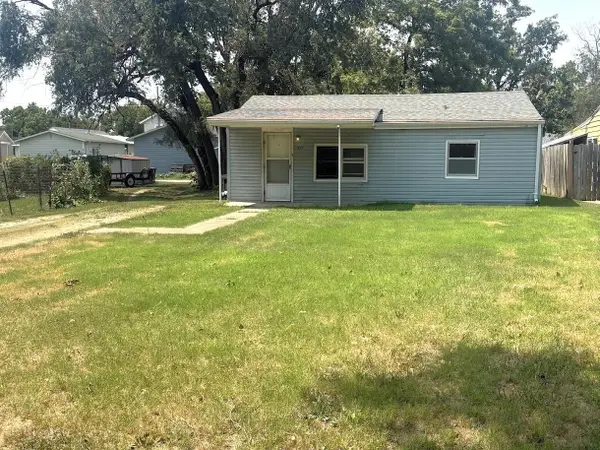 $68,500Active2 beds 1 baths720 sq. ft.
331 Des Moines Ave, Salina, KS 67401
SALINAHOMES - New
 $219,900Active2 beds 2 baths1,071 sq. ft.
2713 Amelia Lane, Salina, KS 67401
CENTRAL KANSAS REALTY - New
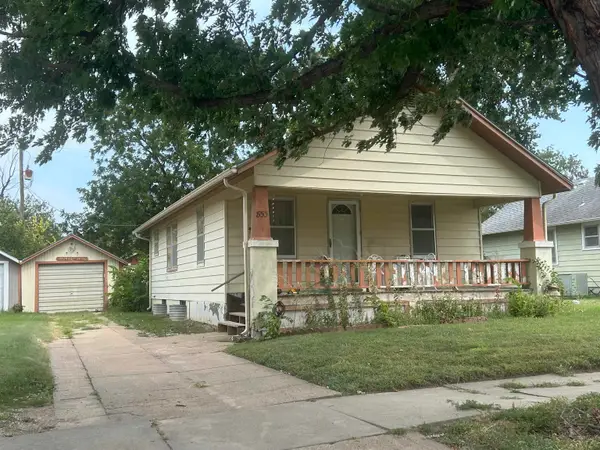 $90,000Active2 beds 1 baths704 sq. ft.
853 Sheridan, Salina, KS 67401
SALINAHOMES - New
 $89,900Active2 beds 1 baths1,000 sq. ft.
109 S West Pl., Salina, KS 67401
REECENICHOLS THE KINDLE GROUP - New
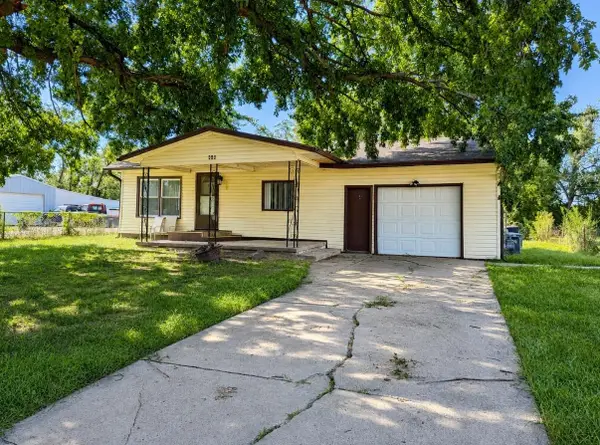 $65,000Active2 beds 1 baths1,392 sq. ft.
420 E Otis Ave, Salina, KS 67401
REECENICHOLS THE KINDLE GROUP - New
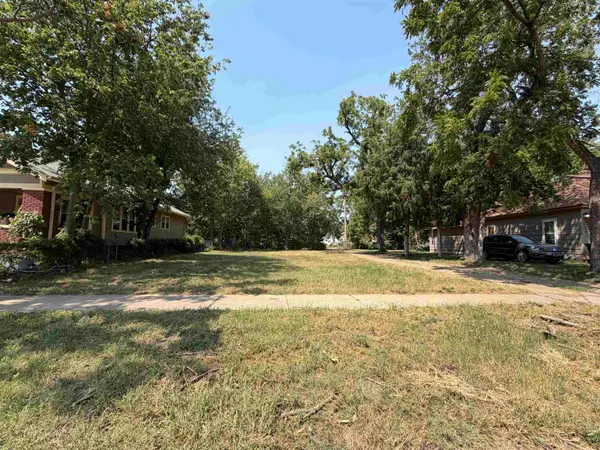 $10,500Active0 Acres
234 S Phillips Ave, Salina, KS 67401
REECENICHOLS THE KINDLE GROUP


Protect your home and budget from life's surprises with an Assurant Home Warranty, backed by a partner that supports you through every step of homeownership. Explore Plans.
© 2023 - 2026 ERA Franchise Systems LLC. All rights reserved. ERA Franchise Systems LLC fully supports the principles of the Fair Housing Act and the Equal Opportunity Act. ERA, ERA Real Estate powered, and their respective logos are registered service marks of ERA Franchise Systems LLC. Each office is independently owned and operated.