
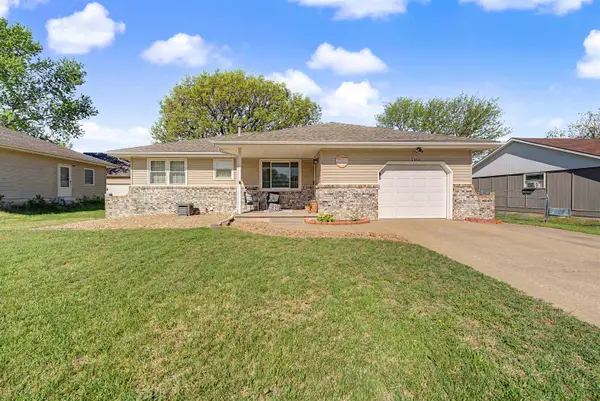
1709 Lewis St, Salina, KS 67401
Local realty services provided by:real broker, llc.
1709 Lewis St,Salina, KS 67401
$200,000
- 3 Beds
- 2 Baths
- 2,315 sq. ft.
- Single family
- Pending
Listed by: ashley jarvis
Office: real broker, llc.
MLS#:677798
Source:South Central Kansas MLS
Price summary
- Price:$200,000
- Price per sq. ft.:$86.39
About this home
Conveniently located in the heart of Salina, this all-brick ranch-style home is filled with natural light and loaded with character, featuring original hardwood floors, updated vinyl replacement windows, a huge living room, and a formal dining area. The extra-large kitchen offers an abundance of cabinets and counter space, a pantry, and a spacious dine-in area surrounded by bay windows for even more natural light. The basement provides plenty of additional living space with a finished rec room and wet bar area, a large family room complete with a decorative gas fireplace, and a non-code bedroom featuring tons of closet space and its own en suite 3/4 bathroom. Outside, you’ll find a huge fenced backyard with mature shade trees, a covered patio area, and a large garden shed with power. Additional improvements include a new roof and new water heater. Call today!!
Contact an agent
Home facts
- Year built:1956
- Subdivision & Development:NONE LISTED ON TAX RECORD
- Listing ID #:677798
- Added:3 day(s) ago
- Updated:August 24, 2026 at 03:52 AM
Rooms and interior
- Bedrooms:3
- Total bathrooms:2
- Full bathrooms:2
- Dining Description:Eating Space in Kitchen, Formal
- Kitchen Description:Dishwasher, Laminate Counters, Pantry, Refrigerator
- Bedroom Description:Master Bedroom on Main Level
- Basement:Yes
- Basement Description:Partially Finished
- Living area:2,315 sq. ft.
Heating and cooling
- Cooling:Central Air, Electric
- Heating:Forced Air, Natural Gas
- Central air:Yes
Structure and exterior
- Roof:Composition
- Year built:1956
- Building area:2,315 sq. ft.
- Lot area:0.19 Acres
- Lot Features:City Lot, Standard
- Architectural Style:Ranch
- Construction Materials:Brick, Frame
- Exterior Features:Guttering - ALL
- Foundation Description:Crawl Space, No Egress Window(s), Partial
- Levels:One
Schools
- High school:Salina Central
- Middle school:Lakewood
- Elementary school:Heusner
Utilities
- Sewer:Sewer Available
Finances and disclosures
- Price:$200,000
- Price per sq. ft.:$86.39
- Tax amount:$2,737 (2025)
Features and amenities
- Appliances:Dishwasher, Refrigerator
- Laundry features:220 Equipment, In Basement
- Amenities:Ceiling Fan(s), Wet Bar
Parking
- Parking description:Attached
- Garage:Yes
- Garage spaces:1
New listings near 1709 Lewis St
- New
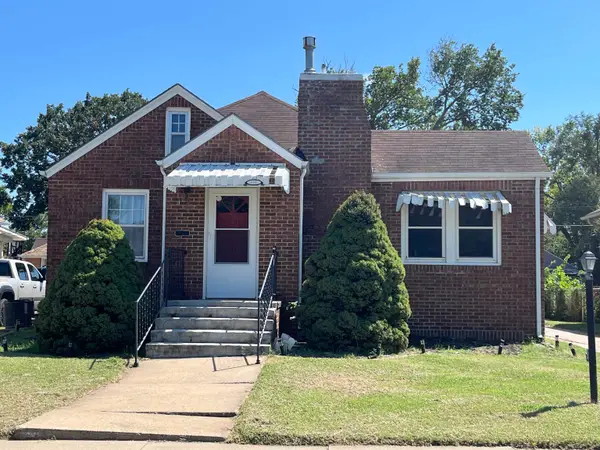 $179,000Active3 beds 2 baths2,080 sq. ft.
116 E Minneapolis Avenue, Salina, KS 67401
KELLER WILLIAMS HOMETOWN PARTNERS - New
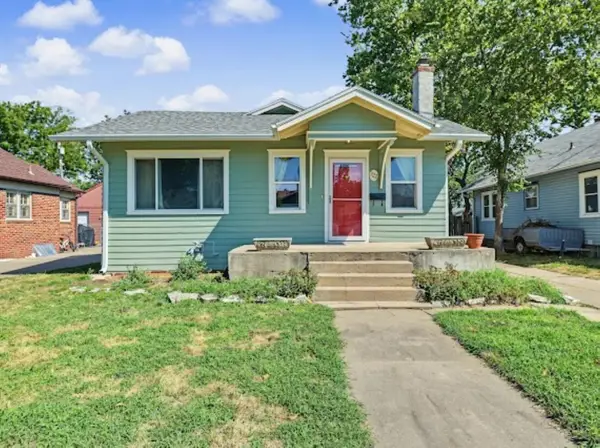 $163,000Active2 beds 1 baths1,498 sq. ft.
322 W Beloit, Salina, KS 67401
CENTRAL KANSAS REALTY - New
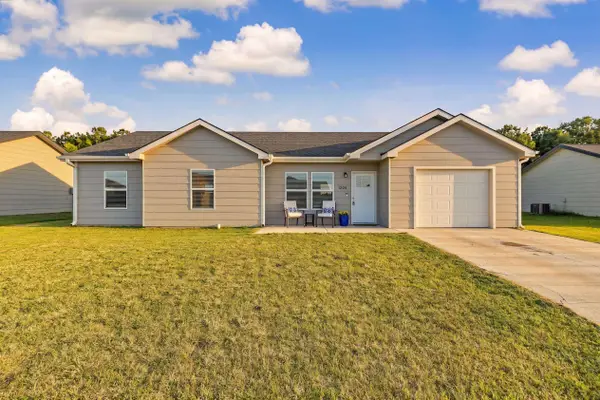 $225,000Active3 beds 2 baths1,076 sq. ft.
1200 Nautical Dr, Salina, KS 67401
SALINAHOMES - New
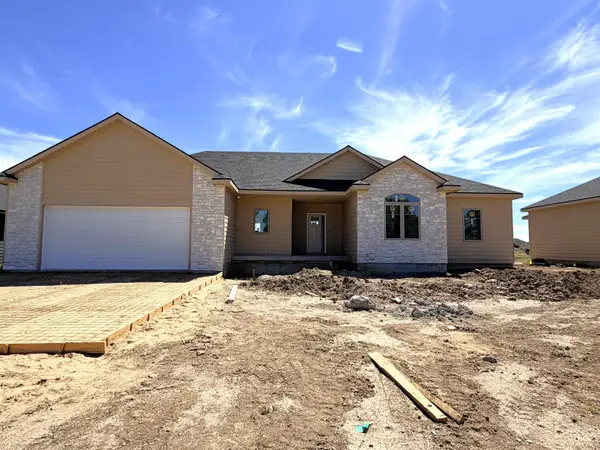 $449,000Active3 beds 2 baths1,828 sq. ft.
1212 North Shore Dr, Salina, KS 67401
SALINAHOMES - New
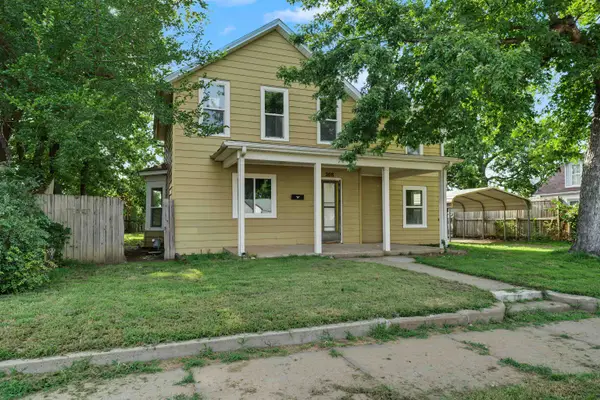 $173,000Active5 beds 3 baths1,957 sq. ft.
208 S 3rd St, Salina, KS 67401
SALINAHOMES - New
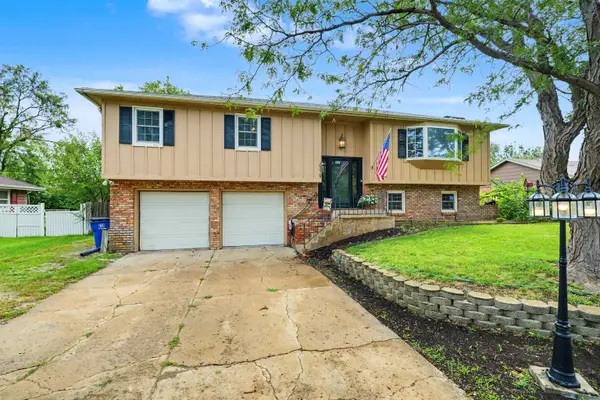 $265,000Active4 beds 3 baths2,786 sq. ft.
2379 Montclair Dr, Salina, KS 67401
SALINAHOMES - New
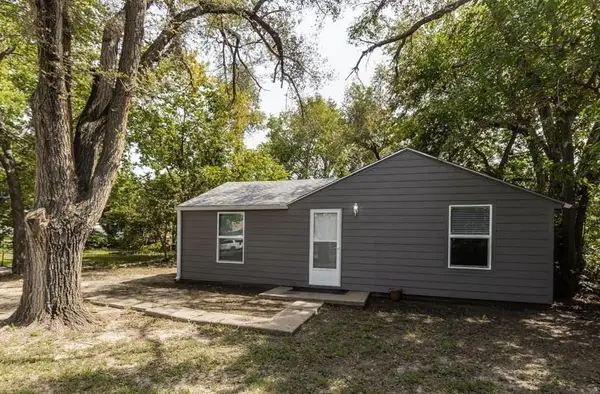 $120,000Active2 beds 1 baths640 sq. ft.
915 Maple Ave, Salina, KS 67401
SALINAHOMES 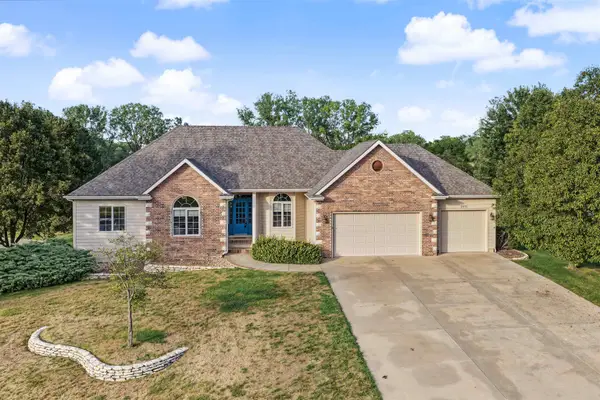 $500,000Pending4 beds 3 baths3,868 sq. ft.
2475 Saint Andrews Ln, Salina, KS 67401
HERITAGE REAL ESTATE ADVISORS- New
 $260,000Active3 beds 3 baths2,384 sq. ft.
2814 Linda Ln, Salina, KS 67401
SALINAHOMES


Protect your home and budget from life's surprises with an Assurant Home Warranty, backed by a partner that supports you through every step of homeownership. Explore Plans.
© 2023 - 2026 ERA Franchise Systems LLC. All rights reserved. ERA Franchise Systems LLC fully supports the principles of the Fair Housing Act and the Equal Opportunity Act. ERA, ERA Real Estate powered, and their respective logos are registered service marks of ERA Franchise Systems LLC. Each office is independently owned and operated.