
524 Brown St, Salina, KS 67401
Local realty services provided by:real broker, llc.
524 Brown St,Salina, KS 67401
$90,000
- 2 Beds
- 1 Baths
- 1,196 sq. ft.
- Single family
- Pending
Listed by: ashley jarvis
Office: real broker, llc.
MLS#:676387
Source:South Central Kansas MLS
Price summary
- Price:$90,000
- Price per sq. ft.:$75.25
About this home
Classic English Cottage architecture, quality all-brick construction, and incredible original character make this a rare opportunity for someone ready to restore a truly special home. While extensive updating is needed, few homes offer the craftsmanship and potential found here. Original oak hardwood floors, a decorative wood-burning fireplace framed by a stunning bay window that floods the living room with natural light, a spacious primary bedroom, and a formal dining room featuring original custom built-ins with the perfect opportunity to add a future sliding door overlooking a backyard deck provide an outstanding foundation for restoration. Downstairs you'll find a partially finished family room, two non-code bedrooms, and plenty of additional storage and flexible living space. Outside, the mostly privacy-fenced backyard, detached garage, and charming covered front porch perfectly reflect the timeless appeal of this highly sought-after architectural style. Homes with this level of original craftsmanship, architectural character, and untapped potential are becoming increasingly difficult to find. If you've been searching for a home worthy of your vision and effort, this may be the opportunity you've been waiting for....
Contact an agent
Home facts
- Year built:1948
- Subdivision & Development:NONE LISTED ON TAX RECORD
- Listing ID #:676387
- Added:50 day(s) ago
- Updated:September 11, 2026 at 10:45 PM
Rooms and interior
- Bedrooms:2
- Total bathrooms:1
- Full bathrooms:1
- Dining Description:Formal
- Kitchen Description:Dishwasher, Laminate Counters, Refrigerator
- Basement:Yes
- Basement Description:Partially Finished
- Living area:1,196 sq. ft.
Heating and cooling
- Cooling:Central Air, Electric
- Heating:Forced Air, Natural Gas
- Central air:Yes
Structure and exterior
- Roof:Composition
- Year built:1948
- Building area:1,196 sq. ft.
- Lot area:0.14 Acres
- Lot Features:City Lot, Standard
- Architectural Style:Tudor
- Construction Materials:Brick
- Exterior Features:Guttering - ALL
- Foundation Description:Full, No Egress Window(s)
- Levels:One
Schools
- High school:Salina Central
- Middle school:Lakewood
- Elementary school:Sunset
Finances and disclosures
- Price:$90,000
- Price per sq. ft.:$75.25
- Tax amount:$1,677 (2025)
Features and amenities
- Appliances:Dishwasher, Refrigerator
- Laundry features:220 Equipment, In Basement
- Amenities:Ceiling Fan(s)
Parking
- Parking description:Detached
- Garage:Yes
- Garage spaces:1
New listings near 524 Brown St
- New
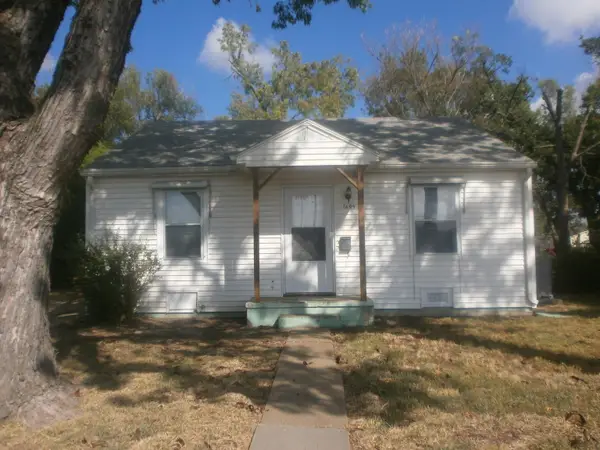 $112,000Active2 beds 1 baths808 sq. ft.
1609 Osborne, Salina, KS 67401
SALINAHOMES - New
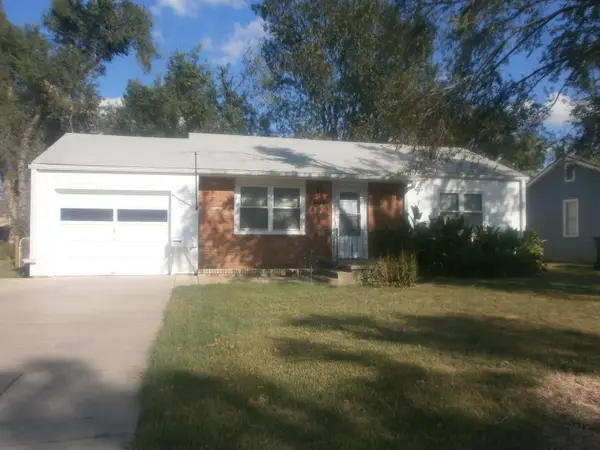 $121,000Active2 beds 1 baths816 sq. ft.
877 Vassar Dr, Salina, KS 67401
SALINAHOMES - New
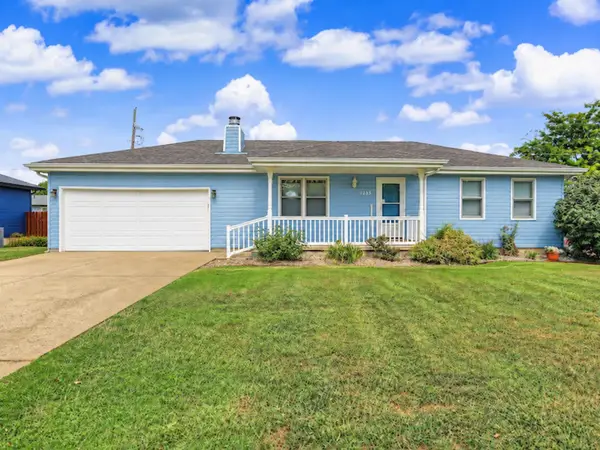 $235,000Active2 beds 3 baths1,976 sq. ft.
1233 Louise Ln, Salina, KS 67401
SALINAHOMES - New
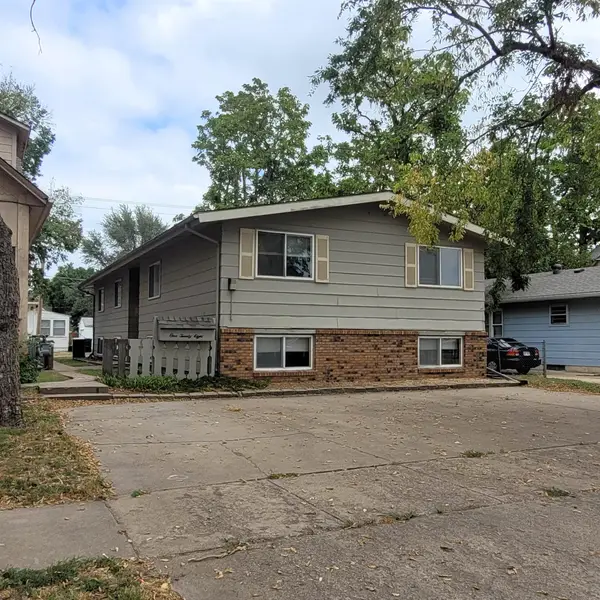 $389,000Active-- beds -- baths3,304 sq. ft.
128 W Kirwin Ave, Salina, KS 67401
SALINAHOMES - New
 $515,000Active4 beds 3 baths3,688 sq. ft.
2310 Pinecrest Cr, Salina, KS 67401
SALINAHOMES - New
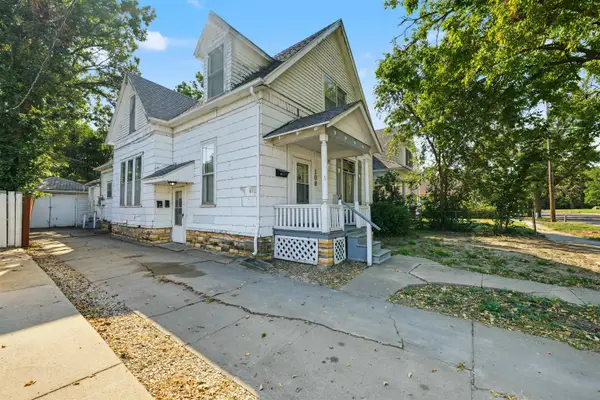 $185,000Active-- beds -- baths2,989 sq. ft.
109 S Front St, Salina, KS 67401
SALINAHOMES - New
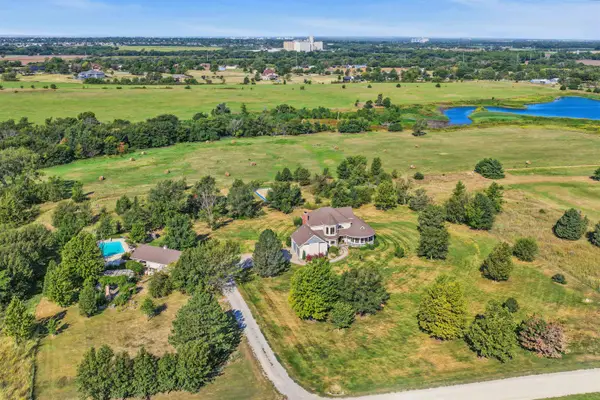 $880,000Active4 beds 5 baths3,819 sq. ft.
356 S Country Estates Dr, Salina, KS 67401
SALINAHOMES - New
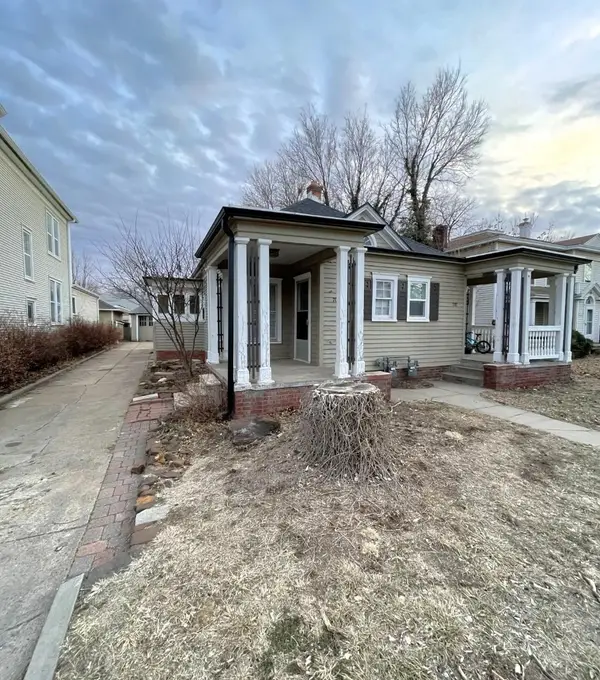 $135,000Active-- beds -- baths1,240 sq. ft.
705-707 W Ash St, Salina, KS 67401
SALINAHOMES - New
 $630,000Active4 beds 4 baths4,704 sq. ft.
2535 Dundee Ln, Salina, KS 67401
HERITAGE REAL ESTATE ADVISORS - New
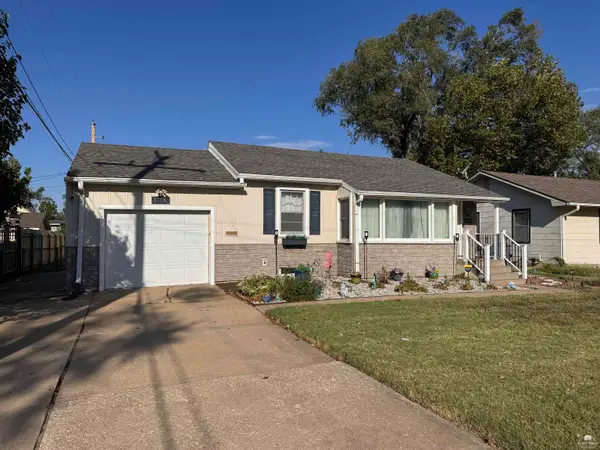 $198,000Active2 beds 2 baths2,226 sq. ft.
1706 Quincy, Salina, KS 67401
MLS# 20262439Listed by: HIRSCH REAL ESTATE


Protect your home and budget from life's surprises with an Assurant Home Warranty, backed by a partner that supports you through every step of homeownership. Explore Plans.
© 2023 - 2026 ERA Franchise Systems LLC. All rights reserved. ERA Franchise Systems LLC fully supports the principles of the Fair Housing Act and the Equal Opportunity Act. ERA, ERA Real Estate powered, and their respective logos are registered service marks of ERA Franchise Systems LLC. Each office is independently owned and operated.