
612 W State St, Salina, KS 67401
Local realty services provided by:ERA Great American Realty
612 W State St,Salina, KS 67401
- 3 Beds
- 2 Baths
- - sq. ft.
- Single family
- Sold
Listed by: juanelle garretson
Office: salinahomes
MLS#:661847
Source:South Central Kansas MLS
Sorry, we are unable to map this address
Price summary
- Price:
About this home
Traditional charm meets everyday comfort in this beautiful two-story home offering 1,613 sq. ft., 3 bedrooms, and 2 bathrooms. Step inside to a welcoming foyer highlighted by a stunning open stairway and French doors that lead into the spacious living room. The home showcases gorgeous original hardwood details and hardwood flooring throughout most of the main living area, creating warmth and timeless appeal. Upstairs, a classic clawfoot tub with shower adds character to the bathroom, while modern updates like a new water heater provide peace of mind. The partially finished basement includes non-code rooms for flexible use-perfect for hobbies, office space, or storage. Exterior features include metal siding, a 3 year old roof, new front porch decking, and a corner lot location. The over-sized garage provides ample space for parking, shop work, or storing leisure items. A blend of historic charm and practical updates makes this property a must see!
Contact an agent
Home facts
- Year built:1908
- Listing ID #:661847
- Added:305 day(s) ago
- Updated:July 18, 2026 at 12:48 AM
Rooms and interior
- Bedrooms:3
- Total bathrooms:2
- Full bathrooms:1
- Half bathrooms:1
- Dining Description:Formal
- Kitchen Description:Dishwasher, Laminate Counters, Refrigerator
- Bedroom Description:Master Bedroom on Separate Floor
- Basement Description:Partially Finished
Heating and cooling
- Cooling:Central Air, Electric, Wall/Window Unit(s)
- Heating:Forced Air, Natural Gas
- Central air:Yes
Structure and exterior
- Roof:Composition
- Year built:1908
- Lot Features:City Lot, Corner Lot
- Architectural Style:Traditional
- Construction Materials:Vinyl/Aluminum
- Exterior Features:Guttering - ALL
- Foundation Description:Crawl Space, Full, No Egress Window(s)
- Levels:Two
Schools
- High school:Salina Central
- Middle school:Lakewood
- Elementary school:Cottonwood
Utilities
- Sewer:Sewer Available
Finances and disclosures
- Price:
- Tax amount:$1,863 (2024)
Features and amenities
- Appliances:Dishwasher, Refrigerator
- Laundry features:In Basement
- Amenities:Ceiling Fan(s)
Parking
- Parking description:Detached
- Garage:Yes
- Garage spaces:2
New listings near 612 W State St
- New
 $108,900Active2 beds 1 baths759 sq. ft.
1206 N 8th St, Salina, KS 67401
SALINAHOMES - New
 $259,500Active3 beds 2 baths2,538 sq. ft.
2158 Kensington Rd, Salina, KS 67401
SALINAHOMES - New
 $356,000Active4 beds 3 baths2,890 sq. ft.
105 N Douglas Dr, Salina, KS 67401
CENTRAL KANSAS REALTY - New
 $85,000Active3 beds 1 baths864 sq. ft.
949 S 3rd St, Salina, KS 67401
HERITAGE 1ST REALTY - New
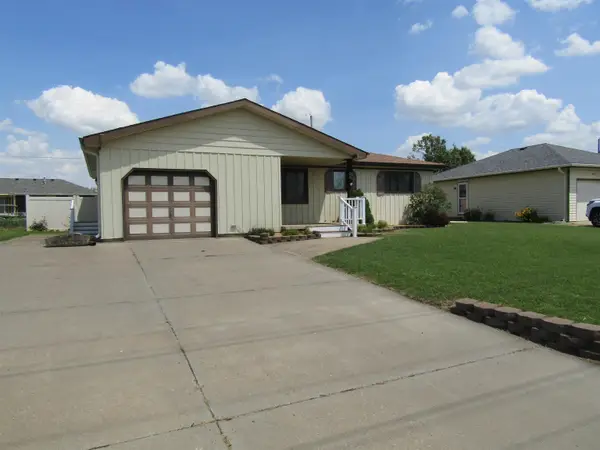 $169,000Active3 beds 2 baths1,238 sq. ft.
2205 S Ohio St., Salina, KS 67401
CENTRAL KANSAS REALTY - New
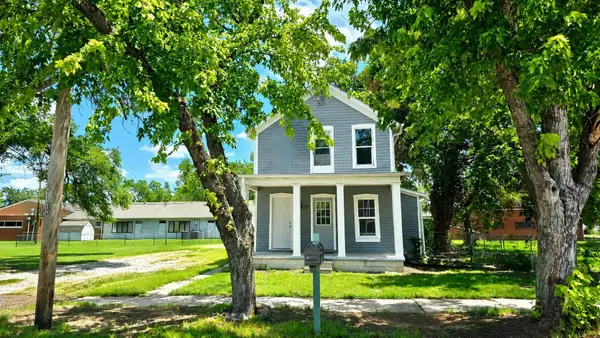 $105,000Active4 beds 1 baths1,297 sq. ft.
710 N 9th St, Salina, KS 67401
GATEWAY REAL ESTATE AGENCY - New
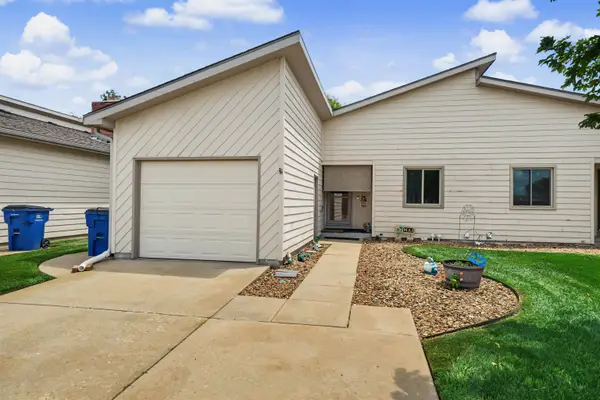 $164,900Active2 beds 2 baths1,944 sq. ft.
1809 Glendale Rd, Salina, KS 67401
REECENICHOLS THE KINDLE GROUP - New
 $470,000Active4 beds 4 baths3,786 sq. ft.
117 S Eastborough Rd., Salina, KS 67401
CENTRAL KANSAS REALTY  $139,000Pending3 beds 1 baths844 sq. ft.
1524 Haven Street, Salina, KS 67401
MLS# 20261881Listed by: REYNOLDS REAL ESTATE & AUCTION- New
 $140,000Active3 beds 2 baths1,664 sq. ft.
1931D Glendale Rd, Salina, KS 67401
GATEWAY REAL ESTATE AGENCY


Protect your home and budget from life's surprises with an Assurant Home Warranty, backed by a partner that supports you through every step of homeownership. Explore Plans.
© 2023 - 2026 ERA Franchise Systems LLC. All rights reserved. ERA Franchise Systems LLC fully supports the principles of the Fair Housing Act and the Equal Opportunity Act. ERA, ERA Real Estate powered, and their respective logos are registered service marks of ERA Franchise Systems LLC. Each office is independently owned and operated.