
7112 W State St, Salina, KS 67401
Local realty services provided by:ERA Great American Realty
7112 W State St,Salina, KS 67401
$399,900
- 4 Beds
- 3 Baths
- 2,646 sq. ft.
- Single family
- Pending
Listed by: j. d. johnson
Office: salinahomes
MLS#:673224
Source:South Central Kansas MLS
Price summary
- Price:$399,900
- Price per sq. ft.:$151.13
About this home
Escape to peaceful country living! This beautiful 4 bedroom, 3 bathroom, 2 car garage sits on a spacious 9 acres. The main open floor plan really has it all! Good sized master suite with tub/shower, open living room/dining room/kitchen space, two additional bedrooms & bath, & main floor laundry to top it all off! The basement offers a great retreat with its good size family room with dry bar area, a 4th bedroom & 3rd Bathroom, good sized bonus room, & vast storage room with work benches! One can truly relax when they step out onto the East Facing deck & look upon the backyard and country landscape! If all this wasn’t enough, on the 9 beautiful acres also sits a 72’ x 42’ Morton building with horse stables & garage/storage area, corrals, & even a lighted arena area! The options are limitless! Don’t miss your chance to see this gem, schedule your showing today!
Contact an agent
Home facts
- Year built:2017
- Listing ID #:673224
- Added:52 day(s) ago
- Updated:July 09, 2026 at 10:56 PM
Rooms and interior
- Bedrooms:4
- Total bathrooms:3
- Full bathrooms:3
- Dining Description:Living/Dining Combo
- Kitchen Description:Dishwasher, Disposal, Island, Microwave, Refrigerator
- Bedroom Description:Master Bedroom on Main Level, Split Bedroom Plan
- Basement:Yes
- Basement Description:Finished
- Living area:2,646 sq. ft.
Heating and cooling
- Cooling:Central Air, Electric
- Heating:Forced Air, Propane
- Central air:Yes
Structure and exterior
- Roof:Composition
- Year built:2017
- Building area:2,646 sq. ft.
- Lot area:9.13 Acres
- Lot Features:Irregular Lot
- Architectural Style:Prefab-Perm Foundation
- Construction Materials:Frame
- Exterior Features:Above Ground Outbuilding(s)
- Foundation Description:Full, View Out
- Levels:One
Schools
- High school:Ell-Saline
- Middle school:Ell-Saline
- Elementary school:Ell-Saline
Utilities
- Water:Rural Water
Finances and disclosures
- Price:$399,900
- Price per sq. ft.:$151.13
- Tax amount:$3,949 (2025)
Features and amenities
- Appliances:Dishwasher, Disposal, Microwave, Refrigerator
- Laundry features:Main Floor
- Amenities:Ceiling Fan(s), Water Softener-Own
Parking
- Parking description:Attached
- Garage:Yes
- Garage spaces:2
New listings near 7112 W State St
- New
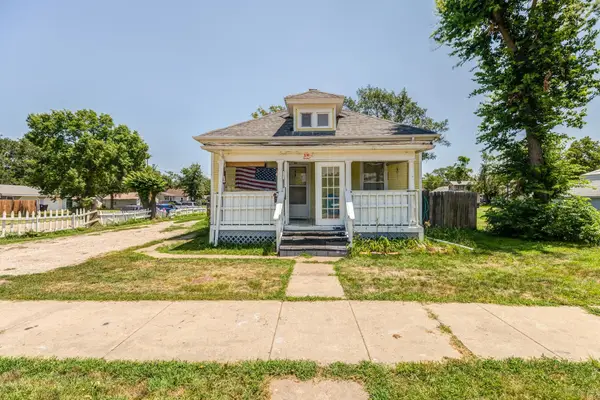 $90,000Active2 beds 1 baths968 sq. ft.
135 S Chicago St, Salina, KS 67401
REAL BROKER, LLC - New
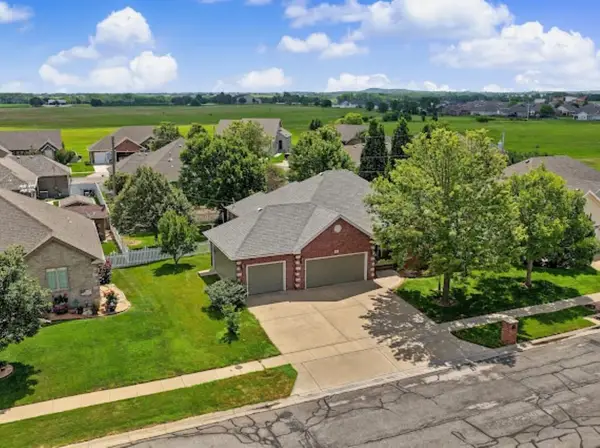 $429,000Active4 beds 3 baths2,954 sq. ft.
421 S Estates Dr., Salina, KS 67401
CENTRAL KANSAS REALTY - New
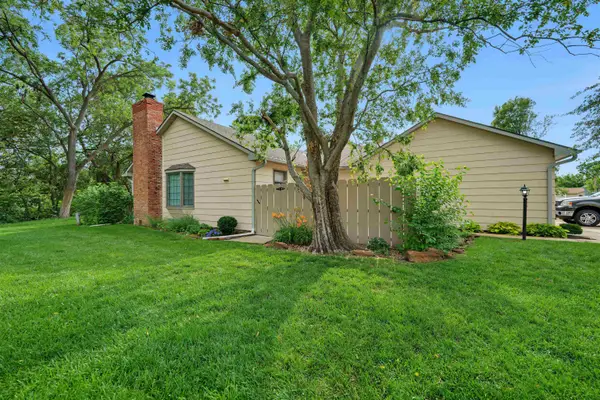 $154,900Active2 beds 2 baths1,980 sq. ft.
1360 Parkwood Dr, Salina, KS 67401
SALINAHOMES - New
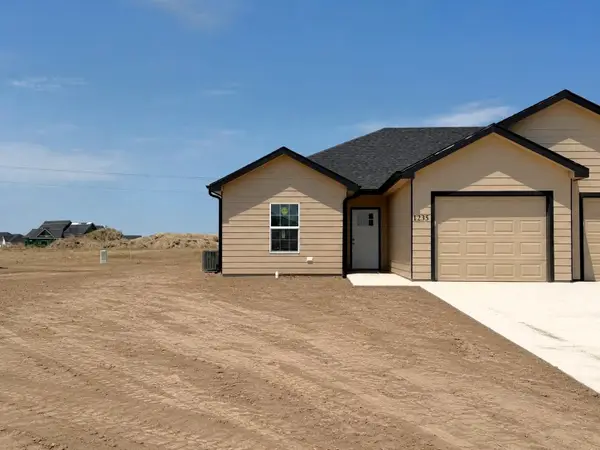 $179,900Active2 beds 2 baths1,058 sq. ft.
1235 Fountain Dr, Salina, KS 67401
SALINAHOMES - New
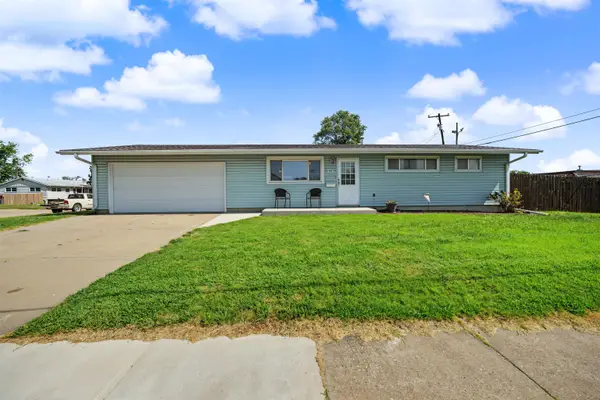 $185,000Active3 beds 1 baths2,050 sq. ft.
916 W Cloud St., Salina, KS 67401
CENTRAL KANSAS REALTY 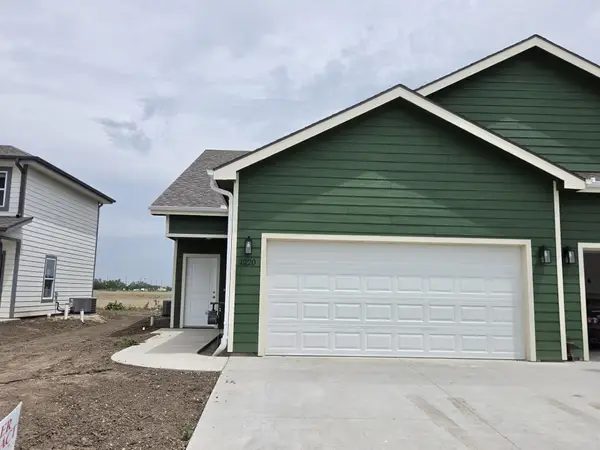 $249,000Pending3 beds 3 baths1,700 sq. ft.
1220 Steve Hawley Ln., Salina, KS 67401
CENTRAL KANSAS REALTY- New
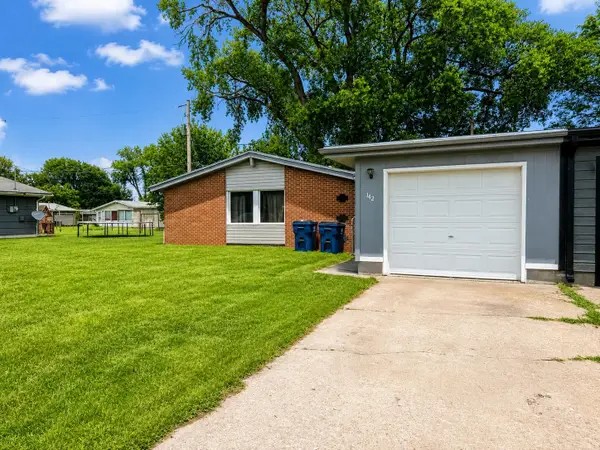 $99,000Active2 beds 1 baths986 sq. ft.
142 Taft Ct., Salina, KS 67401
REECENICHOLS THE KINDLE GROUP - Open Sun, 1 to 2pmNew
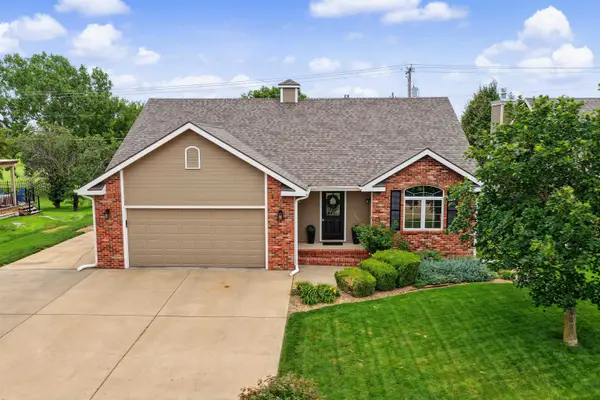 $340,000Active3 beds 3 baths2,680 sq. ft.
637 Seitz Dr., Salina, KS 67401
CENTRAL KANSAS REALTY 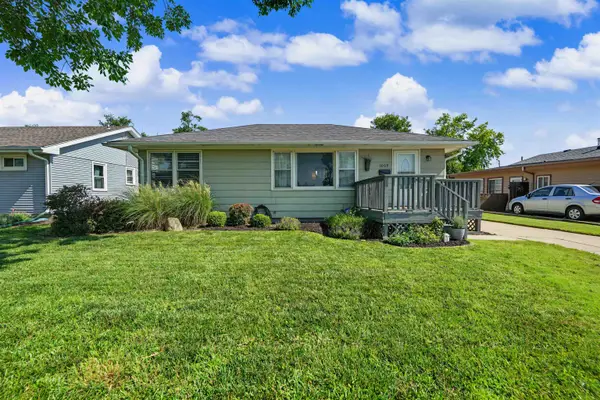 $193,000Pending3 beds 1 baths2,036 sq. ft.
1009 E Claflin Ave, Salina, KS 67401
SALINAHOMES- New
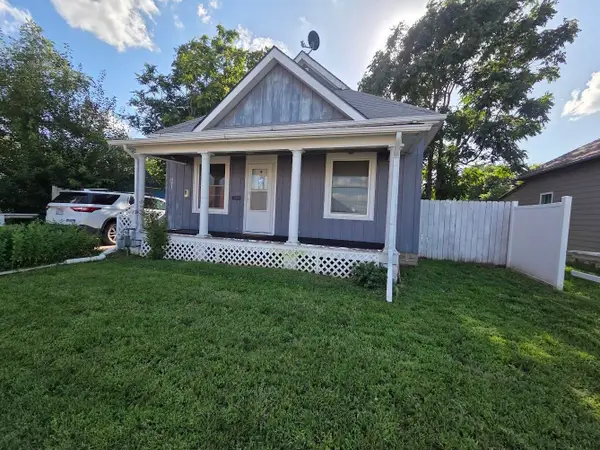 $129,900Active3 beds 2 baths1,084 sq. ft.
621 N 9th Street, Salina, KS 67401
RACHELLE HOWER REAL ESTATE


Protect your home and budget from life's surprises with an Assurant Home Warranty, backed by a partner that supports you through every step of homeownership. Explore Plans.
© 2023 - 2026 ERA Franchise Systems LLC. All rights reserved. ERA Franchise Systems LLC fully supports the principles of the Fair Housing Act and the Equal Opportunity Act. ERA, ERA Real Estate powered, and their respective logos are registered service marks of ERA Franchise Systems LLC. Each office is independently owned and operated.