
712 Ralph, Salina, KS 67401
Local realty services provided by:reecenichols the kindle group
712 Ralph,Salina, KS 67401
$209,900
- 4 Beds
- 2 Baths
- 2,240 sq. ft.
- Single family
- Pending
Listed by: jessica kindlesparger
Office: reecenichols the kindle group
MLS#:678799
Source:South Central Kansas MLS
Price summary
- Price:$209,900
- Price per sq. ft.:$93.71
About this home
Charming, updated & move-in ready! This adorable 4- bedroom, 2- bath ranch is full of updates and ready for its next owner! Step inside to beautifully refinished hardwood floors and a bright, welcoming interior. The updated kitchen and bathrooms offer a fresh, modern feel, while replacement windows, a new roof and new gutters provide added peace of mind. The fully finished basement adds an impressive amount of living space with both a spacious rec room and family room- perfect for entertaining, movie nights or relaxing at home. You'll also find an egress bedroom and full bath downstairs, creating a great option for guests or additional private living space. Complete with a one- car garage and plenty of charm throughout, this cute and comfortable home is truly move- in ready. All the work has been done- just unpack and make it yours!
Contact an agent
Home facts
- Year built:1958
- Subdivision & Development:NONE LISTED ON TAX RECORD
- Listing ID #:678799
- Added:2 day(s) ago
- Updated:September 11, 2026 at 08:18 AM
Rooms and interior
- Bedrooms:4
- Total bathrooms:2
- Full bathrooms:2
- Dining Description:Eating Bar, Kitchen/Dining Combo
- Kitchen Description:Dishwasher, Disposal, Eating Bar, Laminate Counters, Microwave
- Bedroom Description:Master Bedroom on Main Level
- Basement:Yes
- Basement Description:Finished
- Living area:2,240 sq. ft.
Heating and cooling
- Cooling:Central Air, Electric
- Heating:Forced Air, Natural Gas
- Central air:Yes
Structure and exterior
- Roof:Composition
- Year built:1958
- Building area:2,240 sq. ft.
- Lot area:0.15 Acres
- Lot Features:City Lot, Standard
- Architectural Style:Ranch
- Construction Materials:Frame
- Foundation Description:Day Light, Full
- Levels:One
Schools
- High school:Salina South
- Middle school:Salina South
- Elementary school:Stewart
Utilities
- Sewer:Sewer Available
Finances and disclosures
- Price:$209,900
- Price per sq. ft.:$93.71
- Tax amount:$2,847 (2025)
Features and amenities
- Appliances:Dishwasher, Disposal, Microwave
- Laundry features:In Basement
Parking
- Parking description:Attached
- Garage:Yes
- Garage spaces:1
New listings near 712 Ralph
- New
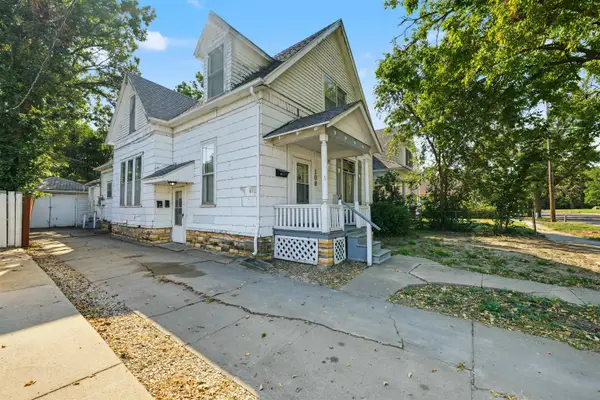 $185,000Active-- beds -- baths2,989 sq. ft.
109 S Front St, Salina, KS 67401
SALINAHOMES - New
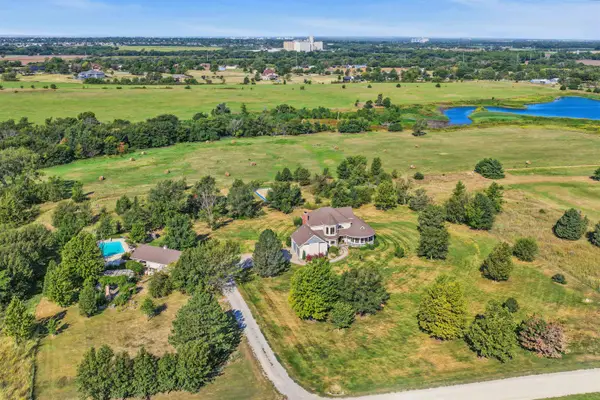 $880,000Active4 beds 5 baths3,819 sq. ft.
356 S Country Estates Dr, Salina, KS 67401
SALINAHOMES - New
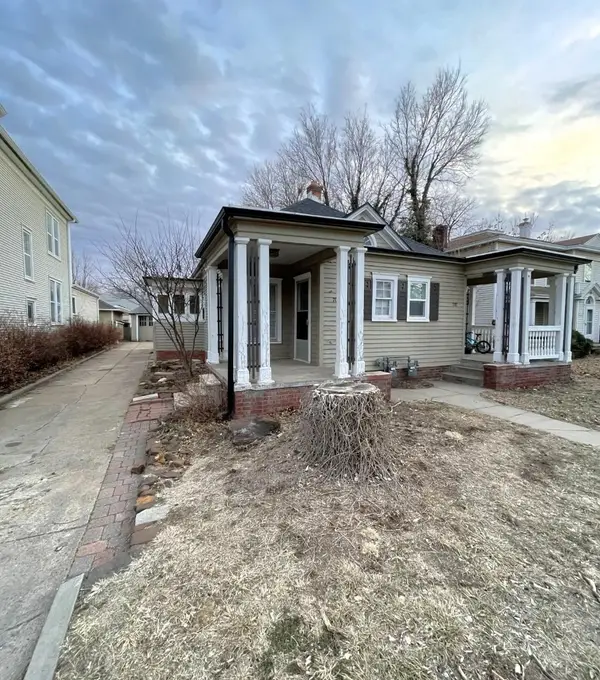 $135,000Active-- beds -- baths1,240 sq. ft.
705-707 W Ash St, Salina, KS 67401
SALINAHOMES - New
 $630,000Active4 beds 4 baths4,704 sq. ft.
2535 Dundee Ln, Salina, KS 67401
HERITAGE REAL ESTATE ADVISORS - New
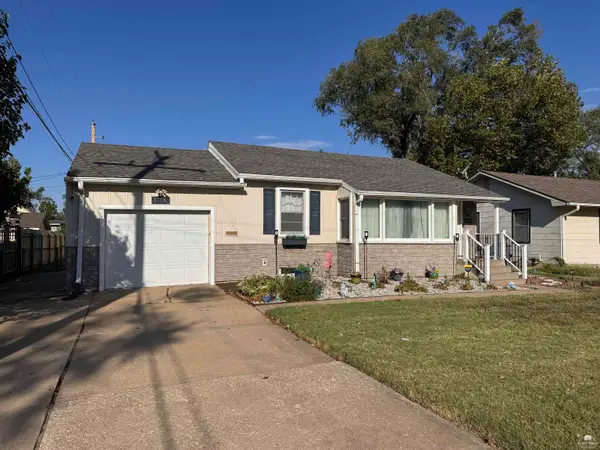 $198,000Active2 beds 2 baths2,226 sq. ft.
1706 Quincy, Salina, KS 67401
MLS# 20262439Listed by: HIRSCH REAL ESTATE - New
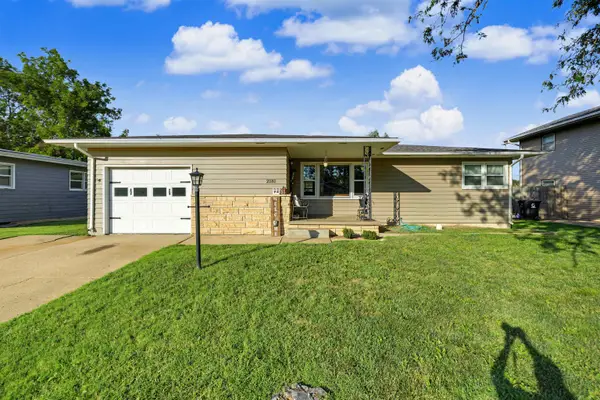 $229,000Active2 beds 2 baths2,212 sq. ft.
2181 Kensington Rd, Salina, KS 67401
SALINAHOMES - New
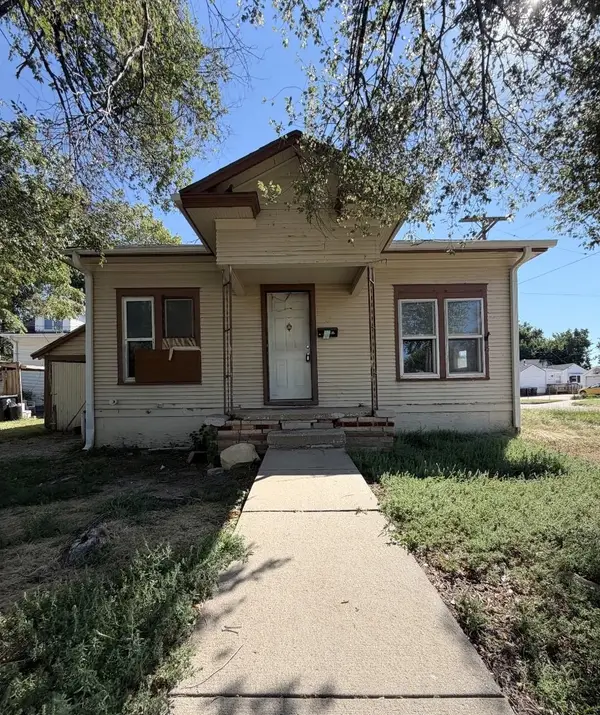 $45,000Active1 beds 1 baths572 sq. ft.
449 Baker St, Salina, KS 67401
SALINAHOMES - New
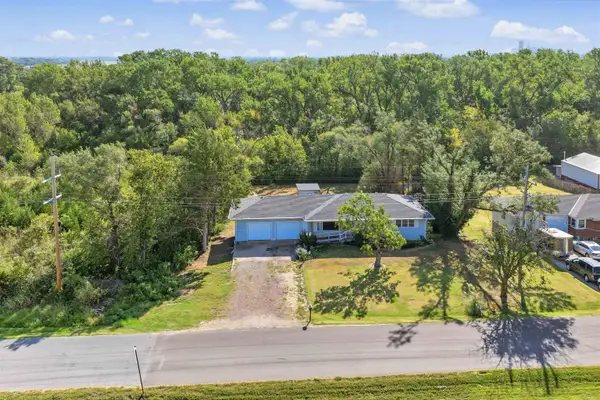 $225,000Active3 beds 2 baths2,392 sq. ft.
20 N Eastborough Rd, Salina, KS 67401
SALINAHOMES - New
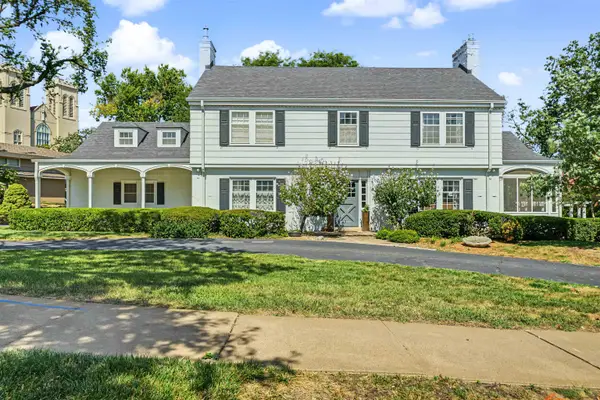 $550,000Active4 beds 4 baths3,017 sq. ft.
3 Crestview Dr, Salina, KS 67401
HERITAGE REAL ESTATE ADVISORS


Protect your home and budget from life's surprises with an Assurant Home Warranty, backed by a partner that supports you through every step of homeownership. Explore Plans.
© 2023 - 2026 ERA Franchise Systems LLC. All rights reserved. ERA Franchise Systems LLC fully supports the principles of the Fair Housing Act and the Equal Opportunity Act. ERA, ERA Real Estate powered, and their respective logos are registered service marks of ERA Franchise Systems LLC. Each office is independently owned and operated.