
10101 W 67 Street, Shawnee, KS 66203
Local realty services provided by:ERA McClain Brothers
10101 W 67 Street,Shawnee, KS 66203
$325,000
- 3 Beds
- 2 Baths
- 2,212 sq. ft.
- Single family
- Active
Listed by: judy klemm, sue walton
Office: kc one realty, llc.
MLS#:2630152
Source:MOKS_HL
Price summary
- Price:$325,000
- Price per sq. ft.:$146.93
About this home
This home has had only one owner in its lifetime and it was lovenly cared for during that time. New roof, gutters, wood rot repairs and exterior painting just 2 years ago. HVAC about 5 years old. Oversized two car garage right off the kitchen, house is painted in white walls so its a blank canvas for your touches. Walkout basement and partically finished for extra lilving space.
Contact an agent
Home facts
- Year built:1972
- Listing ID #:2630152
- Added:1 day(s) ago
- Updated:July 08, 2026 at 02:32 PM
Rooms and interior
- Bedrooms:3
- Total bathrooms:2
- Full bathrooms:2
- Rooms Total:10
- Kitchen Description:Dishwasher, Disposal
- Basement:Yes
- Basement Description:Concrete, Finished, Full, Walk Out
- Living area:2,212 sq. ft.
Heating and cooling
- Cooling:Electric
- Heating:Forced Air Gas
Structure and exterior
- Roof:Composition
- Year built:1972
- Building area:2,212 sq. ft.
- Lot area:0.29 Acres
- Lot Features:City Lot, Level
- Architectural Style:Ranch, Reverse 1.5 Story
- Construction Materials:Frame
- Exterior Features:Sat Dish Allowed
- Foundation Description:Concrete
Schools
- High school:SM North
- Middle school:Hocker Grove
- Elementary school:Nieman
Utilities
- Water:City/Public
- Sewer:Public Sewer
Finances and disclosures
- Price:$325,000
- Price per sq. ft.:$146.93
Features and amenities
- Appliances:Dishwasher, Disposal, Fireplace Screen, Washer
- Amenities:Ceiling Fan(s)
Parking
- Parking description:Attached, Off Street
- Garage:Yes
- Garage spaces:2
 HeartlandMLS©2026. Information Deemed Reliable But Not Guaranteed. This information is being provided by the HeartlandMLS. The listings presented here may or may not be listed by the Broker/Agent operating this website. This information is intended for the personal use of consumers and may not be used for any purpose other than to identify prospective properties consumers may be interested in purchasing. Data <Last Updated July 8, 2026
New listings near 10101 W 67 Street
- New
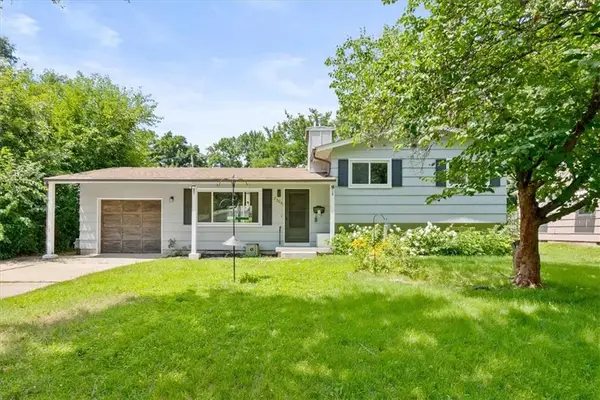 $360,000Active3 beds 2 baths1,506 sq. ft.
7306 Larsen Lane, Shawnee, KS 66203
MLS# 2630280Listed by: 395 REALTY LLC - New
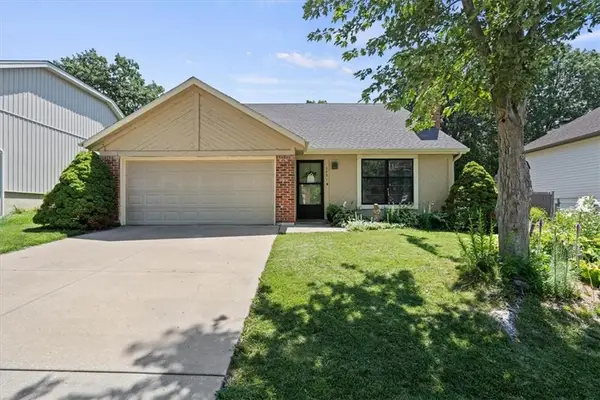 $375,000Active3 beds 2 baths1,054 sq. ft.
7231 Rene Street, Shawnee, KS 66216
MLS# 2622054Listed by: KW KANSAS CITY METRO 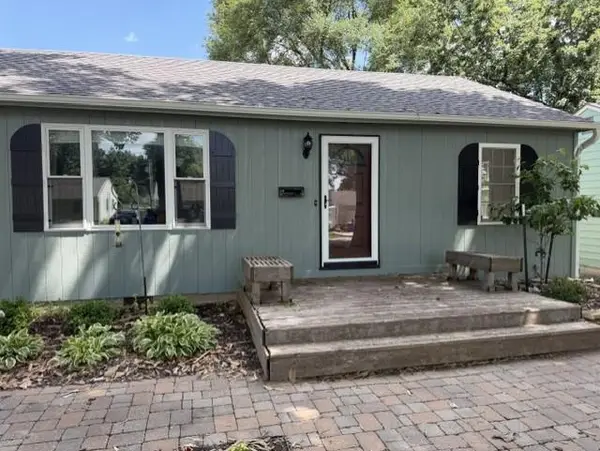 $300,000Pending3 beds 2 baths1,440 sq. ft.
11220 W 70th Street, Shawnee, KS 66203
MLS# 2629820Listed by: COLDWELL BANKER REGAN REALTORS- New
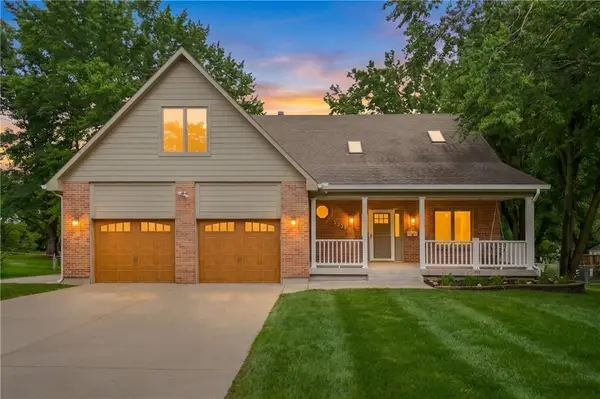 $545,000Active3 beds 3 baths2,913 sq. ft.
5335 Halsey Street, Shawnee, KS 66216
MLS# 2628878Listed by: COLDWELL BANKER REGAN REALTORS - New
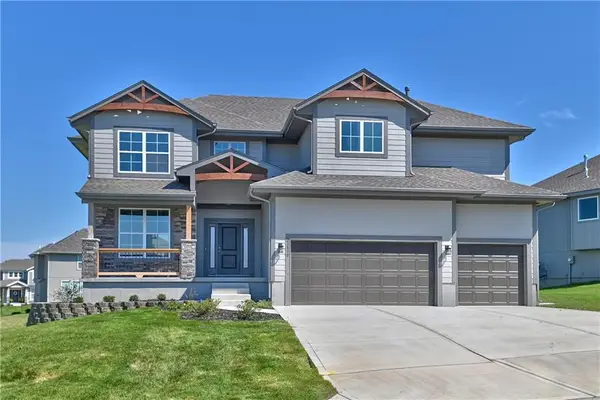 $719,950Active5 beds 4 baths2,873 sq. ft.
6117 Barth Road, Shawnee, KS 66226
MLS# 2630005Listed by: KELLER WILLIAMS REALTY PARTNERS INC. 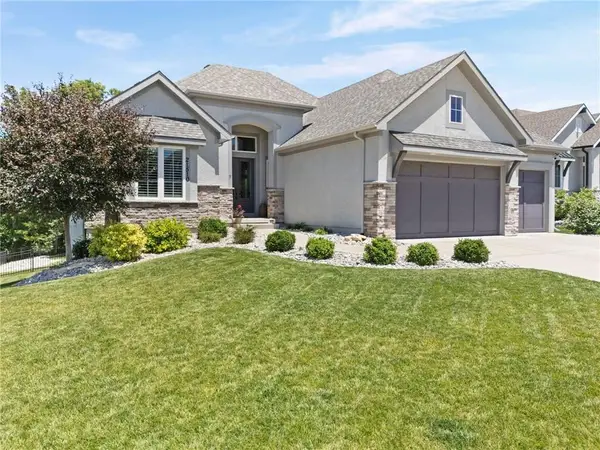 $889,000Pending4 beds 4 baths3,369 sq. ft.
21510 W 45th Terrace, Shawnee, KS 66226
MLS# 2626589Listed by: BHG KANSAS CITY HOMES- New
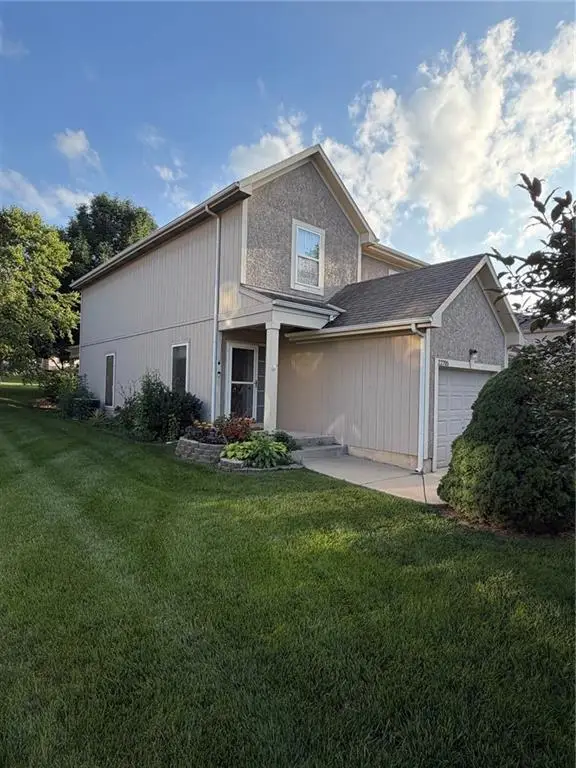 $320,000Active3 beds 3 baths1,928 sq. ft.
22705 W 72nd Street, Shawnee, KS 66227
MLS# 2628962Listed by: PRO X REALTY - New
 $599,000Active4 beds 5 baths3,800 sq. ft.
14712 W 70th Street, Shawnee, KS 66216
MLS# 2629354Listed by: BHG KANSAS CITY HOMES - New
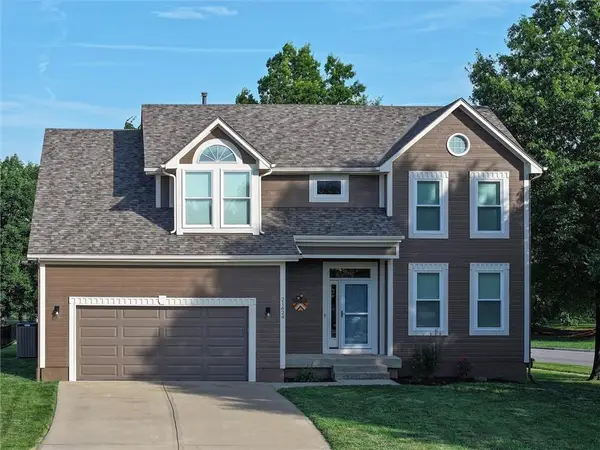 $475,000Active4 beds 3 baths2,424 sq. ft.
21624 W 58th Street, Shawnee, KS 66218
MLS# 2625761Listed by: REECENICHOLS -JOHNSON COUNTY W


Protect your home and budget from life's surprises with an Assurant Home Warranty, backed by a partner that supports you through every step of homeownership. Explore Plans.
© 2023 - 2026 ERA Franchise Systems LLC. All rights reserved. ERA Franchise Systems LLC fully supports the principles of the Fair Housing Act and the Equal Opportunity Act. ERA, ERA Real Estate powered, and their respective logos are registered service marks of ERA Franchise Systems LLC. Each office is independently owned and operated.