
10909 W 72nd Terrace, Shawnee, KS 66203
Local realty services provided by:ERA McClain Brothers
10909 W 72nd Terrace,Shawnee, KS 66203
$365,000
- 3 Beds
- 2 Baths
- 1,452 sq. ft.
- Single family
- Active
Listed by: riley quinn
Office: worth clark realty
MLS#:2635736
Source:MOKS_HL
Price summary
- Price:$365,000
- Price per sq. ft.:$251.38
About this home
Tons of extra unique features! Appraisal in hand for $375,000. Check out this stunning split entry home with fresh updates and tons of extras! The whole house is updated including modern kitchen and bathroom updates, all new paint inside and out, a brand new 3 ton HVAC system, new windows on the front of the house, updated lighting, etc. Bonus features of this house include a nice screened in back porch, fully fenced in back yard, and a gas fire pit! Agent/ Owner.
Contact an agent
Home facts
- Year built:1962
- Subdivision & Development:Tomahawk Hills
- Listing ID #:2635736
- Added:49 day(s) ago
- Updated:September 28, 2026 at 02:27 PM
Rooms and interior
- Bedrooms:3
- Total bathrooms:2
- Full bathrooms:2
- Rooms Total:9
- Kitchen Description:Dishwasher, Disposal, Microwave, Refrigerator
- Basement:Yes
- Basement Description:Daylight, Finished, Inside Entrance
- Living area:1,452 sq. ft.
Heating and cooling
- Cooling:Electric
- Heating:Forced Air Gas, Natural Gas
Structure and exterior
- Roof:Composition
- Year built:1962
- Building area:1,452 sq. ft.
- Lot area:0.21 Acres
- Lot Features:City Lot
- Architectural Style:Split Entry
- Construction Materials:Frame, Metal Siding
Schools
- High school:SM North
- Middle school:Hocker Grove
- Elementary school:Nieman
Utilities
- Water:City/Public
- Sewer:Public Sewer
Finances and disclosures
- Price:$365,000
- Price per sq. ft.:$251.38
Features and amenities
- Appliances:Dishwasher, Disposal, Microwave, Refrigerator
- Amenities:Pantry
Parking
- Parking description:Attached
- Garage:Yes
- Garage spaces:1
 HeartlandMLS©2026. Information Deemed Reliable But Not Guaranteed. This information is being provided by the HeartlandMLS. The listings presented here may or may not be listed by the Broker/Agent operating this website. This information is intended for the personal use of consumers and may not be used for any purpose other than to identify prospective properties consumers may be interested in purchasing. Data <Last Updated September 28, 2026
New listings near 10909 W 72nd Terrace
- New
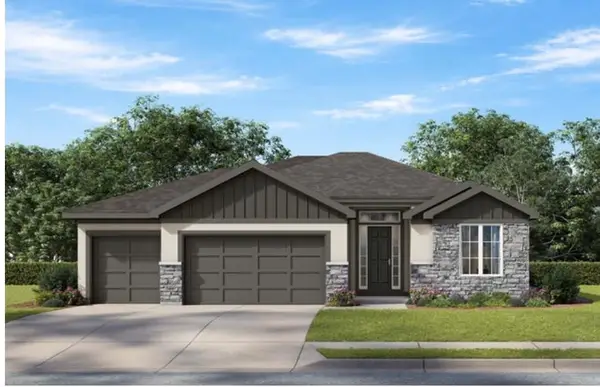 $795,000Active4 beds 5 baths3,156 sq. ft.
6026 Apache Drive, Shawnee, KS 66226
MLS# 2644339Listed by: KELLER WILLIAMS REALTY PARTNERS INC. - New
 $419,995Active3 beds 3 baths1,550 sq. ft.
10930 W 65th Street, Shawnee, KS 66203
MLS# 2644125Listed by: COMPASS REALTY GROUP  $400,000Pending3 beds 3 baths2,644 sq. ft.
10314 W 48th Street, Shawnee, KS 66203
MLS# 2637070Listed by: NEXTHOME GADWOOD GROUP- New
 $650,000Active4 beds 3 baths3,552 sq. ft.
12714 W 49th Terrace, Shawnee, KS 66216
MLS# 2639773Listed by: REECENICHOLS - LEAWOOD - New
 $600,000Active6 beds 4 baths3,064 sq. ft.
14303 W 58th Terrace, Shawnee, KS 66216
MLS# 2643083Listed by: REECENICHOLS-KCN - New
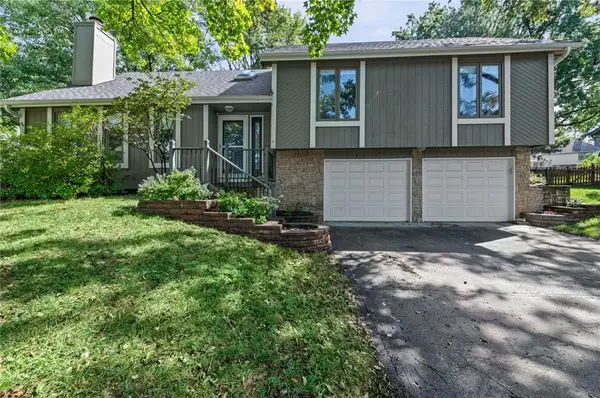 $385,000Active3 beds 3 baths1,784 sq. ft.
6015 Alden Street, Shawnee, KS 66216
MLS# 2643195Listed by: MODERN REALTY ADVISORS - New
 $340,000Active3 beds 2 baths1,700 sq. ft.
7114 Larsen Lane, Shawnee, KS 66203
MLS# 2643206Listed by: REECENICHOLS - COUNTRY CLUB PLAZA - New
 $455,000Active4 beds 3 baths2,749 sq. ft.
14118 W 61st Terrace, Shawnee, KS 66216
MLS# 2643645Listed by: RE/MAX HERITAGE - New
 $759,900Active5 beds 5 baths5,320 sq. ft.
7206 Noland Road, Shawnee, KS 66216
MLS# 2638752Listed by: REAL BROKER, LLC - New
 $530,000Active4 beds 4 baths3,673 sq. ft.
5304 Mullen Road, Shawnee, KS 66216
MLS# 2643905Listed by: KELLER WILLIAMS REALTY PARTNERS INC.


Protect your home and budget from life's surprises with an Assurant Home Warranty, backed by a partner that supports you through every step of homeownership. Explore Plans.
© 2023 - 2026 ERA Franchise Systems LLC. All rights reserved. ERA Franchise Systems LLC fully supports the principles of the Fair Housing Act and the Equal Opportunity Act. ERA, ERA Real Estate powered, and their respective logos are registered service marks of ERA Franchise Systems LLC. Each office is independently owned and operated.