
11801 W 54th Street, Shawnee, KS 66203
Local realty services provided by:ERA High Pointe Realty
11801 W 54th Street,Shawnee, KS 66203
$375,000
- 3 Beds
- 2 Baths
- 1,048 sq. ft.
- Single family
- Active
Upcoming open houses
- Thu, Nov 1204:00 pm - 06:00 pm
- Sat, Nov 1411:00 am - 01:00 pm
Listed by: brad martens
Office: weichert, realtors welch & co.
MLS#:2650877
Source:MOKS_HL
Price summary
- Price:$375,000
- Price per sq. ft.:$357.82
About this home
This stunning home has been thoughtfully updated from top to bottom, offering the perfect combination of modern style, quality craftsmanship, and peace of mind! Step inside to discover beautifully refinished hardwood floors, a fully renovated kitchen featuring updated cabinetry, countertops, backsplash, and appliances, along with beautifully remodeled bathrooms throughout.
Major improvements include a new roof, new windows, new HVAC condenser, new water heater, new garage doors and openers, fresh interior and exterior paint, and updated lighting and fixtures.
The impressive exterior transformation includes approximately $40,000 in improvements, featuring a newly expanded concrete patio perfect for outdoor entertaining, a modern-style privacy fence, a new concrete front walkway and stoop, removal of eight trees, professional yard grading, and a new gravel side driveway.
With extensive renovations, stylish finishes, and nearly all the big-ticket improvements already completed, this home offers exceptional value and the opportunity to enjoy the charm of an established neighborhood without the expense, hassle, or uncertainty of a major renovation.
Simply move in, unpack, and enjoy!...
Contact an agent
Home facts
- Year built:1960
- Subdivision & Development:Shawnee
- Listing ID #:2650877
- Added:3 day(s) ago
- Updated:November 12, 2026 at 01:08 PM
Rooms and interior
- Bedrooms:3
- Total bathrooms:2
- Full bathrooms:1
- Half bathrooms:1
- Rooms Total:5
- Kitchen Description:Dishwasher, Disposal, Microwave
- Basement:Yes
- Basement Description:Garage Entrance
- Living area:1,048 sq. ft.
Heating and cooling
- Cooling:Electric
- Heating:Central Gas
Structure and exterior
- Roof:Composition
- Year built:1960
- Building area:1,048 sq. ft.
- Lot area:0.29 Acres
- Lot Features:City Limits, City Lot, Cul-De-Sac
- Architectural Style:Ranch
- Construction Materials:Brick Veneer, Wood Siding
Schools
- High school:SM North
- Middle school:Hocker Grove
- Elementary school:Bluejacket Flint
Utilities
- Water:City/Public
- Sewer:Public Sewer
Finances and disclosures
- Price:$375,000
- Price per sq. ft.:$357.82
Features and amenities
- Appliances:Dishwasher, Disposal, Microwave, Stainless Steel Appliance(s)
- Amenities:Ceiling Fan(s), Painted Cabinets, Walk-In Closet(s)
Parking
- Parking description:Attached
- Garage:Yes
- Garage spaces:2
 HeartlandMLS©2026. Information Deemed Reliable But Not Guaranteed. This information is being provided by the HeartlandMLS. The listings presented here may or may not be listed by the Broker/Agent operating this website. This information is intended for the personal use of consumers and may not be used for any purpose other than to identify prospective properties consumers may be interested in purchasing. Data <Last Updated November 12, 2026
New listings near 11801 W 54th Street
- Coming Soon
 $355,000Coming Soon3 beds 2 baths1,680 sq. ft.
12014 W 69th Street, Shawnee, KS 66216
MLS# 2651190Listed by: KELLER WILLIAMS REALTY PARTNERS INC. - Coming Soon
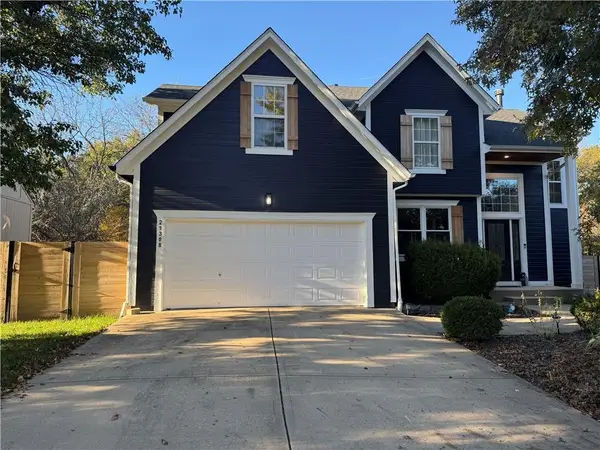 $520,000Coming Soon4 beds 3 baths2,334 sq. ft.
21308 W 51st Street, Shawnee, KS 66218
MLS# 2650905Listed by: KW DIAMOND PARTNERS - Coming Soon
 $299,000Coming Soon2 beds 4 baths1,764 sq. ft.
5802 Park Circle, Shawnee, KS 66216
MLS# 2650609Listed by: KW KANSAS CITY METRO - Coming SoonOpen Sat, 2 to 4pm
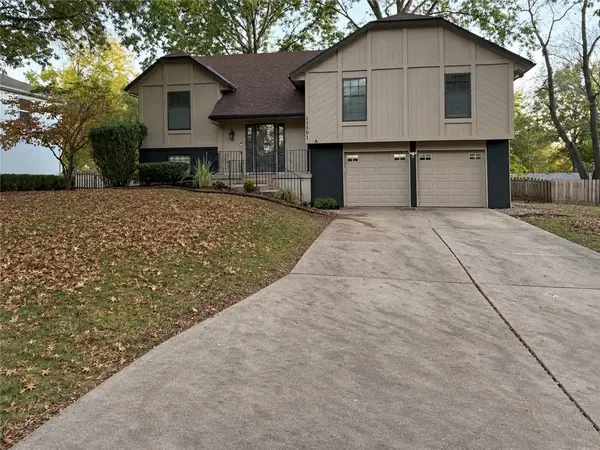 $355,000Coming Soon4 beds 3 baths2,979 sq. ft.
11301 W 77th Street, Shawnee, KS 66214
MLS# 2650244Listed by: COMPASS REALTY GROUP - Coming Soon
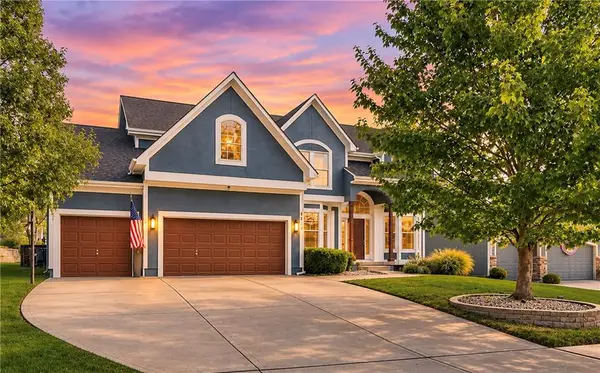 $550,000Coming Soon4 beds 4 baths4,183 sq. ft.
5023 Haskins Street, Shawnee, KS 66216
MLS# 2650772Listed by: REECENICHOLS- LEAWOOD TOWN CENTER - Coming Soon
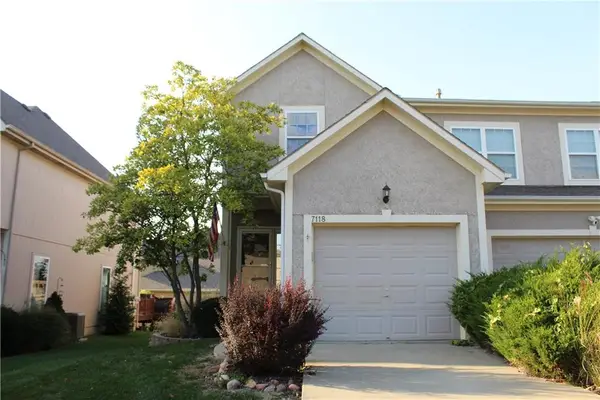 $315,000Coming Soon2 beds 3 baths2,045 sq. ft.
7118 Mccoy Street, Shawnee, KS 66227
MLS# 2649057Listed by: CROWN REALTY - Coming Soon
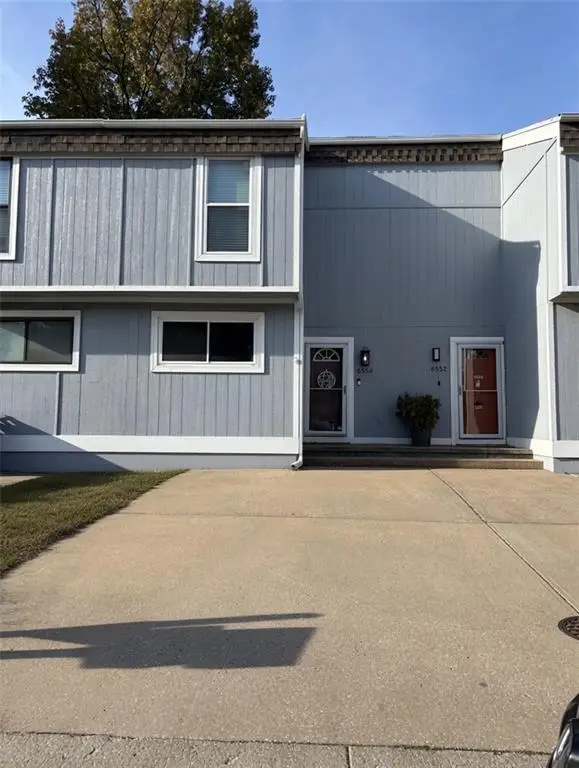 $215,000Coming Soon2 beds 2 baths1,424 sq. ft.
6554 Halsey Street, Shawnee, KS 66216
MLS# 2649432Listed by: REAL BROKER, LLC - Coming Soon
 $549,900Coming Soon4 beds 5 baths3,617 sq. ft.
7415 Meadowsweet Lane, Shawnee, KS 66227
MLS# 2648948Listed by: PLATINUM REALTY LLC - Coming Soon
 $890,000Coming Soon5.61 Acres
16204 W 59th Terrace, Shawnee, KS 66217
MLS# 2647544Listed by: REAL BROKER, LLC - Coming Soon
 $259,000Coming Soon3 beds 1 baths912 sq. ft.
7027 Quivira Road, Shawnee, KS 66216
MLS# 2647927Listed by: PLATINUM REALTY LLC


Protect your home and budget from life's surprises with an Assurant Home Warranty, backed by a partner that supports you through every step of homeownership. Explore Plans.
© 2023 - 2026 ERA Franchise Systems LLC. All rights reserved. ERA Franchise Systems LLC fully supports the principles of the Fair Housing Act and the Equal Opportunity Act. ERA, ERA Real Estate powered, and their respective logos are registered service marks of ERA Franchise Systems LLC. Each office is independently owned and operated.