
11920 W 51st Street, Shawnee, KS 66216
Local realty services provided by:ERA High Pointe Realty
11920 W 51st Street,Shawnee, KS 66216
$249,000
- 2 Beds
- 1 Baths
- 963 sq. ft.
- Single family
- Active
Listed by: stormy meyer
Office: keller williams realty partners inc.
MLS#:2631753
Source:MOKS_HL
Price summary
- Price:$249,000
- Price per sq. ft.:$258.57
About this home
Charming 1932 Bungalow on an Oversized Lot in Old Shawnee! A covered front porch invites you to sit and stay, while the park-like backyard, with mature trees, a fire pit, and plenty of room to garden, play, or entertain, makes outdoor living easy. Major updates provide peace of mind, including a new roof, gutters, furnace, A/C, and front storm door, plus portions of the original cast iron plumbing upgraded to PVC. Electrician verified that the electrical has also been updated from the original knob and tube wiring at some point in time. Inside, hardwood floors add warmth and period charm, and the bathroom features new luxury vinyl plank flooring, a tub/shower combo, and a pedestal sink, with a convenient laundry area close by. The flexible room addition works beautifully as a third bedroom, family room, home office, or year-round sunroom. The gas range, refrigerator, washer, and dryer all stay, and the attached two-car garage offers excellent storage, making this home truly move-in ready. Please note the home is on a septic system and is not connected to public sewer. Parks, shopping, dining, and easy highway access are all just minutes away. The city is currently completing a road improvement project, and the seller has been told the city will replace the front white fence. The friendly neighbors behind the home own a tennis/pickleball court. This is not part of this property. Homes with this much character on a lot this size rarely come along in Old Shawnee, so schedule your showing today!...
Contact an agent
Home facts
- Year built:1932
- Subdivision & Development:Other
- Listing ID #:2631753
- Added:97 day(s) ago
- Updated:October 21, 2026 at 02:34 PM
Rooms and interior
- Bedrooms:2
- Total bathrooms:1
- Full bathrooms:1
- Kitchen Description:Dishwasher, Disposal
- Basement Description:Crawl Space, Partial
- Living area:963 sq. ft.
Heating and cooling
- Cooling:Electric
- Heating:Forced Air Gas
Structure and exterior
- Roof:Composition
- Year built:1932
- Building area:963 sq. ft.
- Lot area:0.42 Acres
- Lot Features:City Limits
- Architectural Style:Bungalow, Ranch
- Construction Materials:Frame
Schools
- High school:SM North
- Middle school:Hocker Grove
- Elementary school:Bluejacket Flint
Utilities
- Water:City/Public - Verify
- Sewer:Septic Tank
Finances and disclosures
- Price:$249,000
- Price per sq. ft.:$258.57
Features and amenities
- Appliances:Dishwasher, Disposal, Gas Range, Stainless Steel Appliance(s), Washer
Parking
- Parking description:Attached
- Garage:Yes
- Garage spaces:2
 HeartlandMLS©2026. Information Deemed Reliable But Not Guaranteed. This information is being provided by the HeartlandMLS. The listings presented here may or may not be listed by the Broker/Agent operating this website. This information is intended for the personal use of consumers and may not be used for any purpose other than to identify prospective properties consumers may be interested in purchasing. Data <Last Updated October 21, 2026
New listings near 11920 W 51st Street
- Coming Soon
 $445,000Coming Soon4 beds 4 baths2,476 sq. ft.
5780 Apache Drive, Shawnee, KS 66226
MLS# 2648116Listed by: KELLER WILLIAMS REALTY PARTNERS INC. - Coming Soon
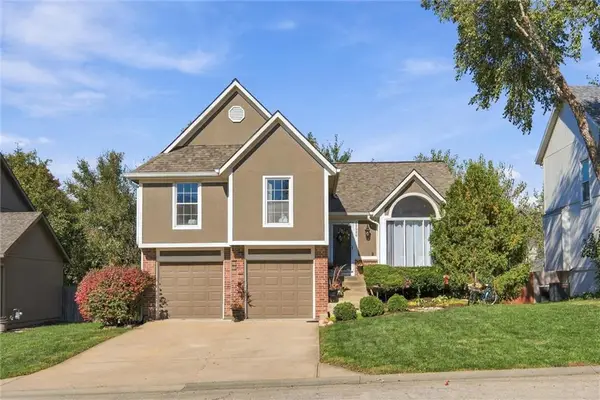 $430,000Coming Soon3 beds 3 baths3,380 sq. ft.
21806 W 53rd Street, Shawnee, KS 66226
MLS# 2648126Listed by: RE/MAX INNOVATIONS - Coming Soon
 $350,000Coming Soon3 beds 3 baths1,976 sq. ft.
11915 W 66th Terrace, Shawnee, KS 66216
MLS# 2648045Listed by: KANSAS CITY REALTY - Coming Soon
 $259,000Coming Soon3 beds 1 baths912 sq. ft.
7027 Quivira Road, Shawnee, KS 66216
MLS# 2647927Listed by: PLATINUM REALTY LLC - Coming SoonOpen Fri, 5 to 7pm
 $620,000Coming Soon4 beds 3 baths3,059 sq. ft.
5014 Bradshaw Street, Shawnee, KS 66216
MLS# 2647662Listed by: COLDWELL BANKER REGAN REALTORS - Coming Soon
 $300,000Coming Soon2 beds 2 baths1,604 sq. ft.
7444 Mccoy Street, Shawnee, KS 66227
MLS# 2647663Listed by: REECENICHOLS - LEAWOOD - Coming Soon
 $395,000Coming Soon3 beds 2 baths1,736 sq. ft.
7101 Meadowsweet Lane, Shawnee, KS 66227
MLS# 2647347Listed by: REALTY EXECUTIVES - Coming Soon
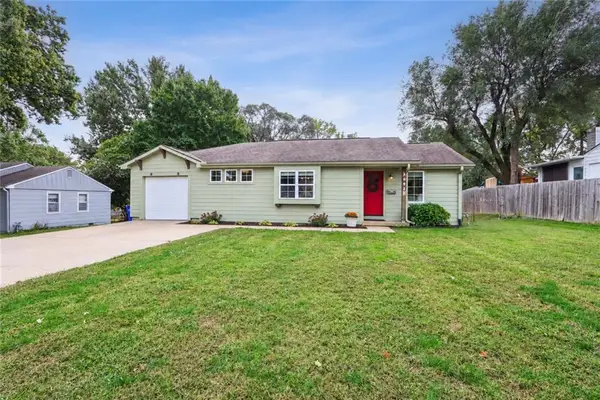 $315,000Coming Soon3 beds 3 baths1,724 sq. ft.
10921 W 64th Terrace, Shawnee, KS 66203
MLS# 2647385Listed by: REECENICHOLS -THE VILLAGE - Coming Soon
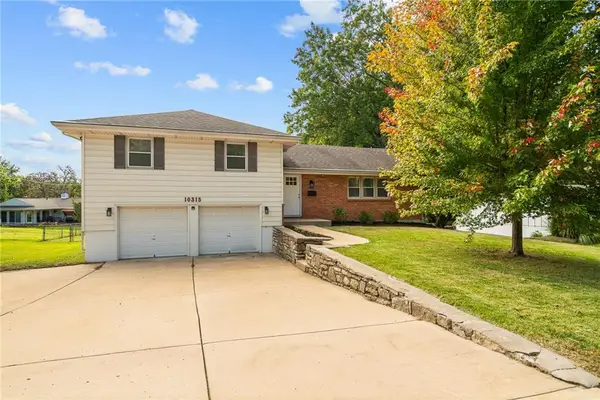 $325,000Coming Soon3 beds 3 baths1,784 sq. ft.
10315 W 69th Street, Shawnee, KS 66203
MLS# 2647172Listed by: REECENICHOLS - LEAWOOD - Coming Soon
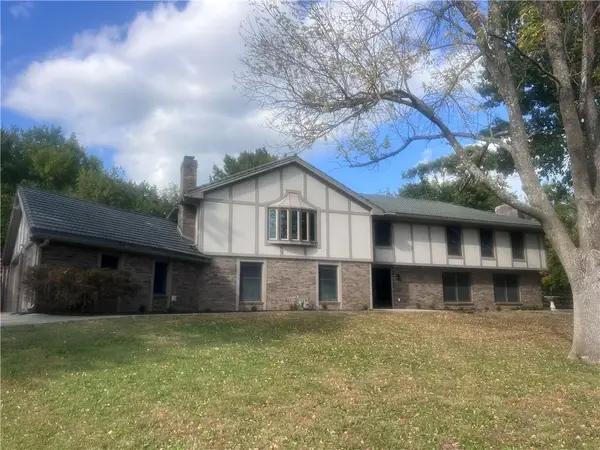 $899,950Coming Soon4 beds 5 baths3,888 sq. ft.
13300 W 71st Street, Shawnee, KS 66216
MLS# 2647015Listed by: REECENICHOLS - LEAWOOD


Protect your home and budget from life's surprises with an Assurant Home Warranty, backed by a partner that supports you through every step of homeownership. Explore Plans.
© 2023 - 2026 ERA Franchise Systems LLC. All rights reserved. ERA Franchise Systems LLC fully supports the principles of the Fair Housing Act and the Equal Opportunity Act. ERA, ERA Real Estate powered, and their respective logos are registered service marks of ERA Franchise Systems LLC. Each office is independently owned and operated.