
14130 W 49th Street, Shawnee, KS 66216
Local realty services provided by:ERA McClain Brothers
14130 W 49th Street,Shawnee, KS 66216
- 5 Beds
- 4 Baths
- - sq. ft.
- Single family
- Sold
Listed by: sharon sigman
Office: re/max state line
MLS#:2572029
Source:MOKS_HL
Sorry, we are unable to map this address
Price summary
- Price:
- Monthly HOA dues:$25
About this home
Remarks & Directions
Price reduction for quick sale. Feed deer in your backyard! Private wooded views on over half an acre at end of the cul-de-sac lot! Soaring ceilings in both great rm and dining rm. Spacious kitchen has gas stove, pantry, tile floors and breakfast room. Master bedroom is on the first floor and enjoys walk-in closets. Back yard is own private park w/ private wooded views and multi-tier deck and covered patio.Walk-out basement is ready to finish. HOA is for a year and includes trash per owner. Grab this potential gem and make it your own with some TLC. Owners are moving and boxes are all over.
Lot .38 Acre for sale on side to north. Asking 95k open to offers. Together both lots are shiny Acre.
Contact an agent
Home facts
- Year built:1983
- Subdivision & Development:Sylvan
- Listing ID #:2572029
- Added:351 day(s) ago
- Updated:August 31, 2026 at 03:33 PM
Rooms and interior
- Bedrooms:5
- Total bathrooms:4
- Full bathrooms:3
- Half bathrooms:1
- Rooms Total:12
- Kitchen Description:Dishwasher, Refrigerator
- Basement Description:Finished, Full, Walk Out
Heating and cooling
- Cooling:Electric
- Heating:Forced Air Gas
Structure and exterior
- Roof:Composition
- Year built:1983
- Architectural Style:Traditional
- Construction Materials:Board & Batton, Stone Trim
Schools
- High school:SM Northwest
- Middle school:Hocker Grove
- Elementary school:Ray Marsh
Utilities
- Water:City/Public
- Sewer:Public Sewer
Finances and disclosures
- Price:
Features and amenities
- Appliances:Dishwasher, Gas Range, Refrigerator
- Amenities:Ceiling Fan(s), Pantry, Walk-In Closet(s)
Parking
- Parking description:Attached
- Garage:Yes
- Garage spaces:2
 HeartlandMLS©2026. Information Deemed Reliable But Not Guaranteed. This information is being provided by the HeartlandMLS. The listings presented here may or may not be listed by the Broker/Agent operating this website. This information is intended for the personal use of consumers and may not be used for any purpose other than to identify prospective properties consumers may be interested in purchasing. Data <Last Updated November 28, 2025
New listings near 14130 W 49th Street
- New
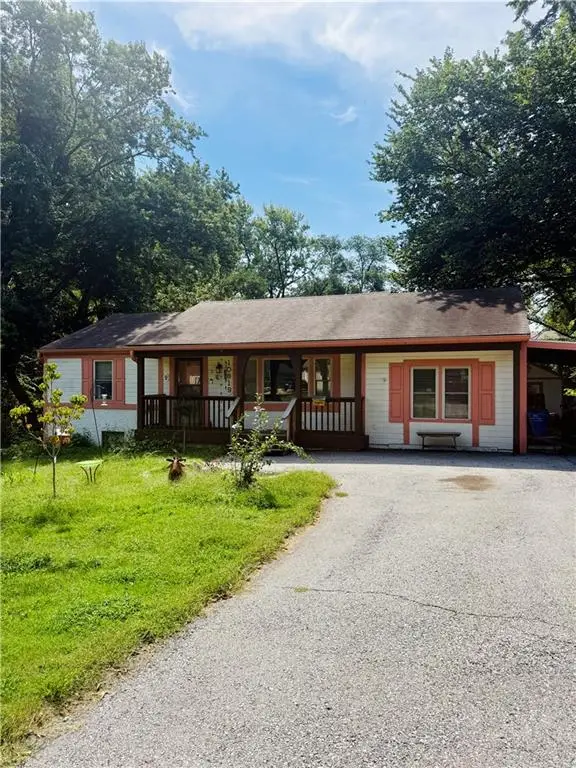 $210,000Active3 beds 1 baths1,216 sq. ft.
10819 W 64th Terrace, Shawnee, KS 66203
MLS# 2639553Listed by: COMPASS REALTY GROUP - New
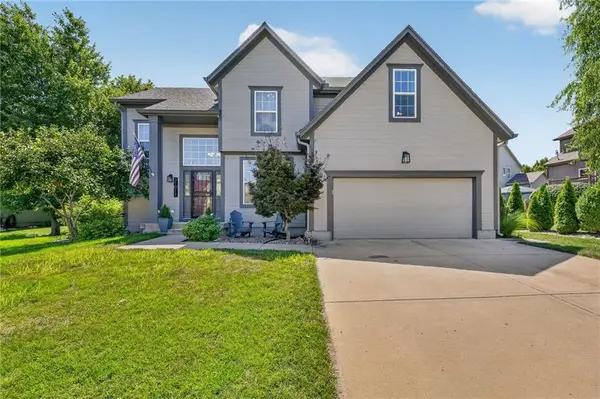 $510,000Active5 beds 3 baths3,128 sq. ft.
21011 W 54th Street, Shawnee, KS 66218
MLS# 2636761Listed by: COMPASS REALTY GROUP 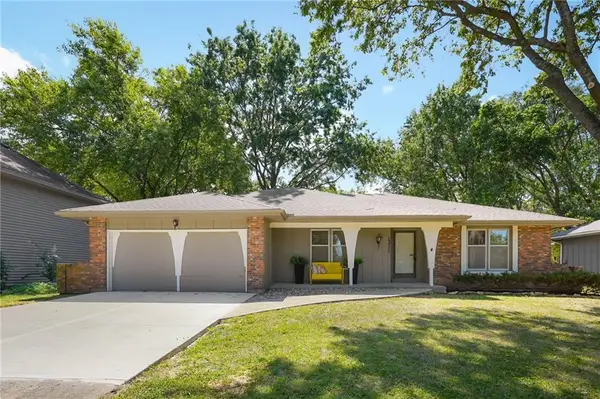 $350,000Pending3 beds 2 baths1,655 sq. ft.
13711 W 69th Street, Shawnee, KS 66216
MLS# 2631160Listed by: COMPASS REALTY GROUP- New
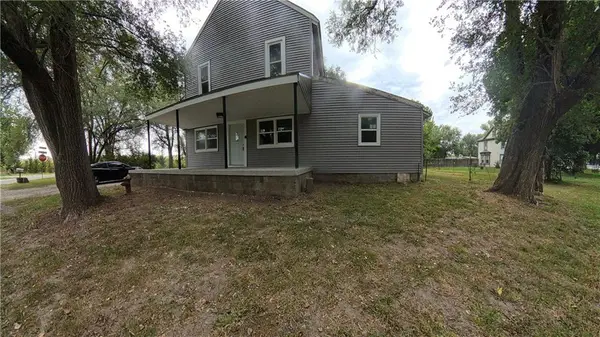 $410,000Active-- beds -- baths
4770 Railroad Avenue, Shawnee, KS 66218
MLS# 2639324Listed by: LIFESTYLES REALTY MISSOURI, INC 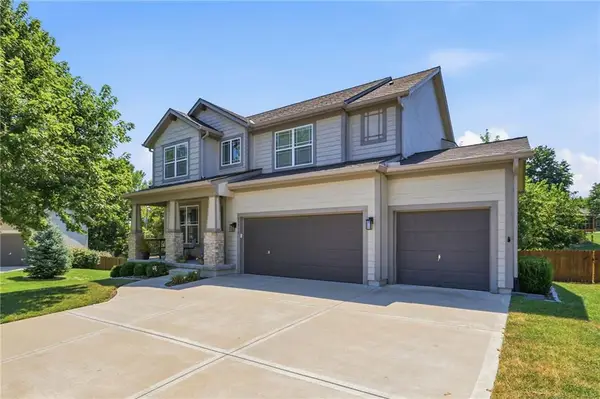 $525,000Pending4 beds 4 baths2,754 sq. ft.
23313 W 52nd Terrace, Shawnee, KS 66226
MLS# 2636951Listed by: RE/MAX PREMIER REALTY- New
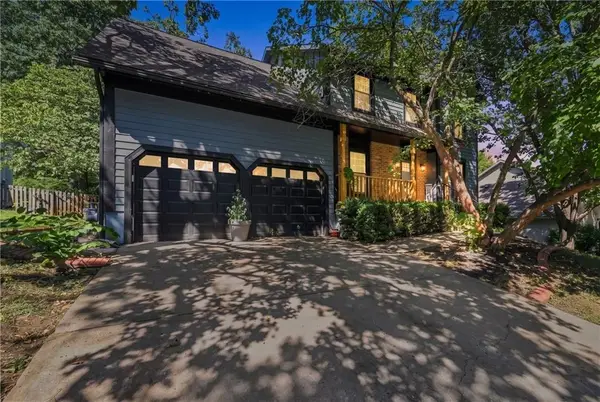 $435,000Active4 beds 3 baths2,586 sq. ft.
14508 W 69th Terrace, Shawnee, KS 66216
MLS# 2637648Listed by: KELLER WILLIAMS REALTY PARTNERS INC. - New
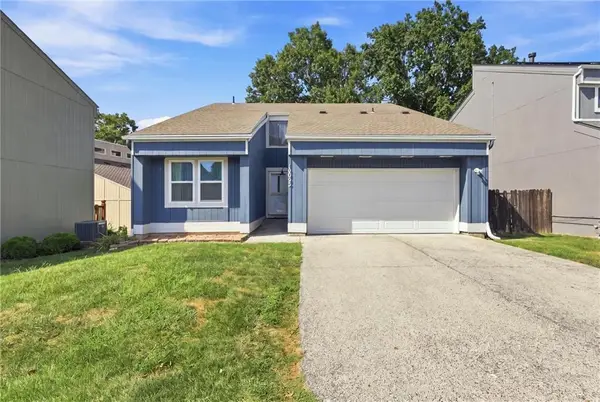 $355,000Active3 beds 4 baths1,970 sq. ft.
12025 W 66th Street, Shawnee, KS 66216
MLS# 2637821Listed by: KELLER WILLIAMS KC NORTH - New
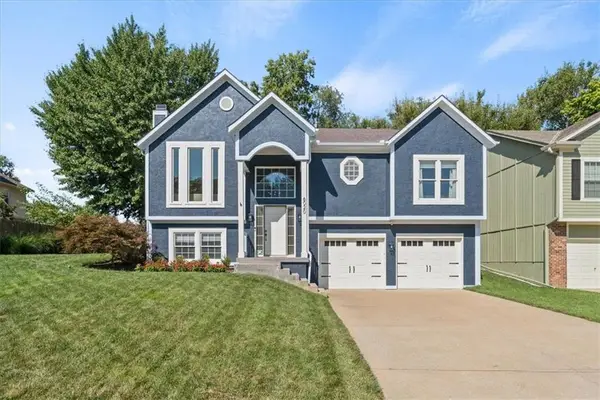 $395,000Active4 beds 3 baths1,819 sq. ft.
6020 Parkhill Street, Shawnee, KS 66216
MLS# 2638261Listed by: KW KANSAS CITY METRO 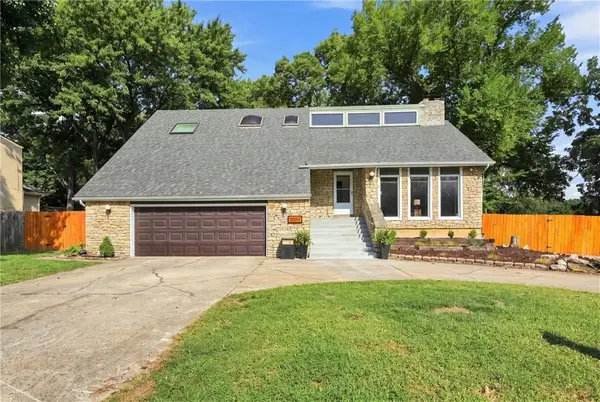 $399,900Pending4 beds 3 baths2,671 sq. ft.
5304 Queal Drive, Shawnee, KS 66203
MLS# 2638363Listed by: COMPASS REALTY GROUP- New
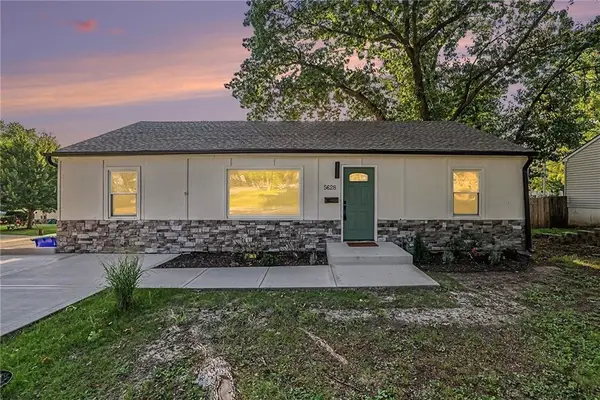 $270,000Active3 beds 2 baths1,056 sq. ft.
5628 Melrose Lane, Shawnee, KS 66203
MLS# 2638620Listed by: EXP REALTY LLC


Protect your home and budget from life's surprises with an Assurant Home Warranty, backed by a partner that supports you through every step of homeownership. Explore Plans.
© 2023 - 2026 ERA Franchise Systems LLC. All rights reserved. ERA Franchise Systems LLC fully supports the principles of the Fair Housing Act and the Equal Opportunity Act. ERA, ERA Real Estate powered, and their respective logos are registered service marks of ERA Franchise Systems LLC. Each office is independently owned and operated.