
15828 W 61 Street, Shawnee, KS 66217
Local realty services provided by:ERA McClain Brothers
Listed by: billie bauer, ryann hemphill
Office: keller williams realty partners inc.
MLS#:2639105
Source:MOKS_HL
Price summary
- Price:$285,000
- Price per sq. ft.:$197.92
- Monthly HOA dues:$400
About this home
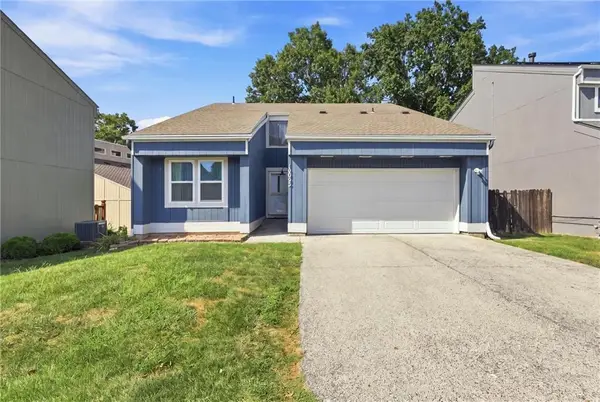
Coming Soon! Maintenance-provided living, an END-UNIT location and TWO PRIVATE BEDROOM SUITES come together in this inviting Villas at Parkside townhome in Shawnee! With 2 bedrooms, 2.5 baths and 1,440 sq. ft., this thoughtfully designed home offers the space you want without the exterior upkeep. The light-filled main level welcomes you with wood floors, vaulted ceilings and an easy flow from the kitchen and dining area into the spacious great room. Gather around the gas fireplace or step outside to your private, stucco-enclosed patio—an ideal spot for morning coffee, dinner outdoors or relaxing at the end of the day. The kitchen features abundant cabinetry, tile backsplash, black appliances and a breakfast peninsula with bar seating. Upstairs, BOTH bedrooms enjoy their own private baths and walk-in closets! The vaulted primary suite features an arched window and spacious bath with double vanity, soaker tub and separate shower. Convenient bedroom-level laundry with built-in shelving makes everyday living even easier. HOA services include building and grounds maintenance, lawn care, snow removal, water, trash, management and insurance—perfect for those looking for a low-maintenance or lock-and-leave lifestyle. Enjoy nearby Swarner Park, trails, shopping and dining, plus quick access to I-435 and Shawnee Mission Parkway. Whether you're simplifying, buying your first home or simply ready to spend less time maintaining and more time living, this Villas at Parkside home is ready to welcome you. Come see how easy home can feel!...
Contact an agent
Home facts
- Year built:2005
- Subdivision & Development:Villas at Parkside
- Listing ID #:2639105
- Added:1 day(s) ago
- Updated:September 02, 2026 at 02:22 PM
Rooms and interior
- Bedrooms:2
- Total bathrooms:3
- Full bathrooms:2
- Half bathrooms:1
- Rooms Total:9
- Kitchen Description:Dishwasher
- Basement:Yes
- Basement Description:Slab
- Living area:1,440 sq. ft.
Heating and cooling
- Cooling:Electric
- Heating:Heatpump/Gas
Structure and exterior
- Roof:Composition
- Year built:2005
- Building area:1,440 sq. ft.
- Lot area:0.03 Acres
- Lot Features:City Lot, Zero Lot Line
- Architectural Style:2 Stories
- Construction Materials:Stucco & Frame
- Foundation Description:Slab
Schools
- High school:SM Northwest
- Middle school:Trailridge
- Elementary school:Broken Arrow
Utilities
- Water:City/Public
- Sewer:Public Sewer
Finances and disclosures
- Price:$285,000
- Price per sq. ft.:$197.92
Features and amenities
- Appliances:Dishwasher
- Amenities:Ceiling Fan(s), Play Area, Stained Cabinets, Trail(s), Walk-In Closet(s)
Parking
- Parking description:Attached
- Garage:Yes
- Garage spaces:1
 HeartlandMLS©2026. Information Deemed Reliable But Not Guaranteed. This information is being provided by the HeartlandMLS. The listings presented here may or may not be listed by the Broker/Agent operating this website. This information is intended for the personal use of consumers and may not be used for any purpose other than to identify prospective properties consumers may be interested in purchasing. Data <Last Updated September 2, 2026
New listings near 15828 W 61 Street
- Open Wed, 4 to 6pmNew
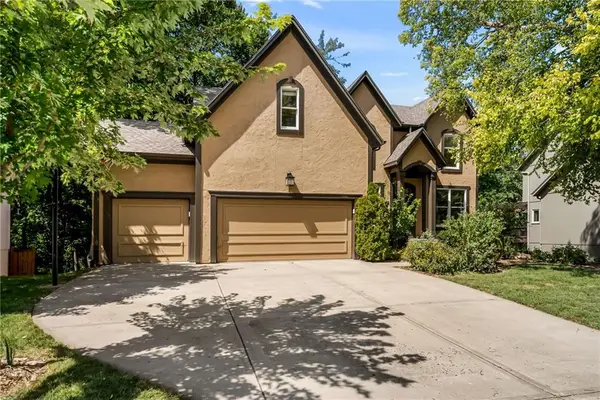 $569,000Active5 beds 5 baths3,446 sq. ft.
4606 Aminda Street, Shawnee, KS 66226
MLS# 2637295Listed by: REECENICHOLS- LEAWOOD TOWN CENTER - New
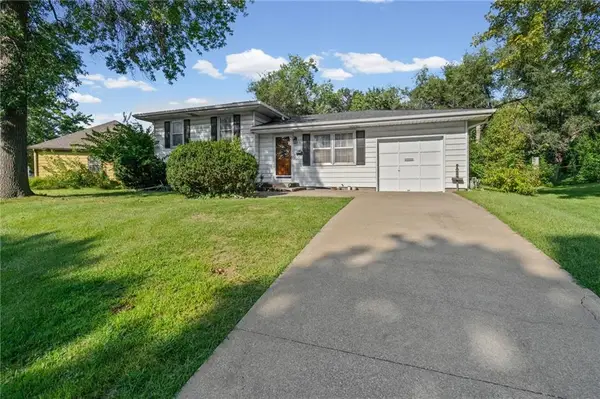 $315,000Active3 beds 2 baths1,364 sq. ft.
7426 Stearns Street, Shawnee, KS 66203
MLS# 2639986Listed by: PLATINUM REALTY LLC - New
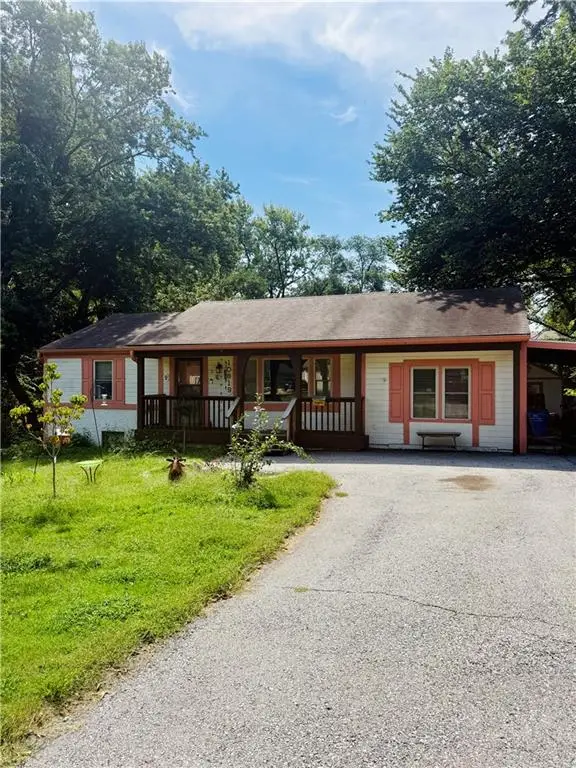 $210,000Active3 beds 1 baths1,216 sq. ft.
10819 W 64th Terrace, Shawnee, KS 66203
MLS# 2639553Listed by: COMPASS REALTY GROUP - New
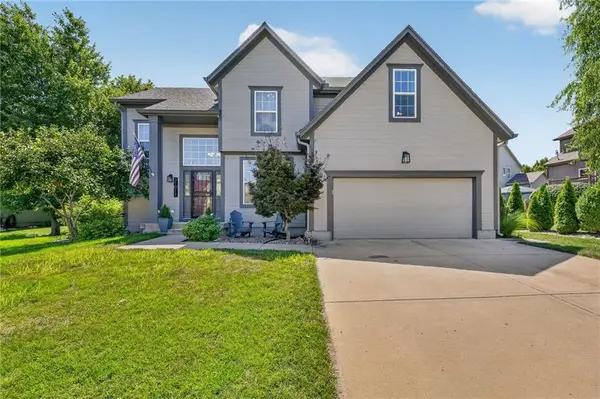 $510,000Active5 beds 3 baths3,128 sq. ft.
21011 W 54th Street, Shawnee, KS 66218
MLS# 2636761Listed by: COMPASS REALTY GROUP 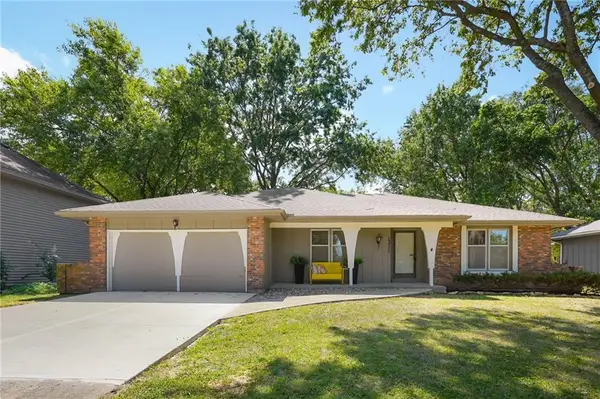 $350,000Pending3 beds 2 baths1,655 sq. ft.
13711 W 69th Street, Shawnee, KS 66216
MLS# 2631160Listed by: COMPASS REALTY GROUP- New
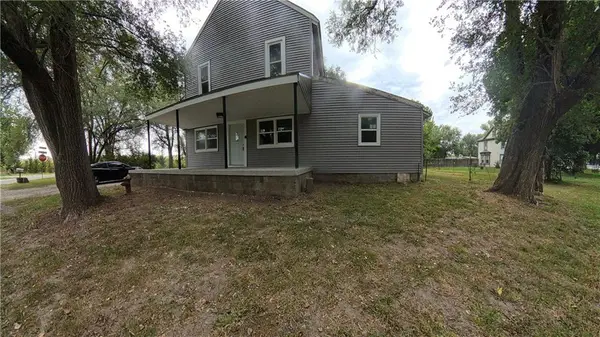 $410,000Active-- beds -- baths
4770 Railroad Avenue, Shawnee, KS 66218
MLS# 2639324Listed by: LIFESTYLES REALTY MISSOURI, INC 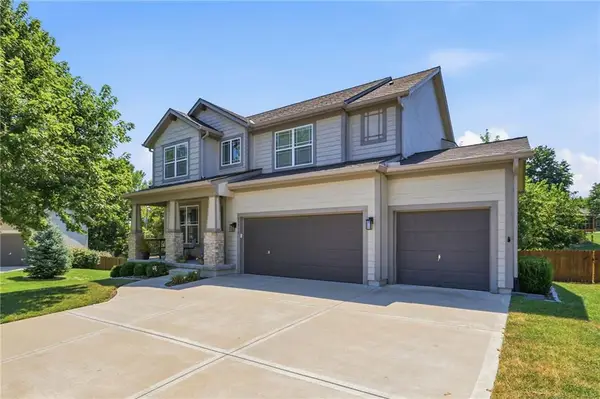 $525,000Pending4 beds 4 baths2,754 sq. ft.
23313 W 52nd Terrace, Shawnee, KS 66226
MLS# 2636951Listed by: RE/MAX PREMIER REALTY- New
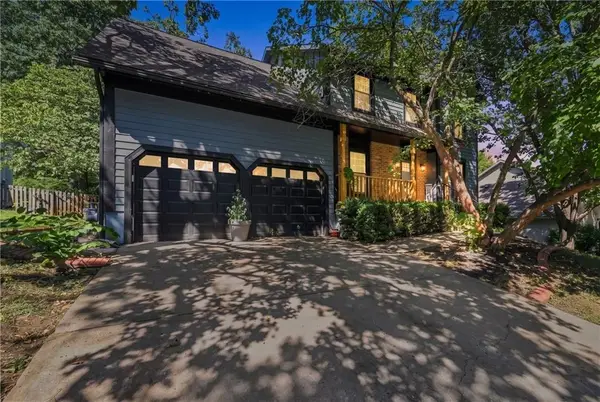 $435,000Active4 beds 3 baths2,586 sq. ft.
14508 W 69th Terrace, Shawnee, KS 66216
MLS# 2637648Listed by: KELLER WILLIAMS REALTY PARTNERS INC. - Open Sat, 10am to 2pmNew
 $355,000Active3 beds 4 baths1,970 sq. ft.
12025 W 66th Street, Shawnee, KS 66216
MLS# 2637821Listed by: KELLER WILLIAMS KC NORTH


Protect your home and budget from life's surprises with an Assurant Home Warranty, backed by a partner that supports you through every step of homeownership. Explore Plans.
© 2023 - 2026 ERA Franchise Systems LLC. All rights reserved. ERA Franchise Systems LLC fully supports the principles of the Fair Housing Act and the Equal Opportunity Act. ERA, ERA Real Estate powered, and their respective logos are registered service marks of ERA Franchise Systems LLC. Each office is independently owned and operated.