
21408 W 47th Court, Shawnee, KS 66218
Local realty services provided by:ERA High Pointe Realty
21408 W 47th Court,Shawnee, KS 66218
$475,000
- 4 Beds
- 3 Baths
- 2,317 sq. ft.
- Single family
- Active
Upcoming open houses
- Sat, Jul 1112:00 pm - 02:00 pm
- Sun, Jul 1201:00 pm - 03:00 pm
Listed by: rhonda dehner
Office: real broker, llc.
MLS#:2626644
Source:MOKS_HL
Price summary
- Price:$475,000
- Price per sq. ft.:$205.01
- Monthly HOA dues:$41.67
About this home
Experience the striking architectural appeal of this beautifully maintained, 4-bed/3-bath one-owner California split in Shawnee’s desirable Hillcrest Farm and the DeSoto School District! Designed to impress, the signature open-concept layout greets you with soaring high ceilings, expansive windows, and a generously sized living room with a cozy fireplace—all in an airy, sun-drenched flow. The next level serves as the heart of the home, featuring a seamless transition into the kitchen outfitted with granite countertops, sleek black stainless steel appliances, and a central dining peninsula perfect for quick meals. Directly off the kitchen, indoor living extends outdoors onto a huge, elevated deck complete with built-in bench seating. This massive entertaining space offers panoramic, unobstructed views of the manicured yard, mature trees, and the peaceful, protected green space and neighborhood trails directly behind the home. This split-level design offers perfect privacy zoning, featuring an oversized primary suite with an en-suite bathroom on its own upper level. Both the primary and secondary bathrooms boast custom heated tile floors for premium everyday luxury. One of the many attention to details that you'll find throughout the home. Meanwhile, the deep-pour walkout lower level is flooded with natural light, offering a large secondary family room, a private fourth bedroom, and a full bath—the ultimate layout for an in-law or teen suite! Step directly outside to a gorgeous stamped concrete patio to enjoy your quiet, cul-de-sac haven. All of this and just a short walk to Riverview Elementary and the neighborhood park. Add in a massive sub-basement providing endless storage and oversized garage and you've found exactly what you've been hoping to find!...
Contact an agent
Home facts
- Year built:1998
- Listing ID #:2626644
- Added:1 day(s) ago
- Updated:July 09, 2026 at 08:52 PM
Rooms and interior
- Bedrooms:4
- Total bathrooms:3
- Full bathrooms:3
- Rooms Total:11
- Kitchen Description:Dishwasher, Disposal, Microwave
- Basement:Yes
- Basement Description:Finished, Inside Entrance, Walk Out
- Living area:2,317 sq. ft.
Heating and cooling
- Cooling:Electric
- Heating:Forced Air Gas
Structure and exterior
- Roof:Composition
- Year built:1998
- Building area:2,317 sq. ft.
- Lot area:0.21 Acres
- Lot Features:Adjoin Greenspace, Cul-De-Sac
- Architectural Style:California Split
Schools
- High school:Mill Valley
- Middle school:Mill Creek
- Elementary school:Riverview
Utilities
- Water:City/Public
- Sewer:Public Sewer
Finances and disclosures
- Price:$475,000
- Price per sq. ft.:$205.01
Features and amenities
- Appliances:Dishwasher, Disposal, Microwave
- Amenities:Ceiling Fan(s), Stained Cabinets
Parking
- Parking description:Attached
- Garage:Yes
- Garage spaces:2
 HeartlandMLS©2026. Information Deemed Reliable But Not Guaranteed. This information is being provided by the HeartlandMLS. The listings presented here may or may not be listed by the Broker/Agent operating this website. This information is intended for the personal use of consumers and may not be used for any purpose other than to identify prospective properties consumers may be interested in purchasing. Data <Last Updated July 9, 2026
New listings near 21408 W 47th Court
- New
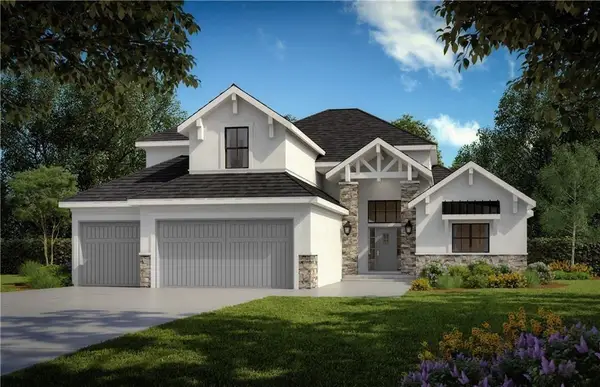 $824,950Active5 beds 4 baths3,065 sq. ft.
21111 W 81st Street, Shawnee, KS 66220
MLS# 2630407Listed by: WEICHERT, REALTORS WELCH & CO. - New
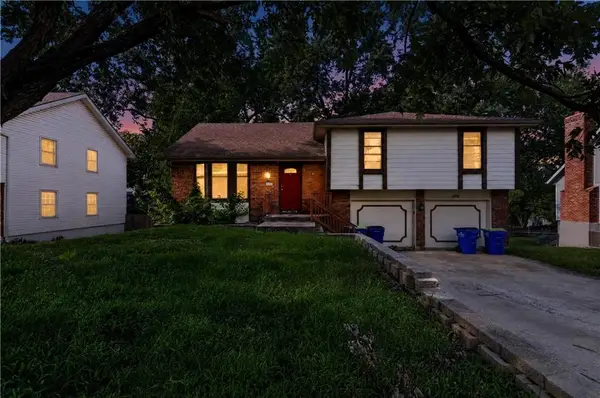 $299,900Active3 beds 2 baths1,532 sq. ft.
13408 W 60th Street, Shawnee, KS 66216
MLS# 2629913Listed by: TRELORA REALTY - Open Fri, 11am to 4pmNew
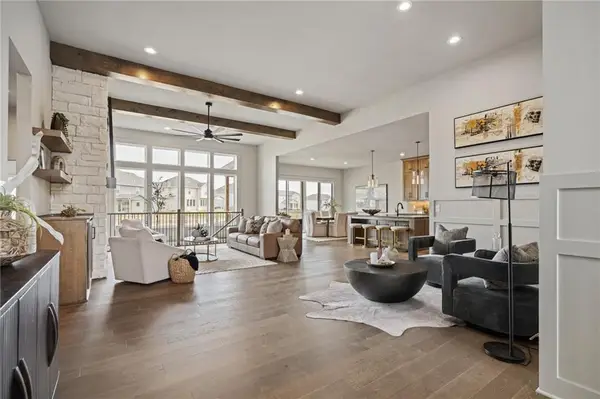 $779,950Active4 beds 3 baths3,828 sq. ft.
11351 S Emerald Street, Olathe, KS 66061
MLS# 2630606Listed by: KELLER WILLIAMS REALTY PARTNERS INC. - Open Fri, 11am to 4pmNew
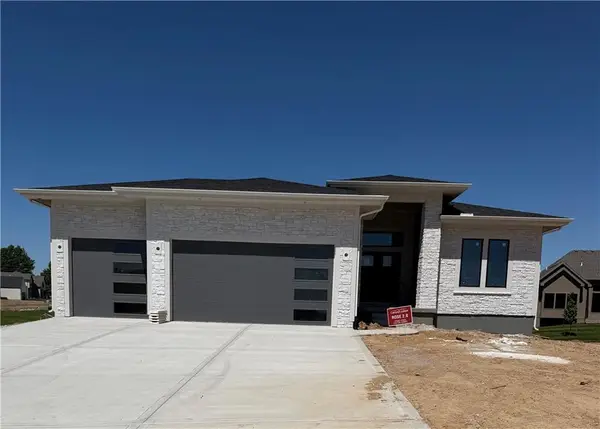 $749,950Active4 beds 4 baths3,302 sq. ft.
6010 Apache Drive, Shawnee, KS 66226
MLS# 2630423Listed by: KELLER WILLIAMS REALTY PARTNERS INC. - New
 $724,950Active5 beds 4 baths3,086 sq. ft.
6034 Arapahoe Street, Shawnee, KS 66226
MLS# 2630589Listed by: KELLER WILLIAMS REALTY PARTNERS INC. - Open Fri, 11am to 4pmNew
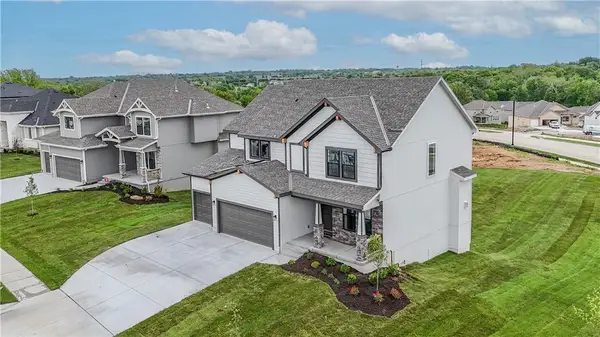 $679,950Active5 beds 4 baths2,862 sq. ft.
23827 W 59th Terrace, Shawnee, KS 66226
MLS# 2630595Listed by: KELLER WILLIAMS REALTY PARTNERS INC. - Open Fri, 11am to 4pmNew
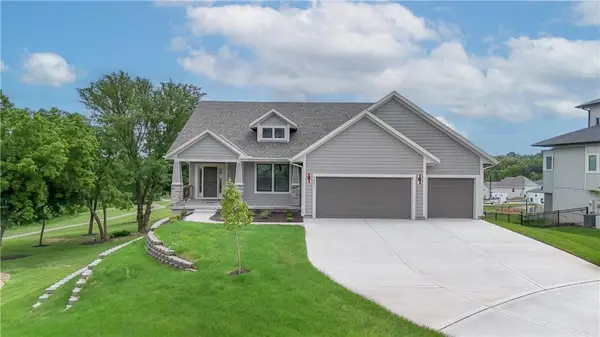 $774,950Active4 beds 3 baths3,123 sq. ft.
23811 W 59th Terrace, Shawnee, KS 66226
MLS# 2630600Listed by: KELLER WILLIAMS REALTY PARTNERS INC. - New
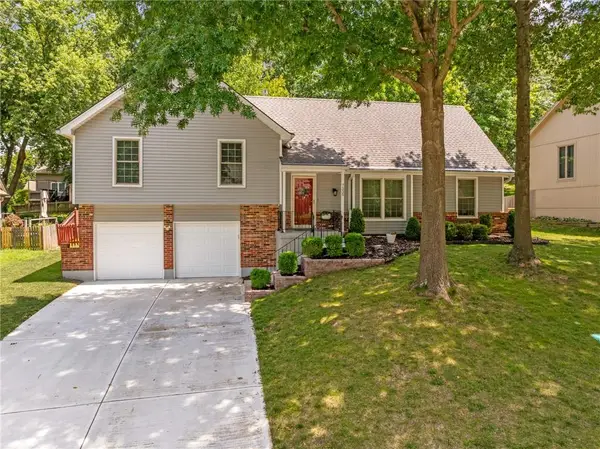 $415,000Active4 beds 3 baths1,911 sq. ft.
7335 Monrovia Street, Shawnee, KS 66216
MLS# 2623875Listed by: REECENICHOLS - OVERLAND PARK - New
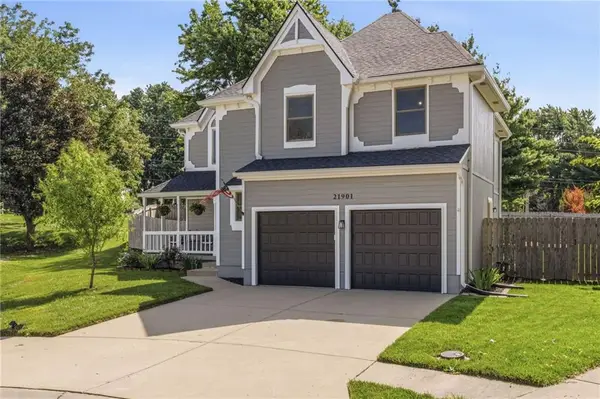 $399,999Active3 beds 3 baths1,716 sq. ft.
21901 W 47th Terrace, Shawnee, KS 66226
MLS# 2627172Listed by: REECENICHOLS - COUNTRY CLUB PLAZA


Protect your home and budget from life's surprises with an Assurant Home Warranty, backed by a partner that supports you through every step of homeownership. Explore Plans.
© 2023 - 2026 ERA Franchise Systems LLC. All rights reserved. ERA Franchise Systems LLC fully supports the principles of the Fair Housing Act and the Equal Opportunity Act. ERA, ERA Real Estate powered, and their respective logos are registered service marks of ERA Franchise Systems LLC. Each office is independently owned and operated.