
23603 W 53rd Terrace, Shawnee, KS 66226
Local realty services provided by:ERA High Pointe Realty
Listed by: natalie mccarter, nestor zuluaga
Office: weichert, realtors welch & co.
MLS#:2634257
Source:MOKS_HL
Price summary
- Price:$550,000
- Price per sq. ft.:$146.24
- Monthly HOA dues:$66.67
About this home
Welcome home to this spacious two-story residence offering incredible flexibility, with four generously sized bedrooms upstairs, plus a private office and a separate den/playroom located on different levels of the home. The inviting great room is filled with natural light from dramatic floor-to-ceiling windows and features a cozy gas fireplace, creating a wonderful space to gather.
Beautiful hardwood floors flow through the entry, dining room, and kitchen, where you’ll find freshly painted cabinetry, quartz countertops, The spacious primary suite features a vaulted ceiling and a spa-like ensuite bath with a soaking tub, separate shower, double vanity, and large walk-in closet. A second bedroom includes its own private bath, while the third and fourth bedrooms share a convenient Jack-and-Jill bathroom. The second-floor laundry room is ideally located near all four bedrooms.
The finished basement provides even more living space with a large recreation room, wet bar, full bathroom, and a non-conforming fifth bedroom that could also serve as a home gym. You’ll also find generous storage beneath the stairs and an additional flexible room perfect for a den, hobby room, or play space.
Step outside from the kitchen to enjoy the patio and pergola, ideal for relaxing or entertaining. The home has been thoughtfully updated with numerous improvements, including fresh interior and exterior paint, an updated kitchen, new cedar columns and shutters, new basement carpet, landscaping, newer roof and gutters and more!
Conveniently located near highway access, shopping, dining, and everyday amenities, the home also offers access to a community pool and a neighborhood trail leading to Wilder Bluff Park. With its spacious layout, extensive updates, and flexible living areas, this is a wonderful place to call home....
Contact an agent
Home facts
- Year built:2001
- Subdivision & Development:Highland Ridge
- Listing ID #:2634257
- Added:46 day(s) ago
- Updated:September 28, 2026 at 08:36 AM
Rooms and interior
- Bedrooms:4
- Total bathrooms:5
- Full bathrooms:4
- Half bathrooms:1
- Rooms Total:12
- Kitchen Description:Dishwasher, Disposal, Microwave
- Basement:Yes
- Basement Description:Finished, Full
- Living area:3,761 sq. ft.
Heating and cooling
- Cooling:Electric
- Heating:Forced Air Gas
Structure and exterior
- Roof:Composition
- Year built:2001
- Building area:3,761 sq. ft.
- Lot area:0.29 Acres
- Lot Features:Corner Lot
- Architectural Style:2 Stories
- Construction Materials:Wood Siding
Schools
- High school:Mill Valley
- Middle school:Mill Creek
- Elementary school:Belmont
Utilities
- Water:City/Public
- Sewer:Public Sewer
Finances and disclosures
- Price:$550,000
- Price per sq. ft.:$146.24
Features and amenities
- Appliances:Dishwasher, Disposal, Microwave, Stainless Steel Appliance(s)
- Amenities:Ceiling Fan(s), Painted Cabinets, Pantry, Pool, Walk-In Closet(s), Wet Bar
- Pool features:Swimming Pool
Parking
- Parking description:Attached
- Garage:Yes
- Garage spaces:3
 HeartlandMLS©2026. Information Deemed Reliable But Not Guaranteed. This information is being provided by the HeartlandMLS. The listings presented here may or may not be listed by the Broker/Agent operating this website. This information is intended for the personal use of consumers and may not be used for any purpose other than to identify prospective properties consumers may be interested in purchasing. Data <Last Updated September 28, 2026
New listings near 23603 W 53rd Terrace
- New
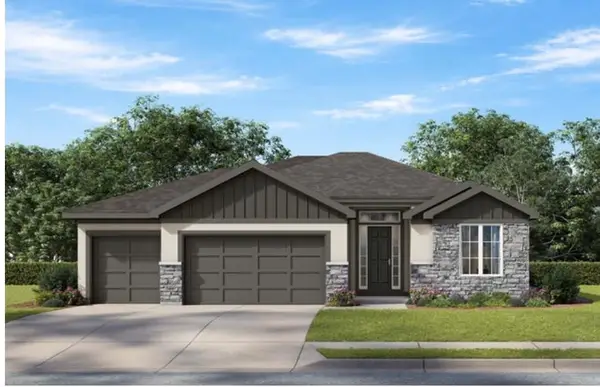 $795,000Active4 beds 5 baths3,156 sq. ft.
6026 Apache Drive, Shawnee, KS 66226
MLS# 2644339Listed by: KELLER WILLIAMS REALTY PARTNERS INC. - New
 $419,995Active3 beds 3 baths1,550 sq. ft.
10930 W 65th Street, Shawnee, KS 66203
MLS# 2644125Listed by: COMPASS REALTY GROUP  $400,000Pending3 beds 3 baths2,644 sq. ft.
10314 W 48th Street, Shawnee, KS 66203
MLS# 2637070Listed by: NEXTHOME GADWOOD GROUP- New
 $650,000Active4 beds 3 baths3,552 sq. ft.
12714 W 49th Terrace, Shawnee, KS 66216
MLS# 2639773Listed by: REECENICHOLS - LEAWOOD - New
 $600,000Active6 beds 4 baths3,064 sq. ft.
14303 W 58th Terrace, Shawnee, KS 66216
MLS# 2643083Listed by: REECENICHOLS-KCN - New
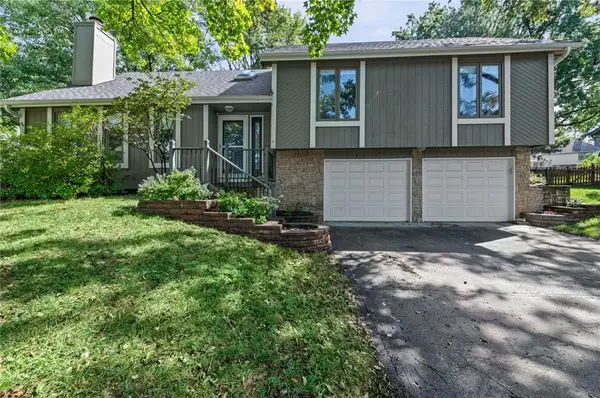 $385,000Active3 beds 3 baths1,784 sq. ft.
6015 Alden Street, Shawnee, KS 66216
MLS# 2643195Listed by: MODERN REALTY ADVISORS - New
 $340,000Active3 beds 2 baths1,700 sq. ft.
7114 Larsen Lane, Shawnee, KS 66203
MLS# 2643206Listed by: REECENICHOLS - COUNTRY CLUB PLAZA - New
 $455,000Active4 beds 3 baths2,749 sq. ft.
14118 W 61st Terrace, Shawnee, KS 66216
MLS# 2643645Listed by: RE/MAX HERITAGE - New
 $759,900Active5 beds 5 baths5,320 sq. ft.
7206 Noland Road, Shawnee, KS 66216
MLS# 2638752Listed by: REAL BROKER, LLC - New
 $530,000Active4 beds 4 baths3,673 sq. ft.
5304 Mullen Road, Shawnee, KS 66216
MLS# 2643905Listed by: KELLER WILLIAMS REALTY PARTNERS INC.


Protect your home and budget from life's surprises with an Assurant Home Warranty, backed by a partner that supports you through every step of homeownership. Explore Plans.
© 2023 - 2026 ERA Franchise Systems LLC. All rights reserved. ERA Franchise Systems LLC fully supports the principles of the Fair Housing Act and the Equal Opportunity Act. ERA, ERA Real Estate powered, and their respective logos are registered service marks of ERA Franchise Systems LLC. Each office is independently owned and operated.