
4724 Mullen Road, Shawnee, KS 66216
Local realty services provided by:ERA High Pointe Realty
4724 Mullen Road,Shawnee, KS 66216
$315,000
- 4 Beds
- 3 Baths
- 2,849 sq. ft.
- Single family
- Active
Listed by: nic trotter
Office: 1st class real estate summit
MLS#:2644807
Source:MOKS_HL
Price summary
- Price:$315,000
- Price per sq. ft.:$110.57
About this home
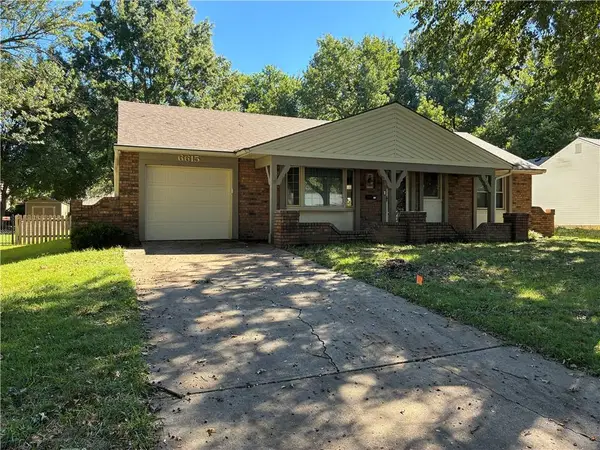
Opportunity awaits at 4724 Mullen Road! Situated on a spacious corner lot just under half an acre, this 4-bedroom, 3-full-bath, 1.5-story home offers a great opportunity for buyers ready to bring their vision to life. Whether you're looking for a home you can move into and update over time or an investor searching for your next project, this property has great bones and plenty of potential. Inside, you'll find a spacious floor plan featuring a formal living room, formal dining room, large kitchen and plenty of room to make the space your own. Laundry is on the main level with the 3 bedrooms. The upper level features a large bedroom with a full bath, while the partially finished basement provides additional usable space and convenient garage access. The home has been cared for over the years but is ready for cosmetic updates and a fresh vision. With its generous lot, versatile layout and tons of potential, this is your chance to create something special. Property is being sold as-is.
Contact an agent
Home facts
- Year built:1971
- Subdivision & Development:Quivira Highlands
- Listing ID #:2644807
- Added:1 day(s) ago
- Updated:October 02, 2026 at 02:48 PM
Rooms and interior
- Bedrooms:4
- Total bathrooms:3
- Full bathrooms:3
- Rooms Total:12
- Kitchen Description:Cooktop, Dishwasher, Disposal, Refrigerator
- Basement:Yes
- Basement Description:Finished, Garage Entrance
- Living area:2,849 sq. ft.
Heating and cooling
- Cooling:Electric
- Heating:Natural Gas
Structure and exterior
- Roof:Composition
- Year built:1971
- Building area:2,849 sq. ft.
- Lot area:0.48 Acres
- Lot Features:Corner Lot
- Architectural Style:1.5 Stories
- Construction Materials:Board & Batton
- Exterior Features:Fixer Up, Sat Dish Allowed
Utilities
- Water:City/Public
- Sewer:Public Sewer
Finances and disclosures
- Price:$315,000
- Price per sq. ft.:$110.57
Features and amenities
- Appliances:Dishwasher, Disposal, Refrigerator, Washer
- Amenities:Ceiling Fan(s), Central Vacuum
Parking
- Parking description:Attached
- Garage:Yes
- Garage spaces:2
 HeartlandMLS©2026. Information Deemed Reliable But Not Guaranteed. This information is being provided by the HeartlandMLS. The listings presented here may or may not be listed by the Broker/Agent operating this website. This information is intended for the personal use of consumers and may not be used for any purpose other than to identify prospective properties consumers may be interested in purchasing. Data <Last Updated October 2, 2026
New listings near 4724 Mullen Road
- Coming Soon
 $325,000Coming Soon2 beds 2 baths1,348 sq. ft.
6615 Switzer Lane, Shawnee, KS 66203
MLS# 2645214Listed by: RE/MAX REALTY SUBURBAN INC - Coming Soon
 $325,000Coming Soon4 beds 2 baths1,160 sq. ft.
11405 W 70th Street, Shawnee, KS 66203
MLS# 2629998Listed by: REECENICHOLS-KCN - Coming Soon
 $390,000Coming Soon3 beds 3 baths1,917 sq. ft.
15621 W 61st Street, Shawnee, KS 66217
MLS# 2635978Listed by: REECENICHOLS -JOHNSON COUNTY W - Coming Soon
 $324,000Coming Soon3 beds 2 baths1,504 sq. ft.
6206 Hallet Street, Shawnee, KS 66216
MLS# 2636437Listed by: REECENICHOLS - LEAWOOD - Coming Soon
 $399,000Coming Soon4 beds 3 baths3,300 sq. ft.
5902 Noland Road, Shawnee, KS 66216
MLS# 2637566Listed by: REECENICHOLS- LEAWOOD TOWN CENTER - Coming Soon
 $930,000Coming Soon5 beds 4 baths4,050 sq. ft.
4715 Black Swan Drive, Shawnee, KS 66216
MLS# 2639190Listed by: PLATINUM REALTY LLC - Coming Soon
 $410,000Coming Soon3 beds 3 baths1,847 sq. ft.
4825 Noreston Street, Shawnee, KS 66226
MLS# 2641049Listed by: RE/MAX STATE LINE - Coming Soon
 $535,000Coming Soon5 beds 4 baths2,987 sq. ft.
6352 Lakecrest Drive, Shawnee, KS 66218
MLS# 2641314Listed by: REECENICHOLS - OVERLAND PARK - Coming Soon
 $395,000Coming Soon4 beds 3 baths1,980 sq. ft.
6781 Rene Street, Shawnee, KS 66216
MLS# 2641977Listed by: WEICHERT, REALTORS WELCH & CO. - Coming Soon
 $395,000Coming Soon3 beds 4 baths2,601 sq. ft.
17604 W 67th Terrace, Shawnee, KS 66217
MLS# 2642860Listed by: KC REALTORS LLC


Protect your home and budget from life's surprises with an Assurant Home Warranty, backed by a partner that supports you through every step of homeownership. Explore Plans.
© 2023 - 2026 ERA Franchise Systems LLC. All rights reserved. ERA Franchise Systems LLC fully supports the principles of the Fair Housing Act and the Equal Opportunity Act. ERA, ERA Real Estate powered, and their respective logos are registered service marks of ERA Franchise Systems LLC. Each office is independently owned and operated.