
5013 Longview Street, Shawnee, KS 66218
Local realty services provided by:ERA McClain Brothers
5013 Longview Street,Shawnee, KS 66218
- 4 Beds
- 3 Baths
- - sq. ft.
- Single family
- Sold
Listed by: aimee jacobson, we move kc team
Office: seek real estate
MLS#:2534388
Source:MOKS_HL
Sorry, we are unable to map this address
Price summary
- Price:
About this home
Welcome to this stunning Reverse 1.5-story home located in the highly sought-after Woodland Farms subdivision. With 4 spacious bedrooms, 3 full bathrooms, and a 3-car garage, this home offers both luxury and convenience. Recently updated with a brand-new roof, this home is move-in ready and meticulously designed. Step inside to an inviting open-concept living space, where the large living room seamlessly flows into the kitchen and dining area. The gourmet kitchen features sleek granite countertops, counter seating, stainless steel appliances, a new refrigerator, and a generous walk-in pantry. On the main floor, you'll find the luxurious master suite with an en suite bathroom, offering dual vanities with granite countertops, a walk-in shower with dual heads, a jetted tub, and a spacious walk-in closet. An additional bedroom/office, full bath, and laundry room complete the main level for ultimate convenience. The expansive lower level offers daylight windows and is perfect for entertaining, complete with a cozy fireplace, a wet bar, 2 additional bedrooms, and a full bath. Step outside to your private retreat, where you can unwind on the deck and in the above-ground pool, ideal for warm-weather enjoyment. This home is ideally situated near parks, shopping, top-rated schools, and quick highway access, offering both comfort and practicality. With its perfect blend of style and function, this home presents an exceptional lifestyle opportunity in the heart of Shawnee. Don’t miss out on the chance to make this remarkable property your own!...
Contact an agent
Home facts
- Year built:2012
- Subdivision & Development:Woodland Farms
- Listing ID #:2534388
- Added:532 day(s) ago
- Updated:August 21, 2026 at 10:33 AM
Rooms and interior
- Bedrooms:4
- Total bathrooms:3
- Full bathrooms:3
- Kitchen Description:Dishwasher, Disposal, Microwave, Refrigerator
- Basement Description:Finished, Full
Heating and cooling
- Cooling:Electric
Structure and exterior
- Roof:Composition
- Year built:2012
- Architectural Style:Traditional
- Construction Materials:Frame, Stone Veneer
Schools
- High school:Mill Valley
- Middle school:Mill Creek
- Elementary school:Riverview Elementary
Utilities
- Water:City/Public
- Sewer:Public Sewer
Finances and disclosures
- Price:
Features and amenities
- Appliances:Back Flow Device, Built-In Electric Oven, Built-In Oven, Dishwasher, Disposal, Microwave, Refrigerator, Stainless Steel Appliance(s)
Parking
- Parking description:Attached
- Garage spaces:3
 HeartlandMLS©2026. Information Deemed Reliable But Not Guaranteed. This information is being provided by the HeartlandMLS. The listings presented here may or may not be listed by the Broker/Agent operating this website. This information is intended for the personal use of consumers and may not be used for any purpose other than to identify prospective properties consumers may be interested in purchasing. Data <Last Updated April 16, 2025
New listings near 5013 Longview Street
- New
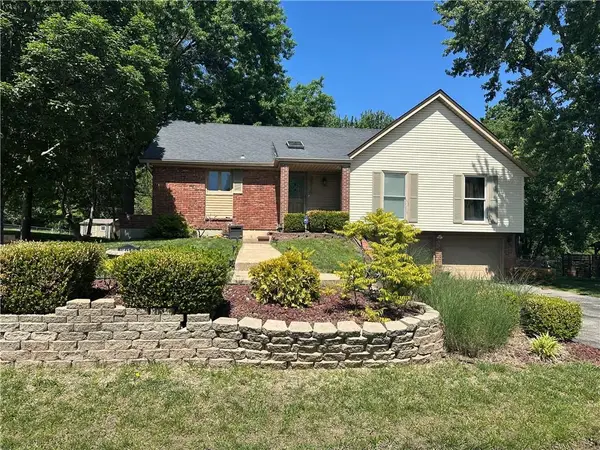 $350,000Active3 beds 3 baths2,066 sq. ft.
6918 Marion Drive, Shawnee, KS 66218
MLS# 2620916Listed by: REECENICHOLS-KCN - Open Fri, 1 to 4pmNew
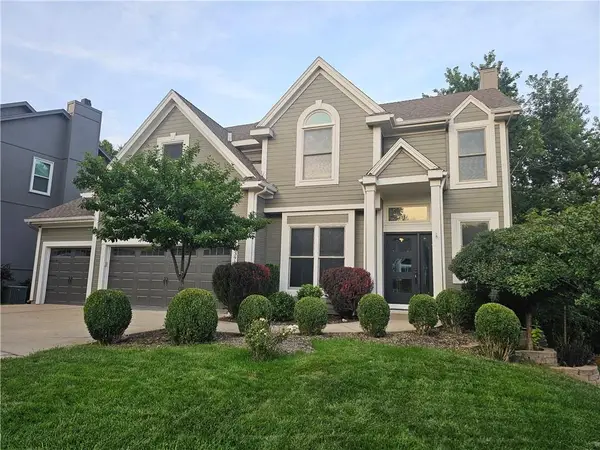 $617,500Active4 beds 5 baths3,141 sq. ft.
13916 W 72nd Street, Shawnee, KS 66216
MLS# 2628070Listed by: PLATINUM REALTY LLC - Open Sat, 1 to 3pmNew
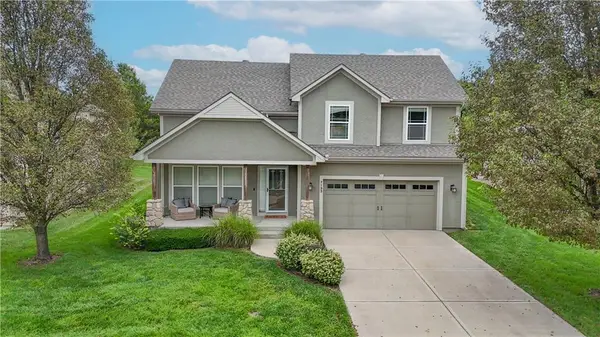 $440,000Active4 beds 3 baths2,028 sq. ft.
7133 Aminda Drive, Shawnee, KS 66227
MLS# 2632255Listed by: KELLER WILLIAMS REALTY PARTNERS INC. - Open Fri, 4 to 6pmNew
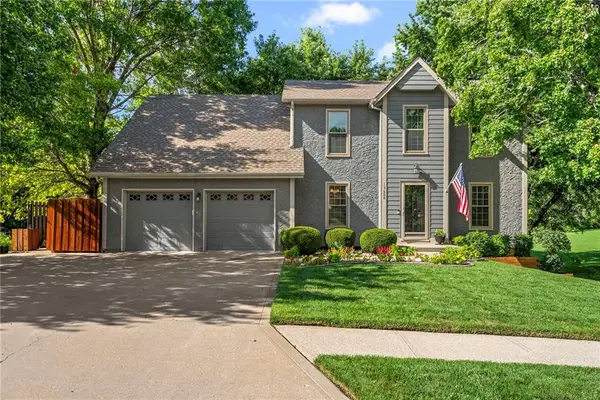 $465,000Active4 beds 4 baths2,614 sq. ft.
13608 W 68th Street, Shawnee, KS 66216
MLS# 2637214Listed by: REECENICHOLS- LEAWOOD TOWN CENTER - New
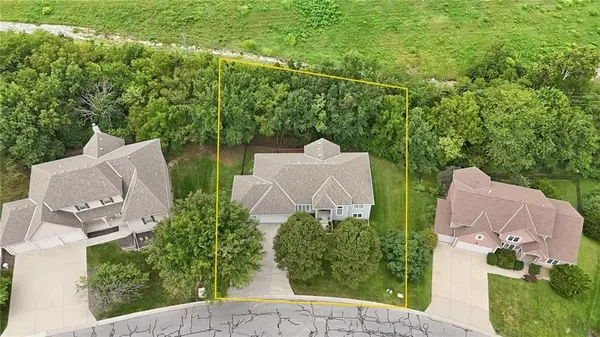 $550,000Active3 beds 3 baths2,719 sq. ft.
7650 Forest Park Drive, Shawnee, KS 66217
MLS# 2637776Listed by: KELLER WILLIAMS REALTY PARTNERS INC. - Open Sat, 1 to 3pmNew
 $375,000Active3 beds 4 baths1,958 sq. ft.
13644 W 58 Terrace, Shawnee, KS 66216
MLS# 2637918Listed by: QUINN REAL ESTATE CO - New
 $510,000Active4 beds 3 baths2,350 sq. ft.
4735 Summit Court, Shawnee, KS 66216
MLS# 2637829Listed by: KELLER WILLIAMS REALTY PARTNERS INC. - New
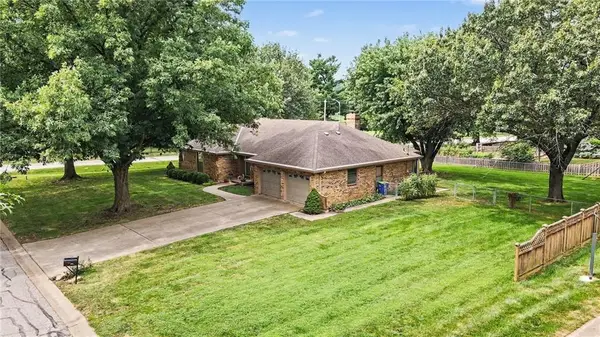 $400,000Active3 beds 3 baths1,820 sq. ft.
7030 Mill Creek Road, Shawnee, KS 66217
MLS# 2637825Listed by: BHG KANSAS CITY HOMES - New
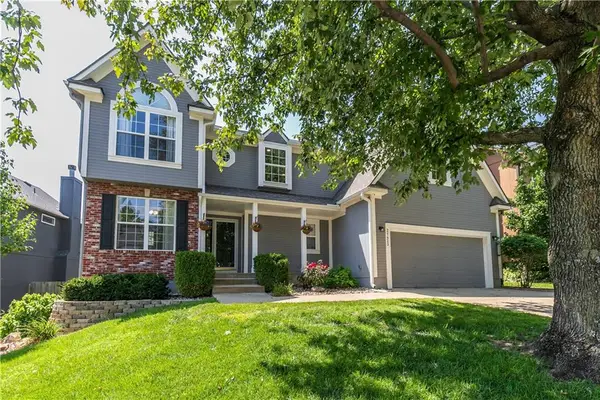 $445,000Active4 beds 3 baths2,057 sq. ft.
21423 W 47th Court, Shawnee, KS 66218
MLS# 2634797Listed by: REECENICHOLS PREMIER REALTY - Open Sat, 12 to 2pmNew
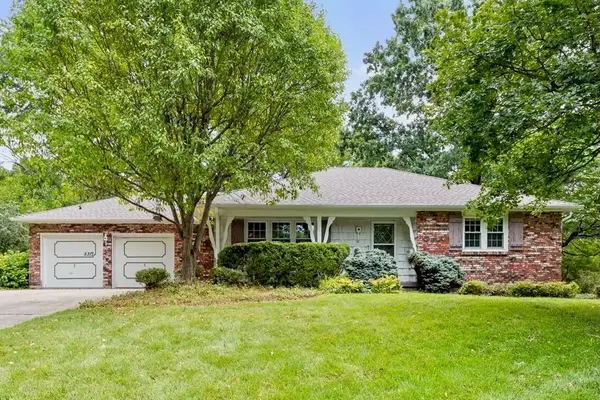 $342,500Active3 beds 2 baths2,234 sq. ft.
5317 Lucille Lane, Shawnee, KS 66203
MLS# 2635675Listed by: KW KANSAS CITY METRO


Protect your home and budget from life's surprises with an Assurant Home Warranty, backed by a partner that supports you through every step of homeownership. Explore Plans.
© 2023 - 2026 ERA Franchise Systems LLC. All rights reserved. ERA Franchise Systems LLC fully supports the principles of the Fair Housing Act and the Equal Opportunity Act. ERA, ERA Real Estate powered, and their respective logos are registered service marks of ERA Franchise Systems LLC. Each office is independently owned and operated.