
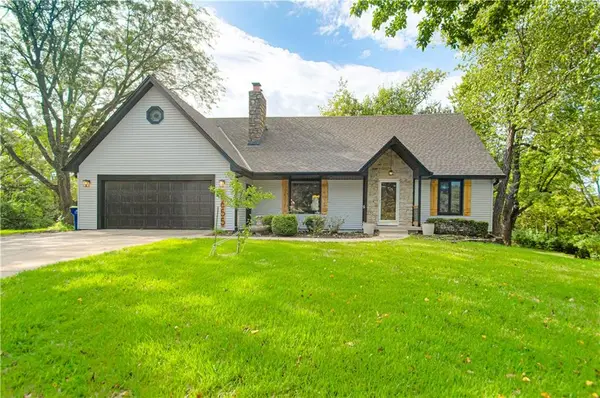
5133 Roundtree Street, Shawnee, KS 66226
Local realty services provided by:ERA High Pointe Realty
5133 Roundtree Street,Shawnee, KS 66226
- 3 Beds
- 2 Baths
- - sq. ft.
- Single family
- Sold
Listed by: doug mitts
Office: keller williams realty partners inc.
MLS#:2574440
Source:MOKS_HL
Sorry, we are unable to map this address
Price summary
- Price:
- Monthly HOA dues:$29.33
About this home
This wonderful home provides exceptional curb appeal, a fantastically functional floor plan, neutral palette throughout, and tons of recent updates, all at a very approachable price! Just a few features and recent updates include convenient bedroom-level laundry, completely updated hall bath, fresh interior paint (walls AND ceilings), refinished hardwoods, garage level family room w/fireplace and 9' ceiling, extra deep garage, replaced outlets w/USB charging ports, new blinds, AND NEW ROOF AND GUTTERS! The high & vaulted ceilings provide for spacious and open living areas, while the expansive windows in back allows for comfortable sun-drenched rooms. Excellent schools, great location and unbeatable value = WINNER!!
Contact an agent
Home facts
- Year built:1997
- Subdivision & Development:Oakmont
- Listing ID #:2574440
- Added:360 day(s) ago
- Updated:September 21, 2026 at 11:33 AM
Rooms and interior
- Bedrooms:3
- Total bathrooms:2
- Full bathrooms:2
- Rooms Total:10
- Kitchen Description:Dishwasher, Disposal, Microwave, Refrigerator
- Basement Description:Concrete
Heating and cooling
- Cooling:Electric
- Heating:Forced Air Gas
Structure and exterior
- Roof:Composition
- Year built:1997
- Lot Features:City Lot
- Architectural Style:Traditional
- Construction Materials:Wood Siding
- Foundation Description:Concrete
Schools
- High school:Mill Valley
- Middle school:Monticello Trails
- Elementary school:Prairie Ridge
Utilities
- Water:City/Public
- Sewer:Public Sewer
Finances and disclosures
- Price:
Features and amenities
- Appliances:Built-In Electric Oven, Dishwasher, Disposal, Microwave, Refrigerator, Stainless Steel Appliance(s)
- Amenities:Ceiling Fan(s), Pantry, Walk-In Closet(s)
Parking
- Parking description:Built-In
- Garage:Yes
- Garage spaces:2
 HeartlandMLS©2026. Information Deemed Reliable But Not Guaranteed. This information is being provided by the HeartlandMLS. The listings presented here may or may not be listed by the Broker/Agent operating this website. This information is intended for the personal use of consumers and may not be used for any purpose other than to identify prospective properties consumers may be interested in purchasing. Data <Last Updated October 31, 2025
New listings near 5133 Roundtree Street
- New
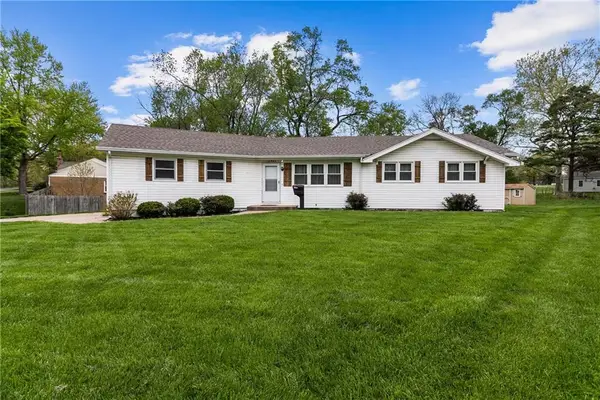 $310,000Active3 beds 2 baths1,280 sq. ft.
10906 W 56th Terrace, Shawnee Mission, KS 66203
MLS# 2641777Listed by: REAL BROKER, LLC 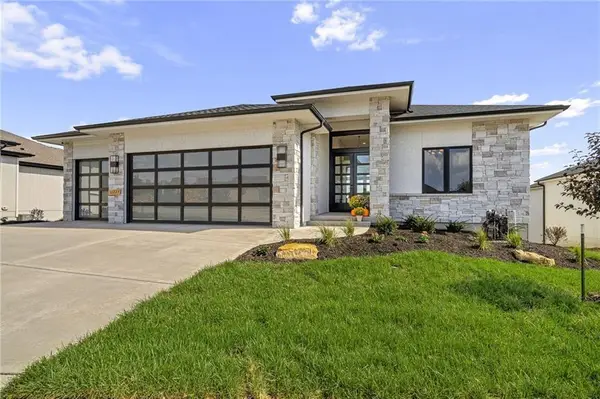 $943,706Pending4 beds 6 baths3,695 sq. ft.
21501 W 80th Terrace, Shawnee, KS 66220
MLS# 2634621Listed by: WEICHERT, REALTORS WELCH & CO. $890,220Pending5 beds 5 baths3,000 sq. ft.
21502 W 80th Terrace, Shawnee, KS 66220
MLS# 2640667Listed by: WEICHERT, REALTORS WELCH & CO.- New
 $375,000Active3 beds 2 baths1,612 sq. ft.
11312 W 77th Street, Shawnee, KS 66214
MLS# 2643171Listed by: REECENICHOLS - OVERLAND PARK - New
 $325,000Active3 beds 2 baths1,452 sq. ft.
11318 W 66th Terrace, Shawnee, KS 66203
MLS# 2638487Listed by: REECENICHOLS PREMIER REALTY - Open Mon, 11am to 6pmNew
 $474,950Active4 beds 3 baths2,191 sq. ft.
22310 W 76th Street Street, Shawnee, KS 66227
MLS# 2642631Listed by: THE SISCOS GROUP REALTORS - Open Mon, 11am to 6pmNew
 $488,360Active4 beds 3 baths2,397 sq. ft.
22312 W 76th Street Street, Shawnee, KS 66227
MLS# 2643018Listed by: THE SISCOS GROUP REALTORS - New
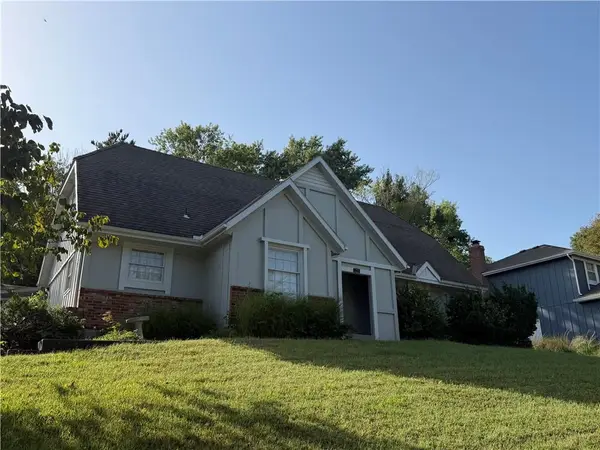 $330,000Active3 beds 3 baths1,873 sq. ft.
7020 Widmer Road, Shawnee, KS 66216
MLS# 2642924Listed by: KELLER WILLIAMS REALTY PARTNERS INC. 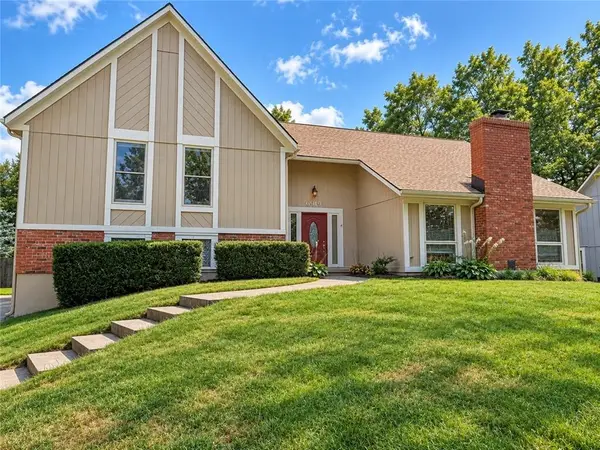 $400,000Pending4 beds 3 baths2,461 sq. ft.
6919 Hallet Drive, Shawnee, KS 66216
MLS# 2641575Listed by: RE/MAX REALTY SUBURBAN INC- New
 $549,750Active4 beds 4 baths3,168 sq. ft.
6655 Oak Ridge Drive, Shawnee, KS 66217
MLS# 2640893Listed by: RE/MAX STATE LINE


Protect your home and budget from life's surprises with an Assurant Home Warranty, backed by a partner that supports you through every step of homeownership. Explore Plans.
© 2023 - 2026 ERA Franchise Systems LLC. All rights reserved. ERA Franchise Systems LLC fully supports the principles of the Fair Housing Act and the Equal Opportunity Act. ERA, ERA Real Estate powered, and their respective logos are registered service marks of ERA Franchise Systems LLC. Each office is independently owned and operated.