
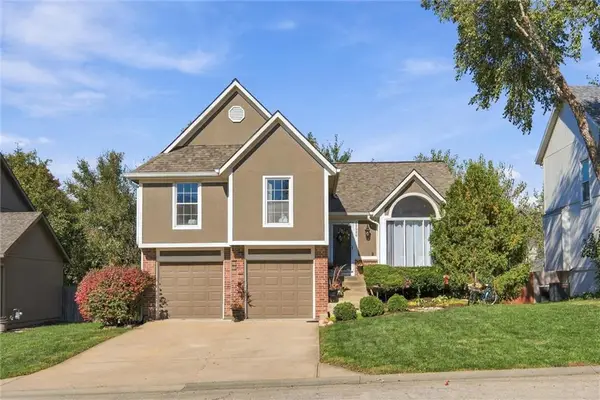
6355 Walker Street, Shawnee, KS 66218
Local realty services provided by:ERA High Pointe Realty
6355 Walker Street,Shawnee, KS 66218
$449,000
- 4 Beds
- 3 Baths
- 2,551 sq. ft.
- Single family
- Active
Listed by: liz jaeger
Office: reecenichols - leawood
MLS#:2642043
Source:MOKS_HL
Price summary
- Price:$449,000
- Price per sq. ft.:$176.01
About this home
Welcome home to this inviting 4-bedroom, 2.5-bath home in Shawnee! Fresh updates and versatile living spaces make this home a must-see. The main level features a formal dining room, perfect for hosting family gatherings and special occasions, along with an open kitchen that flows seamlessly into the great room, where a cozy gas fireplace creates the perfect spot to relax. A second living space on the main floor offers wonderful flexibility and is ideal for a home office, sitting room, or additional gathering space. You'll love the fresh interior paint, newer carpet, and updated light fixtures that give the home a clean, refreshed feel. The finished lower level provides even more room to spread out, perfect for a recreation room, movie nights, or a home gym. Step outside to enjoy the private backyard, offering a great setting for outdoor entertaining, relaxing evenings, or simply enjoying your own outdoor retreat. With four bedrooms, multiple living areas, and thoughtful updates throughout, this home offers the perfect blend of comfort, functionality, and style. Come see all this wonderful Shawnee home has to offer and make it yours!...
Contact an agent
Home facts
- Year built:1991
- Subdivision & Development:Parkwood
- Listing ID #:2642043
- Added:40 day(s) ago
- Updated:October 27, 2026 at 01:58 AM
Rooms and interior
- Bedrooms:4
- Total bathrooms:3
- Full bathrooms:2
- Half bathrooms:1
- Rooms Total:13
- Kitchen Description:Dishwasher, Disposal
- Basement:Yes
- Basement Description:Finished
- Living area:2,551 sq. ft.
Heating and cooling
- Cooling:Electric
- Heating:Central Gas
Structure and exterior
- Roof:Composition
- Year built:1991
- Building area:2,551 sq. ft.
- Lot area:0.22 Acres
- Lot Features:City Lot
- Architectural Style:2 Stories
- Construction Materials:Stucco & Frame
Schools
- High school:Mill Valley
- Middle school:Monticello Trails
- Elementary school:Horizon
Utilities
- Water:City/Public
- Sewer:Public Sewer
Finances and disclosures
- Price:$449,000
- Price per sq. ft.:$176.01
Features and amenities
- Appliances:Dishwasher, Disposal, Gas Range, Stainless Steel Appliance(s)
- Amenities:Ceiling Fan(s), Walk-In Closet(s)
Parking
- Parking description:Attached
- Garage:Yes
- Garage spaces:2
 HeartlandMLS©2026. Information Deemed Reliable But Not Guaranteed. This information is being provided by the HeartlandMLS. The listings presented here may or may not be listed by the Broker/Agent operating this website. This information is intended for the personal use of consumers and may not be used for any purpose other than to identify prospective properties consumers may be interested in purchasing. Data <Last Updated October 27, 2026
New listings near 6355 Walker Street
- Coming Soon
 $535,000Coming Soon4 beds 4 baths3,351 sq. ft.
7632 Legler Street, Shawnee, KS 66217
MLS# 2648219Listed by: COLDWELL BANKER REGAN REALTORS - Coming Soon
 $549,900Coming Soon4 beds 5 baths3,617 sq. ft.
7415 Meadowsweet Lane, Shawnee, KS 66227
MLS# 2648948Listed by: PLATINUM REALTY LLC - Coming Soon
 $890,000Coming Soon3 beds 2 baths1,834 sq. ft.
16204 W 59th Terrace, Shawnee, KS 66217
MLS# 2647176Listed by: REAL BROKER, LLC - Coming Soon
 $564,900Coming Soon4 beds 4 baths3,267 sq. ft.
6946 Oakview Street, Shawnee, KS 66216
MLS# 2648606Listed by: KW KANSAS CITY METRO - Coming Soon
 $300,000Coming Soon2 beds 3 baths1,442 sq. ft.
15832 W 61st Street, Shawnee, KS 66217
MLS# 2648420Listed by: KELLER WILLIAMS REALTY PARTNERS INC. - Coming Soon
 $340,000Coming Soon3 beds 2 baths1,508 sq. ft.
12613 W 60th Street, Shawnee, KS 66216
MLS# 2648546Listed by: KELLER WILLIAMS REALTY PARTNERS INC. - Coming Soon
 $450,000Coming Soon4 beds 3 baths2,358 sq. ft.
6523 Goode Drive, Shawnee, KS 66216
MLS# 2648355Listed by: RE/MAX REALTY SUBURBAN INC - Coming Soon
 $430,000Coming Soon3 beds 3 baths3,380 sq. ft.
21806 W 53rd Street, Shawnee, KS 66226
MLS# 2648126Listed by: RE/MAX INNOVATIONS - Coming SoonOpen Fri, 4am to 6pm
 $350,000Coming Soon3 beds 3 baths1,976 sq. ft.
11915 W 66th Terrace, Shawnee, KS 66216
MLS# 2648045Listed by: KANSAS CITY REALTY - Coming Soon
 $259,000Coming Soon3 beds 1 baths912 sq. ft.
7027 Quivira Road, Shawnee, KS 66216
MLS# 2647927Listed by: PLATINUM REALTY LLC


Protect your home and budget from life's surprises with an Assurant Home Warranty, backed by a partner that supports you through every step of homeownership. Explore Plans.
© 2023 - 2026 ERA Franchise Systems LLC. All rights reserved. ERA Franchise Systems LLC fully supports the principles of the Fair Housing Act and the Equal Opportunity Act. ERA, ERA Real Estate powered, and their respective logos are registered service marks of ERA Franchise Systems LLC. Each office is independently owned and operated.