
6400 Gladstone Drive, Shawnee, KS 66218
Local realty services provided by:ERA High Pointe Realty
6400 Gladstone Drive,Shawnee, KS 66218
$825,000
- 5 Beds
- 5 Baths
- 5,236 sq. ft.
- Single family
- Coming Soon
Listed by: shelee brim, kc h&h team
Office: kw diamond partners
MLS#:2645496
Source:MOKS_HL
Price summary
- Price:$825,000
- Price per sq. ft.:$157.56
- Monthly HOA dues:$70.83
About this home
Lake views, room to spread out, and a private cul-de-sac setting make this Enchanted Lake Estates home a special find. Situated on a 1.12-acre estate lot, 6400 Gladstone Drive offers five bedrooms, four and a half bathrooms, and a three-car garage in one of Shawnee’s exclusive lakefront neighborhoods.
The remodeled bathrooms feature heated floors—a welcome touch on chilly mornings. The primary bathroom is absolutely stunning, and a washer and dryer make laundry especially convenient. Motorized window shades make it easy to adjust the light and enjoy the views.
The remodeled lower level offers plenty of space for entertaining, watching the game, or gathering with friends, along with a workspace and an additional room to suit your needs.
Outside, the patio overlooks the lake, with a fountain adding to the peaceful setting. There’s room for dinner outdoors or a quiet evening by the water. Landscaping, a metal fence, and an irrigation system complete the grounds. Close to schools, shopping, I-70, I-435, and K-7, this home pairs a private lakefront setting with convenient access to everyday errands and travel around the metro.
PROFESSIONAL PHOTOS COMING SOON...
Contact an agent
Home facts
- Year built:1994
- Subdivision & Development:Enchanted Lake Estates
- Listing ID #:2645496
- Updated:October 05, 2026 at 11:29 AM
Rooms and interior
- Bedrooms:5
- Total bathrooms:5
- Full bathrooms:4
- Half bathrooms:1
- Rooms Total:10
- Basement:Yes
- Basement Description:Finished, Full, Walk Out
- Living area:5,236 sq. ft.
Heating and cooling
- Cooling:Electric
- Heating:Forced Air Gas
Structure and exterior
- Roof:Composition
- Year built:1994
- Building area:5,236 sq. ft.
- Lot area:1.12 Acres
- Lot Features:Corner Lot, Cul-De-Sac
- Architectural Style:2 Stories
- Construction Materials:Stone Trim, Stucco & Frame
Schools
- High school:Mill Valley
- Middle school:Monticello Trails
- Elementary school:Horizon
Utilities
- Water:City/Public
- Sewer:Septic Tank
Finances and disclosures
- Price:$825,000
- Price per sq. ft.:$157.56
Features and amenities
- Amenities:Ceiling Fan(s), Pantry, Walk-In Closet(s)
Parking
- Parking description:Attached
- Garage:Yes
- Garage spaces:3
 HeartlandMLS©2026. Information Deemed Reliable But Not Guaranteed. This information is being provided by the HeartlandMLS. The listings presented here may or may not be listed by the Broker/Agent operating this website. This information is intended for the personal use of consumers and may not be used for any purpose other than to identify prospective properties consumers may be interested in purchasing. Data <Last Updated October 5, 2026
New listings near 6400 Gladstone Drive
- Coming Soon
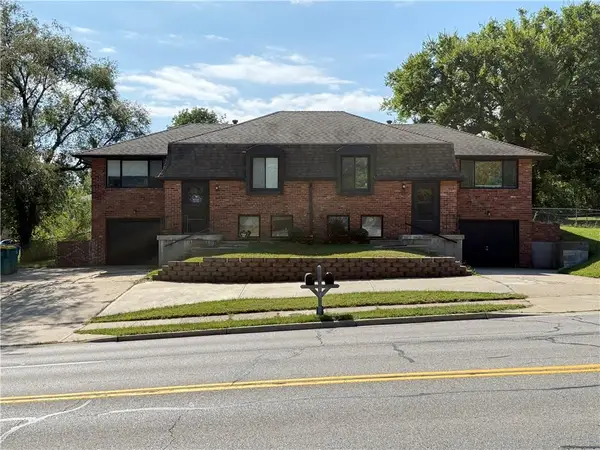 $399,624Coming Soon-- beds -- baths
13405-07 Johnson Drive, Shawnee, KS 66216
MLS# 2640837Listed by: PLATINUM REALTY LLC - Coming Soon
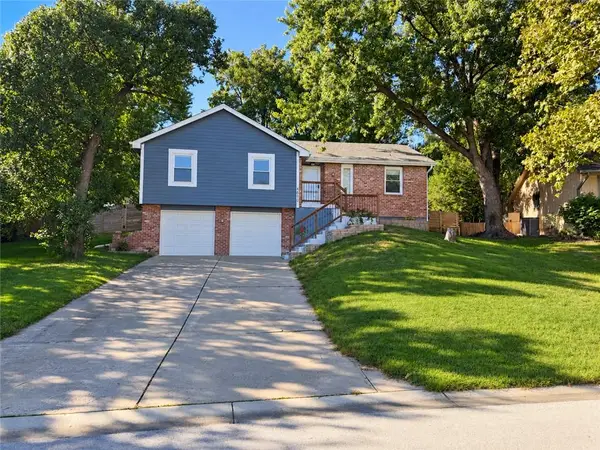 $420,000Coming Soon4 beds 3 baths1,828 sq. ft.
6600 Cottonwood Drive, Shawnee, KS 66216
MLS# 2645390Listed by: EXP REALTY LLC - Coming Soon
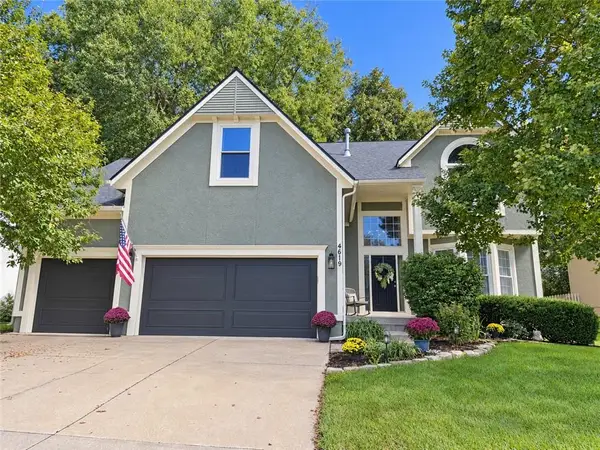 $500,000Coming Soon4 beds 5 baths2,838 sq. ft.
4619 Aminda Street, Shawnee, KS 66226
MLS# 2645306Listed by: RE/MAX REALTY SUBURBAN INC - Coming Soon
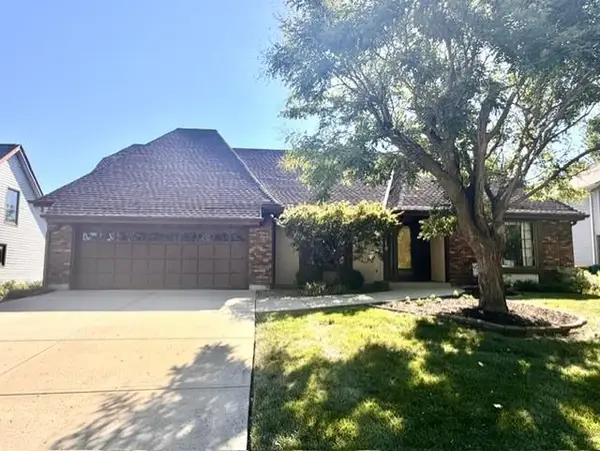 $419,950Coming Soon4 beds 4 baths3,256 sq. ft.
6719 Hauser Drive, Shawnee, KS 66216
MLS# 2644814Listed by: COLDWELL BANKER REGAN REALTORS - Coming Soon
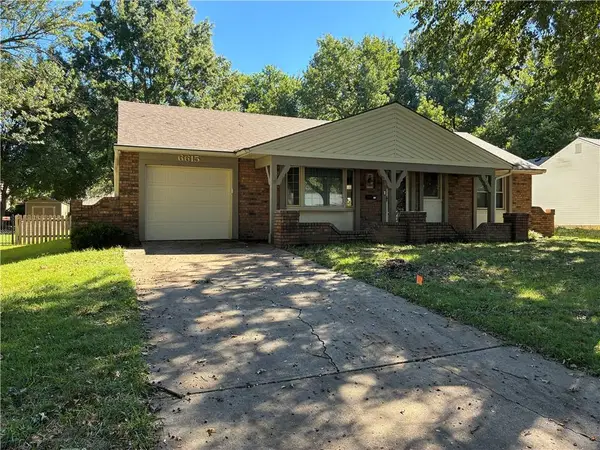 $325,000Coming Soon2 beds 2 baths1,348 sq. ft.
6615 Switzer Lane, Shawnee, KS 66203
MLS# 2645214Listed by: RE/MAX REALTY SUBURBAN INC - Coming Soon
 $325,000Coming Soon4 beds 2 baths1,160 sq. ft.
11405 W 70th Street, Shawnee, KS 66203
MLS# 2629998Listed by: REECENICHOLS-KCN - Coming Soon
 $390,000Coming Soon3 beds 3 baths1,917 sq. ft.
15621 W 61st Street, Shawnee, KS 66217
MLS# 2635978Listed by: REECENICHOLS -JOHNSON COUNTY W - Coming Soon
 $324,000Coming Soon3 beds 2 baths1,504 sq. ft.
6206 Hallet Street, Shawnee, KS 66216
MLS# 2636437Listed by: REECENICHOLS - LEAWOOD - Coming Soon
 $399,000Coming Soon4 beds 3 baths3,300 sq. ft.
5902 Noland Road, Shawnee, KS 66216
MLS# 2637566Listed by: REECENICHOLS- LEAWOOD TOWN CENTER


Protect your home and budget from life's surprises with an Assurant Home Warranty, backed by a partner that supports you through every step of homeownership. Explore Plans.
© 2023 - 2026 ERA Franchise Systems LLC. All rights reserved. ERA Franchise Systems LLC fully supports the principles of the Fair Housing Act and the Equal Opportunity Act. ERA, ERA Real Estate powered, and their respective logos are registered service marks of ERA Franchise Systems LLC. Each office is independently owned and operated.