
6457 Brockway Street, Shawnee, KS 66226
Local realty services provided by:ERA McClain Brothers
6457 Brockway Street,Shawnee, KS 66226
- 3 Beds
- 3 Baths
- - sq. ft.
- Single family
- Sold
Listed by: rollene croucher, bruce croucher
Office: kw diamond partners
MLS#:2531784
Source:MOKS_HL
Sorry, we are unable to map this address
Price summary
- Price:
- Monthly HOA dues:$33.33
About this home
Enjoy living in this gorgeous atrium split level home! Located on a quiet cul-de-sac, this extremely well cared for house showcases the overall spaciousness and functional versatility of it’s comfortable living spaces. The fabulous kitchen features granite counter tops, ceramic backsplash, laminate flooring, lots of cabinets, pantry and all of the kitchen appliances are staying too! Terrific dining area with laminate flooring, ceiling fan, vaulted ceiling, lots of natural light and walkout access through oak French doors to a peaceful backyard with an awesome two tiered wood deck for additional relaxing and entertaining. Large 11x18 living room and an impressive 14x20 family room with carpeting, wainscoting, built-ins, fireplace and walkout access to a two tiered deck. The primary suite showcases a spacious 13x15 bedroom with trey ceiling, carpeting, ceiling fan, abundance of natural light along with a beautiful en-suite bathroom that includes skylight, double vanity, ceramic tile, shower, walk-in closet. Two roomy secondary bedrooms and a full bathroom for the ultimate convenience and comfort. Finished daylight basement with office or 4th non-confirming bedroom with carpeting and closet. Half bathroom along with laundry area that includes ceramic tile and storage cabinets. This well maintained pet-free home spotlights several features including new roof (2024), water heater (2022), maintenance free vinyl siding, vinyl windows, some fresh interior paint, two tiered wood deck (12x14) and (12x20), wood privacy fence, double car garage with workbench, and all of the kitchen appliances plus the dryer is staying too! Southwest facing driveway for quicker ice and snow melt. The HOA includes trash/recycle pickup and playground park area. Nearby park area connects to trails. Wonderful curb appeal and fantastic location. Easy access to restaurants, entertainment, shopping. Award winning DeSoto schools!!...
Contact an agent
Home facts
- Year built:1989
- Subdivision & Development:Woodland Park
- Listing ID #:2531784
- Added:571 day(s) ago
- Updated:September 23, 2026 at 04:33 AM
Rooms and interior
- Bedrooms:3
- Total bathrooms:3
- Full bathrooms:2
- Half bathrooms:1
- Rooms Total:12
- Kitchen Description:Dishwasher, Disposal, Microwave, Refrigerator
- Basement Description:Concrete, Daylight, Finished
Heating and cooling
- Cooling:Attic Fan, Electric
- Heating:Forced Air Gas
Structure and exterior
- Roof:Composition
- Year built:1989
- Lot Features:City Lot, Cul-De-Sac, Level, Treed
- Architectural Style:Traditional
- Construction Materials:Brick Trim, Vinyl Siding
- Foundation Description:Concrete
Schools
- High school:Mill Valley
- Middle school:Monticello Trails
- Elementary school:Prairie Ridge
Utilities
- Water:City/Public
- Sewer:Public Sewer
Finances and disclosures
- Price:
Features and amenities
- Appliances:Built-In Electric Oven, Dishwasher, Disposal, Fireplace Screen, Microwave, Refrigerator
Parking
- Parking description:Attached
- Garage spaces:2
 HeartlandMLS©2026. Information Deemed Reliable But Not Guaranteed. This information is being provided by the HeartlandMLS. The listings presented here may or may not be listed by the Broker/Agent operating this website. This information is intended for the personal use of consumers and may not be used for any purpose other than to identify prospective properties consumers may be interested in purchasing. Data <Last Updated April 2, 2025
New listings near 6457 Brockway Street
- New
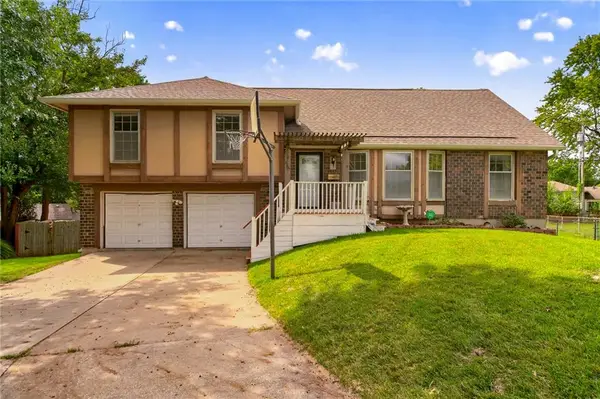
 $385,000Active3 beds 3 baths1,618 sq. ft.
21408 W 51st Terrace, Shawnee, KS 66218
MLS# 2637035Listed by: KELLER WILLIAMS KC NORTH - New
 $348,000Active4 beds 3 baths3,014 sq. ft.
5725 Earnshaw Street, Shawnee, KS 66216
MLS# 2640784Listed by: REECENICHOLS - LEAWOOD - New
 $567,000Active4 beds 4 baths3,109 sq. ft.
20908 W 53rd Street, Shawnee, KS 66218
MLS# 2642723Listed by: COMPASS REALTY GROUP - Open Fri, 5 to 7pmNew
 $410,000Active3 beds 3 baths1,912 sq. ft.
7106 Halsey Drive, Shawnee, KS 66216
MLS# 2643384Listed by: WEICHERT, REALTORS WELCH & CO. - New
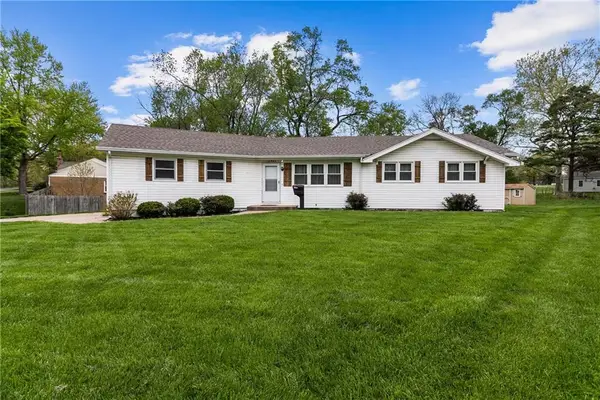 $310,000Active3 beds 2 baths1,280 sq. ft.
10906 W 56th Terrace, Shawnee Mission, KS 66203
MLS# 2641777Listed by: REAL BROKER, LLC 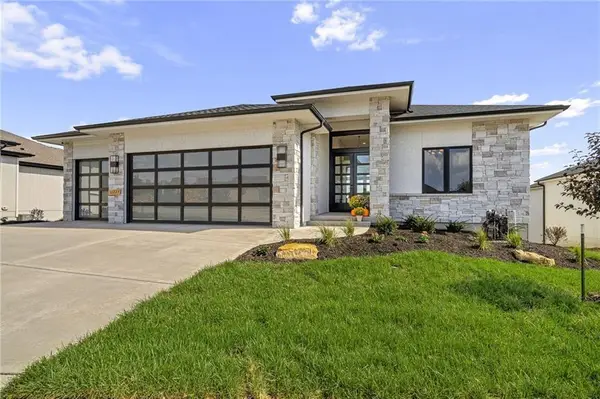 $943,706Pending4 beds 6 baths3,695 sq. ft.
21501 W 80th Terrace, Shawnee, KS 66220
MLS# 2634621Listed by: WEICHERT, REALTORS WELCH & CO. $890,220Pending5 beds 5 baths3,000 sq. ft.
21502 W 80th Terrace, Shawnee, KS 66220
MLS# 2640667Listed by: WEICHERT, REALTORS WELCH & CO.- Open Sun, 1:30 to 4:30pmNew
 $375,000Active3 beds 2 baths1,612 sq. ft.
11312 W 77th Street, Shawnee, KS 66214
MLS# 2643171Listed by: REECENICHOLS - OVERLAND PARK - Open Sat, 11am to 1pmNew
 $325,000Active3 beds 2 baths1,452 sq. ft.
11318 W 66th Terrace, Shawnee, KS 66203
MLS# 2638487Listed by: REECENICHOLS PREMIER REALTY - Open Wed, 11am to 6pmNew
 $474,950Active4 beds 3 baths2,191 sq. ft.
22310 W 76th Street, Shawnee, KS 66227
MLS# 2642631Listed by: THE SISCOS GROUP REALTORS


Protect your home and budget from life's surprises with an Assurant Home Warranty, backed by a partner that supports you through every step of homeownership. Explore Plans.
© 2023 - 2026 ERA Franchise Systems LLC. All rights reserved. ERA Franchise Systems LLC fully supports the principles of the Fair Housing Act and the Equal Opportunity Act. ERA, ERA Real Estate powered, and their respective logos are registered service marks of ERA Franchise Systems LLC. Each office is independently owned and operated.