
6781 Rene Street, Shawnee, KS 66216
Local realty services provided by:ERA High Pointe Realty
6781 Rene Street,Shawnee, KS 66216
$395,000
- 4 Beds
- 3 Baths
- 1,980 sq. ft.
- Single family
- Pending
Listed by: heather brulez
Office: weichert, realtors welch & co.
MLS#:2641977
Source:MOKS_HL
Price summary
- Price:$395,000
- Price per sq. ft.:$199.49
- Monthly HOA dues:$8.33
About this home
Welcome home to 6781 Rene Street in Shawnee, Kansas! This charming 2-story features 4 bedrooms, 2.5 baths, and an unfinished walkout lower level backing directly to private, treed green space and Pella tilt-in vinyl windows throughout! All this and tucked into a charming Shawnee neighborhood, close to shopping, dining, schools and more!
Sellers have updated with a 1-year-old roof, 2-year-old HVAC, an electric car charging outlet in the garage, a brand new slider coming soon in the lower level, a whole home water softener, and Reverse Osmosis water filtration system that goes to the kitchen sink & refrigerator line plus Radon Mitigation is already in place!
The spacious first level features both a formal dining room and office space with library shelving. The cozy living room has a traditional wood-burning brick fireplace with gas starter and wood mantle just waiting for the holidays! The coffered ceilings add warmth and charm, ready for memories. The classic kitchen showcases plenty of countertop space, storage, a window overlooking the backyard, and breakfast room to gather - which also leads to the deck for easy entertaining. Off the 2-car garage is a large laundry/mudroom plus the washer & dryer stay! Also on the 1st level is a conveniently located powder room.
Upstairs the primary suite will impress with it's oversized spaces including a large walk-in closet, vaulted ceiling with fan, double vanity, soaking tub, and separate shower. Three additional bedrooms with ample closet space, and a hall bath with shower over tub complete the upstairs.
The unfinished lower level is waiting for your workshop, a future finish for additional equity, or extra storage. Don't miss this one!...
Contact an agent
Home facts
- Year built:1987
- Subdivision & Development:Chanderin Court
- Listing ID #:2641977
- Added:42 day(s) ago
- Updated:November 13, 2026 at 10:03 AM
Rooms and interior
- Bedrooms:4
- Total bathrooms:3
- Full bathrooms:2
- Half bathrooms:1
- Rooms Total:12
- Kitchen Description:Dishwasher, Disposal, Microwave
- Basement:Yes
- Basement Description:Unfinished, Walk Out
- Living area:1,980 sq. ft.
Heating and cooling
- Cooling:Electric
- Heating:Forced Air Gas
Structure and exterior
- Roof:Composition
- Year built:1987
- Building area:1,980 sq. ft.
- Lot area:0.16 Acres
- Lot Features:Adjoin Greenspace
- Architectural Style:2 Stories
- Construction Materials:Board & Batton
- Exterior Features:Sat Dish Allowed
Schools
- High school:SM Northwest
- Middle school:Trailridge
- Elementary school:Rhein Benninghaven
Utilities
- Water:City/Public
- Sewer:Public Sewer
Finances and disclosures
- Price:$395,000
- Price per sq. ft.:$199.49
Features and amenities
- Appliances:Dishwasher, Disposal, Free-Standing Electric Oven, Microwave, Stainless Steel Appliance(s), Washer, Water Purifier, Water Softener
- Amenities:Ceiling Fan(s), Stained Cabinets, Walk-In Closet(s)
Parking
- Parking description:Attached
- Garage:Yes
- Garage spaces:2
 HeartlandMLS©2026. Information Deemed Reliable But Not Guaranteed. This information is being provided by the HeartlandMLS. The listings presented here may or may not be listed by the Broker/Agent operating this website. This information is intended for the personal use of consumers and may not be used for any purpose other than to identify prospective properties consumers may be interested in purchasing. Data <Last Updated November 13, 2026
New listings near 6781 Rene Street
- Coming Soon
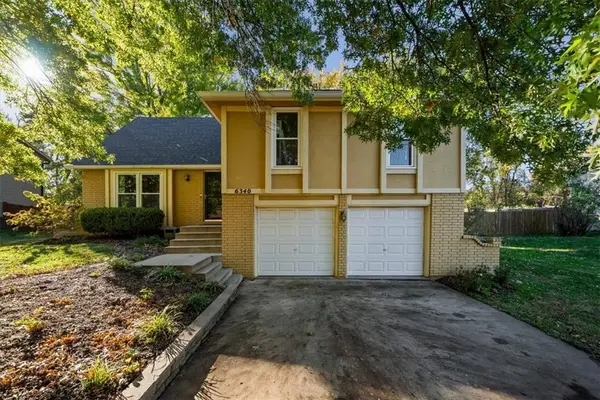 $360,000Coming Soon3 beds 3 baths1,584 sq. ft.
6340 Longview Road, Shawnee, KS 66218
MLS# 2651519Listed by: KW DIAMOND PARTNERS - Coming Soon
 $355,000Coming Soon3 beds 2 baths1,680 sq. ft.
12014 W 69th Street, Shawnee, KS 66216
MLS# 2651190Listed by: KELLER WILLIAMS REALTY PARTNERS INC. - Coming Soon
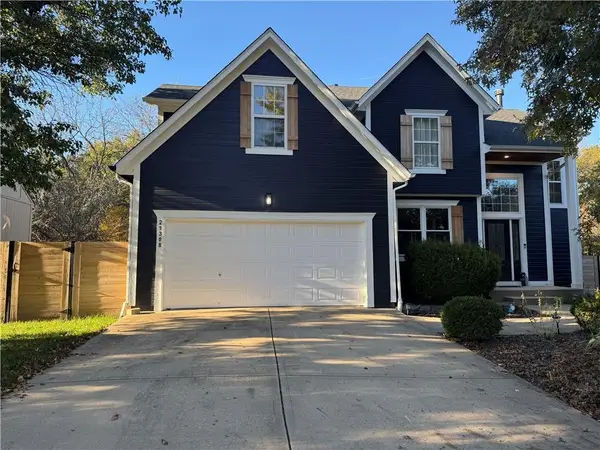 $520,000Coming Soon4 beds 3 baths2,334 sq. ft.
21308 W 51st Street, Shawnee, KS 66218
MLS# 2650905Listed by: KW DIAMOND PARTNERS - Coming Soon
 $299,000Coming Soon2 beds 4 baths1,764 sq. ft.
5802 Park Circle, Shawnee, KS 66216
MLS# 2650609Listed by: KW KANSAS CITY METRO - Coming SoonOpen Sat, 2 to 4pm
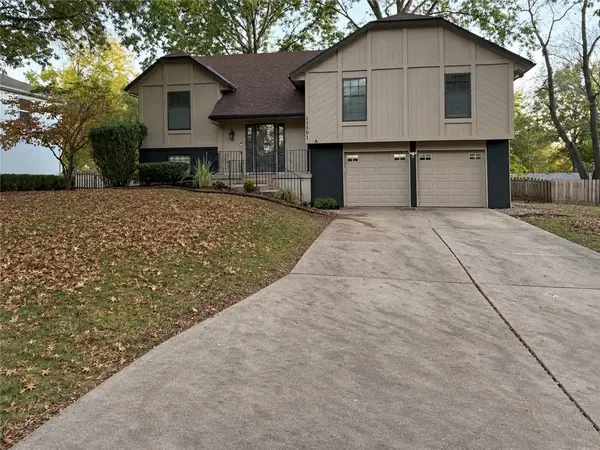 $355,000Coming Soon4 beds 3 baths2,979 sq. ft.
11301 W 77th Street, Shawnee, KS 66214
MLS# 2650244Listed by: COMPASS REALTY GROUP - Coming Soon
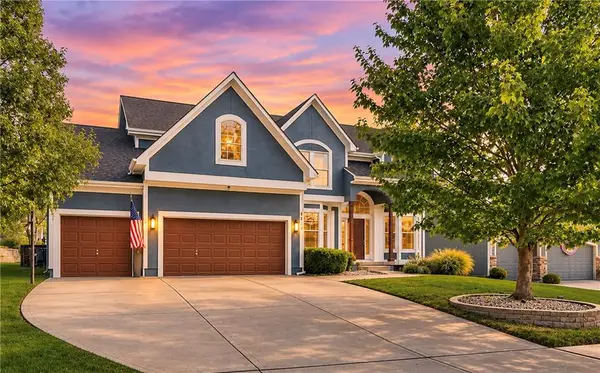 $550,000Coming Soon4 beds 4 baths4,183 sq. ft.
5023 Haskins Street, Shawnee, KS 66216
MLS# 2650772Listed by: REECENICHOLS- LEAWOOD TOWN CENTER - Coming Soon
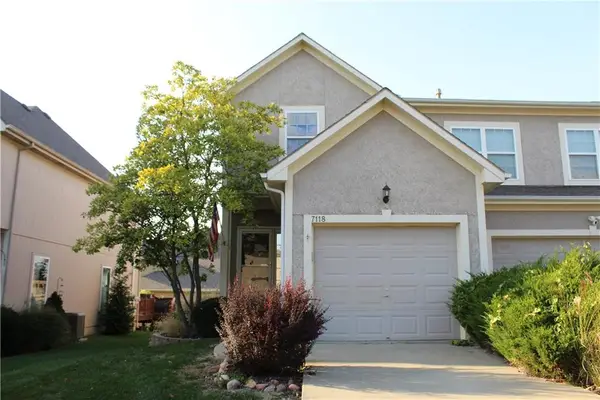 $315,000Coming Soon2 beds 3 baths2,045 sq. ft.
7118 Mccoy Street, Shawnee, KS 66227
MLS# 2649057Listed by: CROWN REALTY - Coming SoonOpen Sat, 2 to 3:30pm
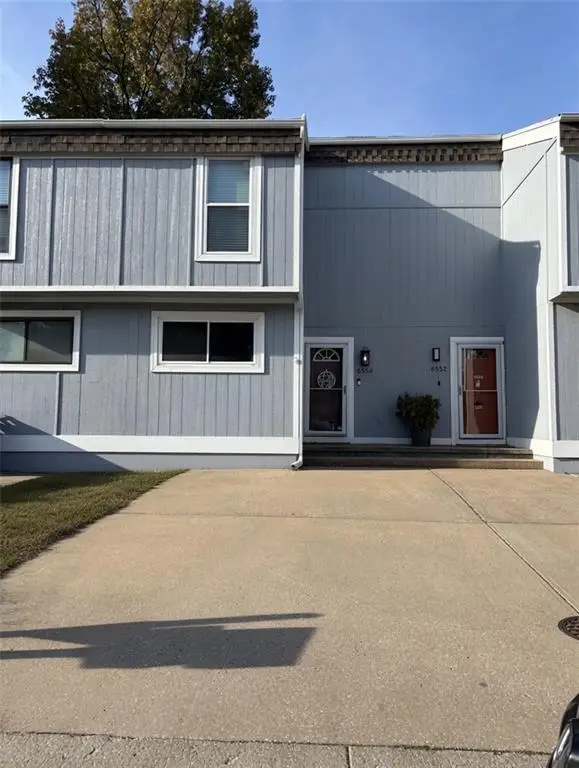 $215,000Coming Soon2 beds 2 baths1,424 sq. ft.
6554 Halsey Street, Shawnee, KS 66216
MLS# 2649432Listed by: REAL BROKER, LLC - Coming Soon
 $549,900Coming Soon4 beds 5 baths3,617 sq. ft.
7415 Meadowsweet Lane, Shawnee, KS 66227
MLS# 2648948Listed by: PLATINUM REALTY LLC - Coming Soon
 $890,000Coming Soon5.61 Acres
16204 W 59th Terrace, Shawnee, KS 66217
MLS# 2647544Listed by: REAL BROKER, LLC


Protect your home and budget from life's surprises with an Assurant Home Warranty, backed by a partner that supports you through every step of homeownership. Explore Plans.
© 2023 - 2026 ERA Franchise Systems LLC. All rights reserved. ERA Franchise Systems LLC fully supports the principles of the Fair Housing Act and the Equal Opportunity Act. ERA, ERA Real Estate powered, and their respective logos are registered service marks of ERA Franchise Systems LLC. Each office is independently owned and operated.