
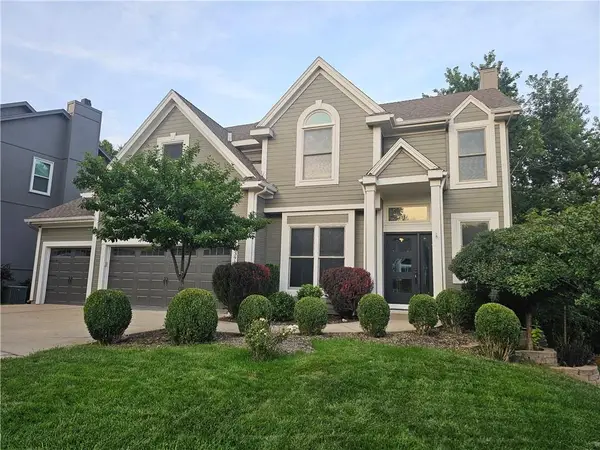
6832 Alden Street, Shawnee, KS 66216
Local realty services provided by:ERA McClain Brothers
Listed by: sally moore, dee harding
Office: weichert, realtors welch & co.
MLS#:2638321
Source:MOKS_HL
Price summary
- Price:$439,900
- Price per sq. ft.:$146.73
About this home
Freshly finished & full of light, this recently renovated home combines character, comfort & convenience-- PLUS privacy!
From the moment you step inside, this property just feels bright, fresh and welcoming. Beautiful hardwood floors flow through the main level living areas, complemented by soft neutral colors and crisp white trim -- serenity only enhanced by the peaceful setting backing to mature trees.
The recently remodeled kitchen is an absolute standout with abundant white cabinetry, granite countertops, tile backsplash, stainless steel appliances & wonderful natural light from the skylight above. Just off the kitchen, the casual dining area opens to the deck, creating an easy flow for everyday living and entertaining.
The spacious family room provides plenty of room to gather, with a cozy brick fireplace, built-ins & large windows overlooking trees outside. Need a little flexibility? The main level also offers a separate formal dining room PLUS a flex room that makes a fantastic home office, sitting room or additional living space.
Upstairs, the generously sized primary suite is a true retreat with its tray ceiling, sitting area & beautifully updated private bath featuring dual vanities, dramatic tile flooring, skylight & oversized glass-enclosed shower with custom tilework & multiple fixtures. (And don't miss the spacious walk-in closet!) The remaining 3 bedrooms are also nicely sized & the additional upper level full bath is stylishly updated with a tiled tub/shower surround & modern finishes.
Downstairs, the recently refinished walkout lower level features new carpet & paint, a large wet bar with abundant cabinetry, an updated full bathroom and an unfinished area for extra storage space.
Conveniently located with easy access to Shawnee Mission Northwest High School, nearby elementary school, Shawnee Mission Parkway and I-435, this home combines comfortable living with an ideal location. (and did we mention -- NO HOA dues!)...
Contact an agent
Home facts
- Year built:1988
- Subdivision & Development:Autumn Woods
- Listing ID #:2638321
- Added:1 day(s) ago
- Updated:August 26, 2026 at 02:24 PM
Rooms and interior
- Bedrooms:4
- Total bathrooms:4
- Full bathrooms:3
- Half bathrooms:1
- Rooms Total:14
- Kitchen Description:Dishwasher, Disposal, Microwave, Refrigerator
- Basement:Yes
- Basement Description:Finished, Full, Walk Out
- Living area:2,998 sq. ft.
Heating and cooling
- Cooling:Electric
- Heating:Natural Gas
Structure and exterior
- Roof:Composition
- Year built:1988
- Building area:2,998 sq. ft.
- Lot area:0.21 Acres
- Lot Features:City Limits, City Lot, Wooded
- Architectural Style:2 Stories
- Construction Materials:Board & Batton, Stone & Frame
Schools
- High school:SM Northwest
- Middle school:Trailridge
- Elementary school:Benninghoven
Utilities
- Water:City/Public
- Sewer:Public Sewer
Finances and disclosures
- Price:$439,900
- Price per sq. ft.:$146.73
Features and amenities
- Appliances:Dishwasher, Disposal, Free-Standing Electric Oven, Gas Range, Microwave, Refrigerator, Stainless Steel Appliance(s)
- Amenities:Ceiling Fan(s), Custom Cabinets, Painted Cabinets, Walk-In Closet(s), Wet Bar
Parking
- Parking description:Attached
- Garage:Yes
- Garage spaces:2
 HeartlandMLS©2026. Information Deemed Reliable But Not Guaranteed. This information is being provided by the HeartlandMLS. The listings presented here may or may not be listed by the Broker/Agent operating this website. This information is intended for the personal use of consumers and may not be used for any purpose other than to identify prospective properties consumers may be interested in purchasing. Data <Last Updated August 26, 2026
New listings near 6832 Alden Street
- New
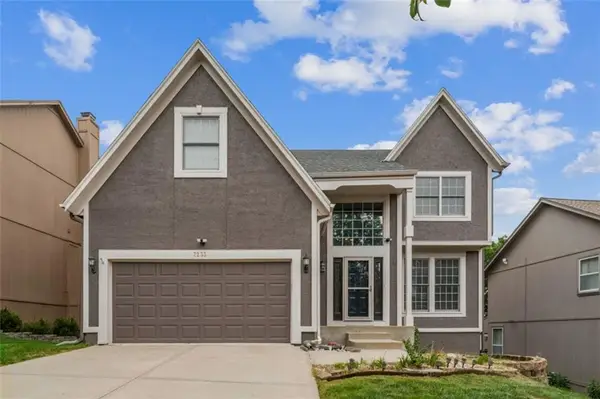 $480,000Active5 beds 4 baths3,189 sq. ft.
7233 Cottonwood Drive, Shawnee, KS 66213
MLS# 2634872Listed by: KELLER WILLIAMS REALTY PARTNERS INC. - New
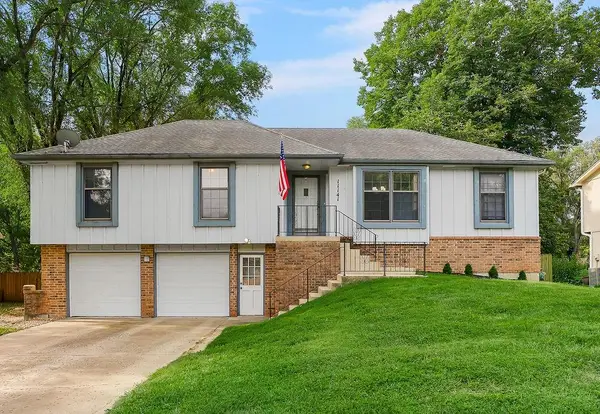 $385,000Active3 beds 2 baths2,152 sq. ft.
11141 W 77th Street, Shawnee, KS 66214
MLS# 2638765Listed by: PLATINUM REALTY LLC - New
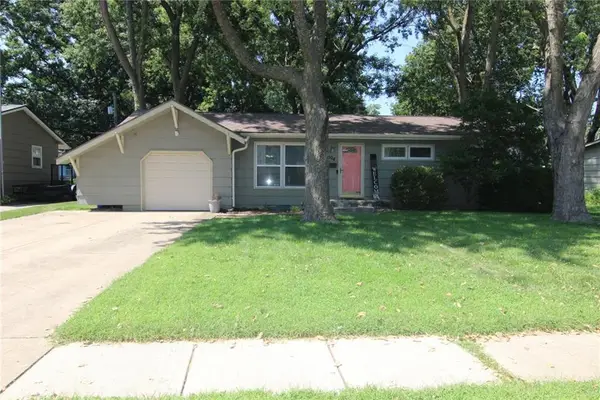 $290,000Active3 beds 1 baths936 sq. ft.
7104 Melrose Lane, Shawnee, KS 66203
MLS# 2637236Listed by: COLDWELL BANKER REGAN REALTORS 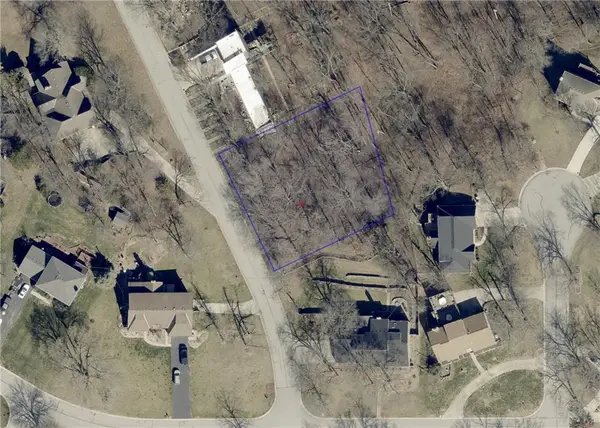 $49,500Active0.45 Acres
4727 Park Street, Shawnee, KS 66216
MLS# 2635044Listed by: PLATINUM REALTY LLC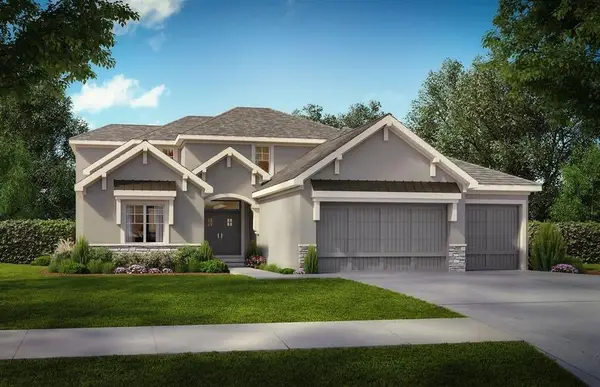 $820,625Pending5 beds 4 baths3,315 sq. ft.
21209 W 81st Street, Shawnee, KS 66220
MLS# 2638436Listed by: WEICHERT, REALTORS WELCH & CO.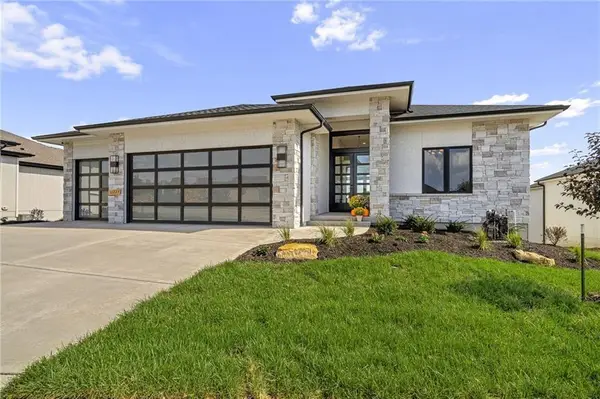 $943,706Pending4 beds 6 baths3,695 sq. ft.
21501 W 80th Street, Shawnee, KS 66220
MLS# 2634621Listed by: WEICHERT, REALTORS WELCH & CO.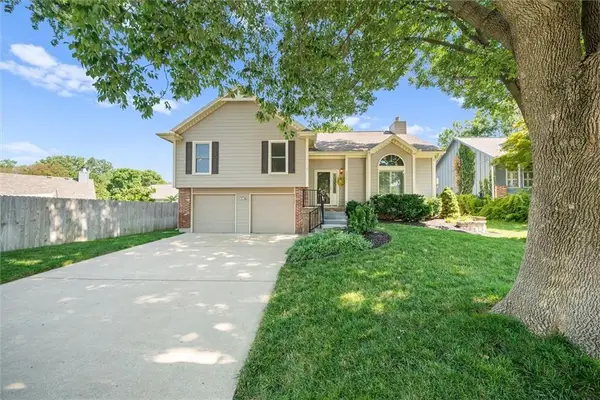 $370,000Pending3 beds 3 baths1,635 sq. ft.
22201 W 64th Terrace, Shawnee, KS 66226
MLS# 2636880Listed by: COMPASS REALTY GROUP- New
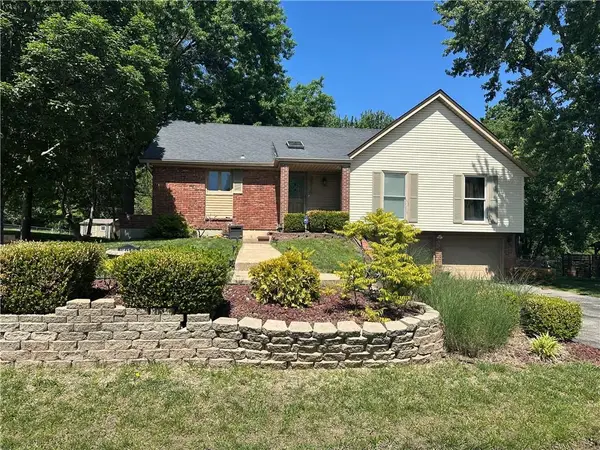 $325,000Active3 beds 3 baths2,066 sq. ft.
6918 Marion Drive, Shawnee, KS 66218
MLS# 2620916Listed by: REECENICHOLS-KCN - New
 $617,500Active4 beds 5 baths3,141 sq. ft.
13916 W 72nd Street, Shawnee, KS 66216
MLS# 2628070Listed by: PLATINUM REALTY LLC


Protect your home and budget from life's surprises with an Assurant Home Warranty, backed by a partner that supports you through every step of homeownership. Explore Plans.
© 2023 - 2026 ERA Franchise Systems LLC. All rights reserved. ERA Franchise Systems LLC fully supports the principles of the Fair Housing Act and the Equal Opportunity Act. ERA, ERA Real Estate powered, and their respective logos are registered service marks of ERA Franchise Systems LLC. Each office is independently owned and operated.