
6913 Red Oak Drive N/a, Shawnee, KS 66217
Local realty services provided by:ERA McClain Brothers
6913 Red Oak Drive N/a,Shawnee, KS 66217
$525,000
- 4 Beds
- 3 Baths
- 2,885 sq. ft.
- Single family
- Active
Listed by: haley epps, the haley epps team
Office: compass realty group
MLS#:2639699
Source:MOKS_HL
Price summary
- Price:$525,000
- Price per sq. ft.:$181.98
- Monthly HOA dues:$32.92
About this home
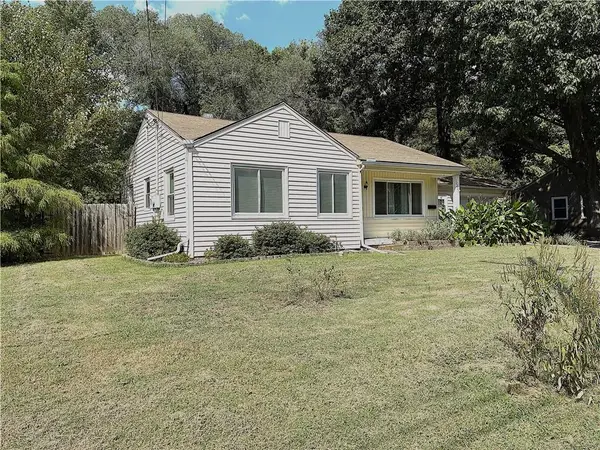
So much home for the money in desirable Red Oak Hills! This beautifully maintained two-story offers 4 bedrooms, 2.5 updated baths, generous living spaces, and a fantastic Shawnee location.
The freshly painted interior feels bright and welcoming throughout. The spacious main level features a comfortable living area and kitchen connected by a see-through fireplace, along with a light-filled dining room perfect for entertaining. Upstairs, the generous primary suite offers a large walk-in closet, updated bath with dual sinks, separate shower and new fixtures, plus a cozy nook ideal for reading or relaxing.
The finished lower level adds exceptional versatility with an oversized recreation room and an additional finished space perfect for a home office, fitness room, playroom or second living area. This space includes a sink and is already stubbed for a toilet and shower, offering exciting possibilities for future use.
Step outside to the large wood deck overlooking the peaceful backyard, where mature trees create a wonderful setting for relaxing or entertaining. A wooded nature trail with picnic area borders the side yard and adds to the home's natural surroundings and neighborhood appeal.
Additional features include a central vacuum system, security system, and convenient USB outlets in each bedroom and several other rooms
Located in the heart of Shawnee with easy access to I-435 and Shawnee Mission Parkway, you'll be just minutes from Shawnee Mission Park, area golf, shopping, dining and entertainment. A wonderful combination of space, updates, location and value in sought-after Red Oak Hills!...
Contact an agent
Home facts
- Year built:1991
- Subdivision & Development:Red Oak Hills
- Listing ID #:2639699
- Added:2 day(s) ago
- Updated:September 07, 2026 at 02:43 PM
Rooms and interior
- Bedrooms:4
- Total bathrooms:3
- Full bathrooms:2
- Half bathrooms:1
- Rooms Total:9
- Kitchen Description:Dishwasher, Disposal, Microwave, Refrigerator
- Basement:Yes
- Basement Description:Finished, Inside Entrance, Slab/Raised Wood, Stubbed for Bath
- Living area:2,885 sq. ft.
Heating and cooling
- Cooling:Central Gas
- Heating:Natural Gas
Structure and exterior
- Roof:Composition
- Year built:1991
- Building area:2,885 sq. ft.
- Lot area:0.31 Acres
- Lot Features:City Limits
- Architectural Style:2 Stories
- Construction Materials:Lap
- Foundation Description:Slab/Raised Wood
Schools
- High school:SM Northwest
- Middle school:Trailridge
- Elementary school:Lenexa Hills
Utilities
- Water:City/Public
- Sewer:Public Sewer
Finances and disclosures
- Price:$525,000
- Price per sq. ft.:$181.98
Features and amenities
- Appliances:Built-In Oven, Dishwasher, Disposal, Fireplace Screen, Microwave, Refrigerator, Stainless Steel Appliance(s)
- Amenities:Ceiling Fan(s), Central Vacuum, Walk-In Closet(s)
Parking
- Parking description:Attached, Built-In
- Garage:Yes
- Garage spaces:2
 HeartlandMLS©2026. Information Deemed Reliable But Not Guaranteed. This information is being provided by the HeartlandMLS. The listings presented here may or may not be listed by the Broker/Agent operating this website. This information is intended for the personal use of consumers and may not be used for any purpose other than to identify prospective properties consumers may be interested in purchasing. Data <Last Updated September 7, 2026
New listings near 6913 Red Oak Drive N/a
- New
 $395,000Active4 beds 4 baths2,804 sq. ft.
10910 W 67 Street, Shawnee, KS 66203
MLS# 2631313Listed by: REECENICHOLS - OVERLAND PARK - New
 $275,000Active3 beds 3 baths2,699 sq. ft.
6940 Renner Road, Shawnee, KS 66217
MLS# 2626251Listed by: REECENICHOLS -THE VILLAGE - New
 $725,000Active5 beds 5 baths3,876 sq. ft.
6101 Lakecrest Drive, Shawnee, KS 66218
MLS# 2640601Listed by: REAL BROKER, LLC  $890,220Pending5 beds 5 baths3,000 sq. ft.
21502 W 80th Street, Shawnee, KS 66220
MLS# 2640667Listed by: WEICHERT, REALTORS WELCH & CO.- New
 $751,950Active4 beds 3 baths3,128 sq. ft.
5902 Mccormick Drive, Shawnee, KS 66226
MLS# 2640594Listed by: KELLER WILLIAMS REALTY PARTNERS INC. - New
 $759,950Active4 beds 3 baths3,417 sq. ft.
5906 Mccormick Drive, Shawnee, KS 66226
MLS# 2640598Listed by: KELLER WILLIAMS REALTY PARTNERS INC. - New
 $242,000Active2 beds 1 baths888 sq. ft.
12208 W 55 Street, Shawnee, KS 66216
MLS# 2640562Listed by: REALTY ONE GROUP METRO HOME PROS - New
 $439,950Active4 beds 3 baths2,261 sq. ft.
22004 W 51st Terrace, Shawnee, KS 66226
MLS# 2639655Listed by: KELLER WILLIAMS REALTY PARTNERS INC. - New
 $525,000Active4 beds 3 baths2,791 sq. ft.
5343 Kenton Street, Shawnee, KS 66226
MLS# 2637448Listed by: EXP REALTY LLC


Protect your home and budget from life's surprises with an Assurant Home Warranty, backed by a partner that supports you through every step of homeownership. Explore Plans.
© 2023 - 2026 ERA Franchise Systems LLC. All rights reserved. ERA Franchise Systems LLC fully supports the principles of the Fair Housing Act and the Equal Opportunity Act. ERA, ERA Real Estate powered, and their respective logos are registered service marks of ERA Franchise Systems LLC. Each office is independently owned and operated.