
7024 Constance Street, Shawnee, KS 66216
Local realty services provided by:ERA McClain Brothers
7024 Constance Street,Shawnee, KS 66216
$499,000
- 4 Beds
- 4 Baths
- 2,380 sq. ft.
- Single family
- Pending
Listed by: eddie davis
Office: orenda real estate services
MLS#:2624662
Source:MOKS_HL
Price summary
- Price:$499,000
- Price per sq. ft.:$209.66
- Monthly HOA dues:$12.5
About this home
Exceptional Turn-Key Living in a Prime Neighborhood
Welcome Home! This beautifully re-imagined 4-bedroom, 3.5-bathroom story-and-a-half residence offers a completely refurbished living space. Combining classic charm with a top-to-bottom modern transformation, this home is entirely move-in ready and waiting for its next chapter.
Stepping inside, you are greeted by an abundance of natural light and a seamless flow perfect for both daily family life and entertaining. The entire home boasts a fresh, sophisticated color palette inside and out, perfectly complemented by a blend of brand-new flooring and restored original surfaces throughout.
Highlighted Features:
The Main Living Space: A bright, expansive layout that serves as the perfect backdrop for family gatherings.
Four Generous Bedrooms: Plenty of space for family, guests, or a dedicated home office, paired with 3.5 tastefully updated bathrooms.
Endless Potential Below: The large, daylight unfinished basement is clean, bone-dry, and offers massive potential for future equity. Customize it into a home theater, gym, or recreation room!
Situated in a highly desirable, family-friendly neighborhood known for its welcoming community vibe, this home offers the peace of mind of a brand-new build with the character of an established area....
Contact an agent
Home facts
- Year built:2000
- Subdivision & Development:Timberstone
- Listing ID #:2624662
- Added:111 day(s) ago
- Updated:September 28, 2026 at 08:36 AM
Rooms and interior
- Bedrooms:4
- Total bathrooms:4
- Full bathrooms:3
- Half bathrooms:1
- Rooms Total:13
- Kitchen Description:Cooktop, Dishwasher, Disposal, Microwave, Refrigerator
- Basement:Yes
- Basement Description:Concrete, Daylight, Full, Inside Entrance
- Living area:2,380 sq. ft.
Heating and cooling
- Cooling:Electric
- Heating:Forced Air Gas
Structure and exterior
- Roof:Composition
- Year built:2000
- Building area:2,380 sq. ft.
- Lot area:0.5 Acres
- Lot Features:City Lot
- Architectural Style:1.5 Stories
- Construction Materials:Stucco & Frame, Wood Siding
- Foundation Description:Concrete
Schools
- High school:SM Northwest
- Middle school:Trailridge
- Elementary school:Benninghoven
Utilities
- Water:City/Public
- Sewer:Public Sewer
Finances and disclosures
- Price:$499,000
- Price per sq. ft.:$209.66
Features and amenities
- Appliances:Dishwasher, Disposal, Microwave, Refrigerator, Stainless Steel Appliance(s)
- Amenities:Ceiling Fan(s), Painted Cabinets, Walk-In Closet(s)
Parking
- Parking description:Attached
- Garage:Yes
- Garage spaces:3
 HeartlandMLS©2026. Information Deemed Reliable But Not Guaranteed. This information is being provided by the HeartlandMLS. The listings presented here may or may not be listed by the Broker/Agent operating this website. This information is intended for the personal use of consumers and may not be used for any purpose other than to identify prospective properties consumers may be interested in purchasing. Data <Last Updated September 28, 2026
New listings near 7024 Constance Street
- New
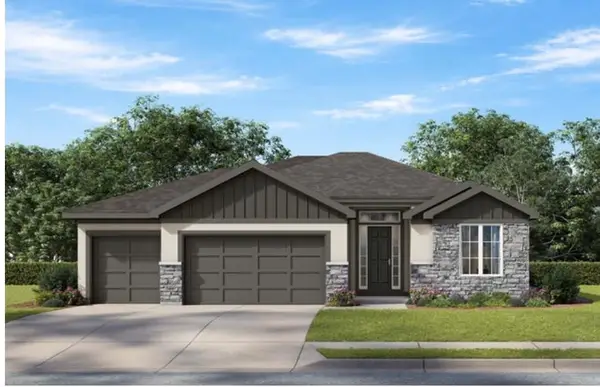 $795,000Active4 beds 5 baths3,156 sq. ft.
6026 Apache Drive, Shawnee, KS 66226
MLS# 2644339Listed by: KELLER WILLIAMS REALTY PARTNERS INC. - New
 $419,995Active3 beds 3 baths1,550 sq. ft.
10930 W 65th Street, Shawnee, KS 66203
MLS# 2644125Listed by: COMPASS REALTY GROUP  $400,000Pending3 beds 3 baths2,644 sq. ft.
10314 W 48th Street, Shawnee, KS 66203
MLS# 2637070Listed by: NEXTHOME GADWOOD GROUP- New
 $650,000Active4 beds 3 baths3,552 sq. ft.
12714 W 49th Terrace, Shawnee, KS 66216
MLS# 2639773Listed by: REECENICHOLS - LEAWOOD - New
 $600,000Active6 beds 4 baths3,064 sq. ft.
14303 W 58th Terrace, Shawnee, KS 66216
MLS# 2643083Listed by: REECENICHOLS-KCN - New
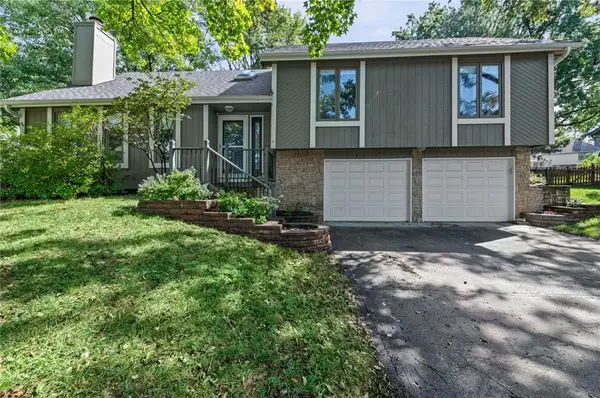 $385,000Active3 beds 3 baths1,784 sq. ft.
6015 Alden Street, Shawnee, KS 66216
MLS# 2643195Listed by: MODERN REALTY ADVISORS - New
 $340,000Active3 beds 2 baths1,700 sq. ft.
7114 Larsen Lane, Shawnee, KS 66203
MLS# 2643206Listed by: REECENICHOLS - COUNTRY CLUB PLAZA - New
 $455,000Active4 beds 3 baths2,749 sq. ft.
14118 W 61st Terrace, Shawnee, KS 66216
MLS# 2643645Listed by: RE/MAX HERITAGE - New
 $759,900Active5 beds 5 baths5,320 sq. ft.
7206 Noland Road, Shawnee, KS 66216
MLS# 2638752Listed by: REAL BROKER, LLC - New
 $530,000Active4 beds 4 baths3,673 sq. ft.
5304 Mullen Road, Shawnee, KS 66216
MLS# 2643905Listed by: KELLER WILLIAMS REALTY PARTNERS INC.


Protect your home and budget from life's surprises with an Assurant Home Warranty, backed by a partner that supports you through every step of homeownership. Explore Plans.
© 2023 - 2026 ERA Franchise Systems LLC. All rights reserved. ERA Franchise Systems LLC fully supports the principles of the Fair Housing Act and the Equal Opportunity Act. ERA, ERA Real Estate powered, and their respective logos are registered service marks of ERA Franchise Systems LLC. Each office is independently owned and operated.