
7137 Long Avenue, Shawnee, KS 66216
Local realty services provided by:ERA High Pointe Realty
7137 Long Avenue,Shawnee, KS 66216
$415,000
- 4 Beds
- 3 Baths
- 2,212 sq. ft.
- Single family
- Active
Listed by: levi blaylock
Office: platinum realty llc.
MLS#:2650062
Source:MOKS_HL
Price summary
- Price:$415,000
- Price per sq. ft.:$187.61
- Monthly HOA dues:$8.33
About this home
A soaring vaulted ceiling and a striking brick fireplace set the scene at 7137 Long Avenue, where two main-level bedrooms and two main-level bathrooms make everyday living effortless. This move-in-ready Shawnee home pairs architectural character with a versatile floor plan, a renovated lower level, and two backyard patios. Fresh paint throughout, meticulous cleaning, and thoughtful finishing touches make the home feel crisp and inviting from the moment you step inside.
At the heart of the home, the kitchen flows naturally into the vaulted living room and a versatile front room. Set the front room up for dinner parties, make it a welcoming sitting room, or use it as a quiet retreat while conversation carries on by the fireplace. The main-level primary suite features a walk-in closet and a private bath with a shower. A second bedroom is conveniently positioned next door, and an additional bathroom completes the main level. Upstairs, two generously proportioned bedrooms and a third bathroom with an eye-catching vanity countertop give the home four bedrooms and three bathrooms in all.
The renovated lower level expands your entertaining options with room for a media lounge, a game table, or both. A spacious laundry and storage room keeps the practical side of the home organized, while direct access to the attached two-car garage makes coming and going simple.
Step outside to two backyard patios, including one newly installed. Set one up for dinner outdoors and keep the other for slow mornings with coffee or evenings with friends. The patio furniture stays with the home, so you can enjoy the backyard as soon as you move in. Set in Shawnee’s Hampton Court neighborhood within the Shawnee Mission School District, this home brings together a distinctive living room, convenient main-level living, and inviting spaces to gather indoors and out....
Contact an agent
Home facts
- Year built:1976
- Subdivision & Development:Hampton Court
- Listing ID #:2650062
- Added:3 day(s) ago
- Updated:November 13, 2026 at 03:33 PM
Rooms and interior
- Bedrooms:4
- Total bathrooms:3
- Full bathrooms:3
- Rooms Total:12
- Kitchen Description:Dishwasher, Microwave, Refrigerator
- Basement:Yes
- Basement Description:Concrete, Finished, Garage Entrance, Inside Entrance
- Living area:2,212 sq. ft.
Heating and cooling
- Cooling:Electric
- Heating:Central Gas
Structure and exterior
- Roof:Composition
- Year built:1976
- Building area:2,212 sq. ft.
- Lot area:0.16 Acres
- Architectural Style:1.5 Stories, Raised 1.5 Story
- Construction Materials:Frame
- Foundation Description:Concrete
Schools
- High school:SM Northwest
- Middle school:Trailridge
- Elementary school:Benninghoven
Utilities
- Water:City/Public - Verify
- Sewer:Public Sewer
Finances and disclosures
- Price:$415,000
- Price per sq. ft.:$187.61
Features and amenities
- Appliances:Dishwasher, Microwave, Refrigerator
- Amenities:Painted Cabinets, Walk-In Closet(s)
Parking
- Parking description:Attached
- Garage:Yes
- Garage spaces:2
 HeartlandMLS©2026. Information Deemed Reliable But Not Guaranteed. This information is being provided by the HeartlandMLS. The listings presented here may or may not be listed by the Broker/Agent operating this website. This information is intended for the personal use of consumers and may not be used for any purpose other than to identify prospective properties consumers may be interested in purchasing. Data <Last Updated November 13, 2026
New listings near 7137 Long Avenue
- Coming Soon
 $355,000Coming Soon3 beds 2 baths1,680 sq. ft.
12014 W 69th Street, Shawnee, KS 66216
MLS# 2651190Listed by: KELLER WILLIAMS REALTY PARTNERS INC. - Coming Soon
 $299,000Coming Soon2 beds 4 baths1,764 sq. ft.
5802 Park Circle, Shawnee, KS 66216
MLS# 2650609Listed by: KW KANSAS CITY METRO - Coming Soon
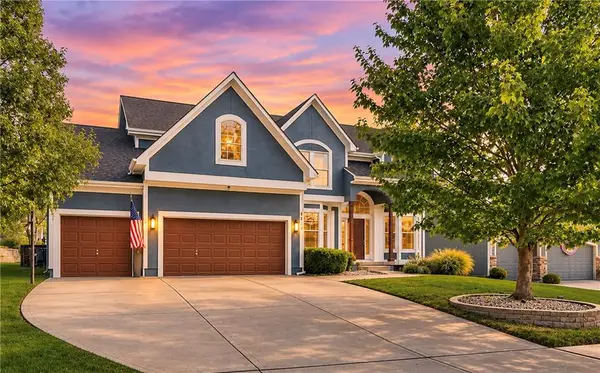 $550,000Coming Soon4 beds 4 baths4,183 sq. ft.
5023 Haskins Street, Shawnee, KS 66216
MLS# 2650772Listed by: REECENICHOLS- LEAWOOD TOWN CENTER - Coming Soon
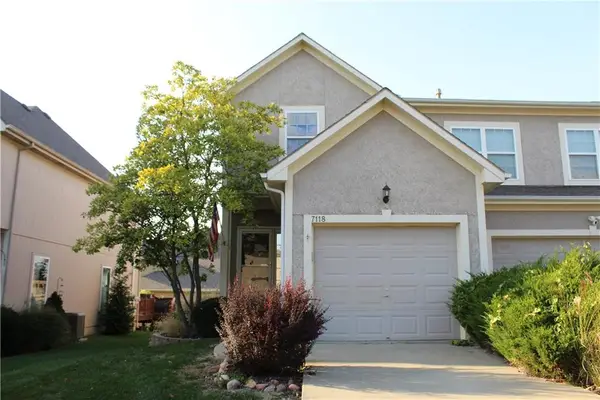 $315,000Coming Soon2 beds 3 baths2,045 sq. ft.
7118 Mccoy Street, Shawnee, KS 66227
MLS# 2649057Listed by: CROWN REALTY - Coming Soon
 $549,900Coming Soon4 beds 5 baths3,617 sq. ft.
7415 Meadowsweet Lane, Shawnee, KS 66227
MLS# 2648948Listed by: PLATINUM REALTY LLC - Coming Soon
 $890,000Coming Soon5.61 Acres
16204 W 59th Terrace, Shawnee, KS 66217
MLS# 2647544Listed by: REAL BROKER, LLC - Coming SoonOpen Sun, 11am to 1pm
 $324,000Coming Soon3 beds 2 baths1,504 sq. ft.
6206 Hallet Street, Shawnee, KS 66216
MLS# 2636437Listed by: REECENICHOLS - LEAWOOD - Coming Soon
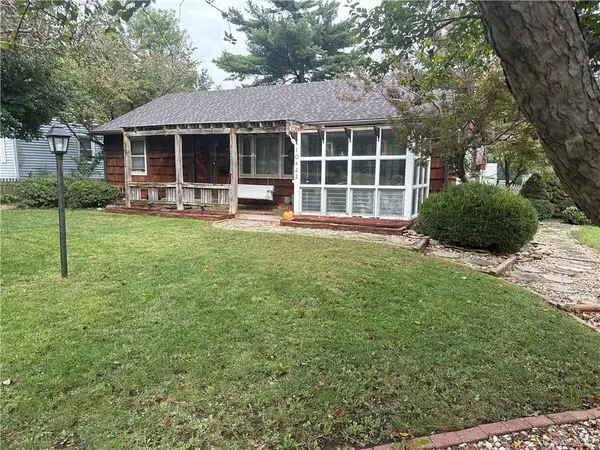 $285,000Coming Soon2 beds 1 baths1,056 sq. ft.
10422 W 57th Street, Shawnee, KS 66203
MLS# 2644948Listed by: LPT REALTY LLC - New
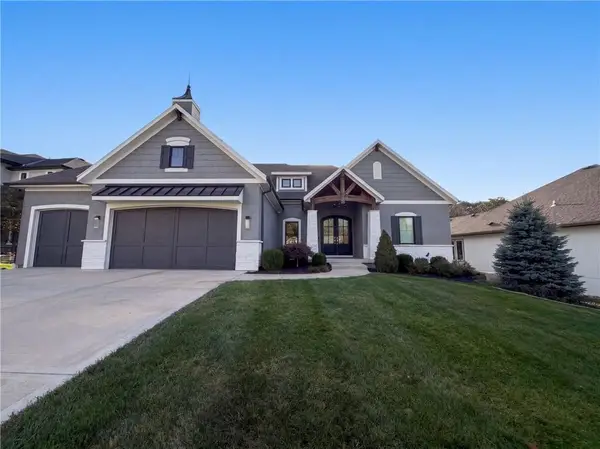 $985,000Active4 beds 4 baths3,453 sq. ft.
7239 Richards Drive, Shawnee, KS 66216
MLS# 2651564Listed by: OPENDOOR BROKERAGE LLC - Open Sat, 2 to 4pmNew
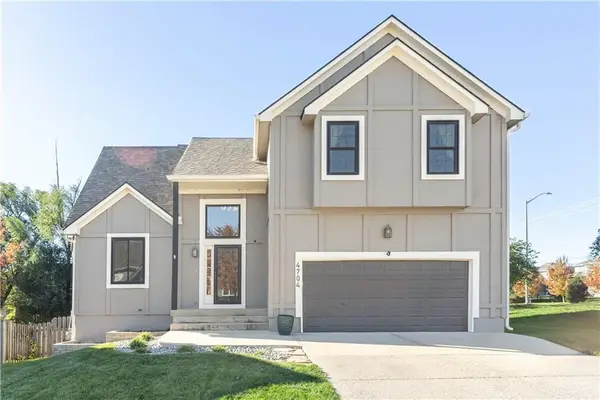 $440,000Active4 beds 3 baths2,145 sq. ft.
4704 Millridge Street, Shawnee, KS 66226
MLS# 2651511Listed by: HOUSE OF REAL ESTATE, LLC


Protect your home and budget from life's surprises with an Assurant Home Warranty, backed by a partner that supports you through every step of homeownership. Explore Plans.
© 2023 - 2026 ERA Franchise Systems LLC. All rights reserved. ERA Franchise Systems LLC fully supports the principles of the Fair Housing Act and the Equal Opportunity Act. ERA, ERA Real Estate powered, and their respective logos are registered service marks of ERA Franchise Systems LLC. Each office is independently owned and operated.