
7218 Richards Drive, Shawnee, KS 66216
Local realty services provided by:ERA High Pointe Realty
7218 Richards Drive,Shawnee, KS 66216
$809,963
- 4 Beds
- 3 Baths
- 3,082 sq. ft.
- Single family
- Active
Listed by: kerwin holloway, brian andrew
Office: reecenichols - overland park
MLS#:2651999
Source:MOKS_HL
Price summary
- Price:$809,963
- Price per sq. ft.:$262.8
- Monthly HOA dues:$97.92
About this home
The Rosewood reverse by RL Hoelting has been a winner each time Rick has built this home for us. The generous room sizes are found throughout the home, from the entry to the Owners Suite, you will not be disappoointed with the features that this home offers. Located on our final home site in the Manors in Kenneth Estates, this one offers a walkout lower level and backs to green space. How great is that? This home is planned to be completed in mid March, so you still have time to pick some of the decor items to make it fit your style. Hurry!
Contact an agent
Home facts
- Year built:2026
- Subdivision & Development:Kenneth Estates
- Listing ID #:2651999
- Added:1 day(s) ago
- Updated:November 19, 2026 at 02:51 AM
Rooms and interior
- Bedrooms:4
- Total bathrooms:3
- Full bathrooms:3
- Rooms Total:10
- Kitchen Description:Dishwasher, Disposal, Microwave
- Basement:Yes
- Basement Description:Egress Window(s), Finished, Walk Out
- Living area:3,082 sq. ft.
Heating and cooling
- Cooling:Electric
- Heating:Central Gas
Structure and exterior
- Roof:Composition
- Year built:2026
- Building area:3,082 sq. ft.
- Lot area:0.31 Acres
- Lot Features:Adjoin Greenspace, City Lot
- Architectural Style:Reverse 1.5 Story
- Construction Materials:Frame
Schools
- High school:SM Northwest
Utilities
- Water:City/Public
- Sewer:Public Sewer
Finances and disclosures
- Price:$809,963
- Price per sq. ft.:$262.8
Features and amenities
- Appliances:Dishwasher, Disposal, Microwave
- Amenities:Ceiling Fan(s), Custom Cabinets, Pantry, Trail(s)
Parking
- Parking description:Attached, Built-In
- Garage:Yes
- Garage spaces:3
 HeartlandMLS©2026. Information Deemed Reliable But Not Guaranteed. This information is being provided by the HeartlandMLS. The listings presented here may or may not be listed by the Broker/Agent operating this website. This information is intended for the personal use of consumers and may not be used for any purpose other than to identify prospective properties consumers may be interested in purchasing. Data <Last Updated November 19, 2026
New listings near 7218 Richards Drive
- Coming Soon
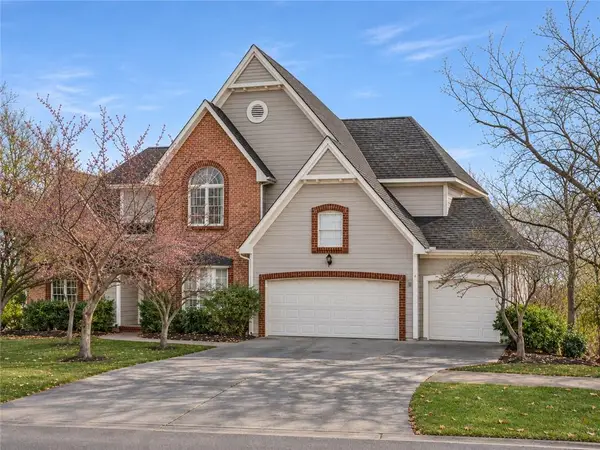 $595,000Coming Soon4 beds 5 baths4,682 sq. ft.
5510 Mullen Street, Shawnee, KS 66216
MLS# 2650813Listed by: REECENICHOLS- LEAWOOD TOWN CENTER - Coming Soon
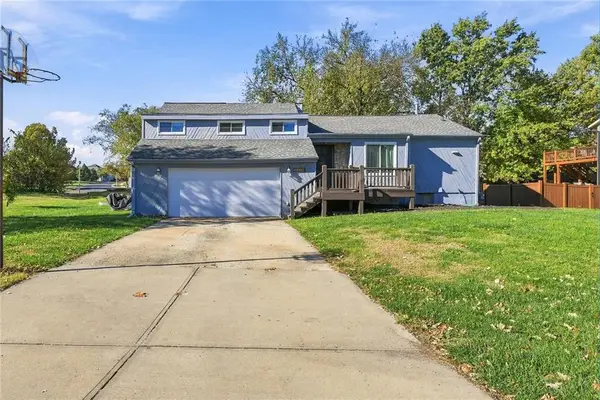 $350,000Coming Soon3 beds 2 baths2,365 sq. ft.
6350 Longview Road, Shawnee, KS 66218
MLS# 2651084Listed by: BOULEVARD REALTY, LLC - Coming Soon
 $299,000Coming Soon2 beds 4 baths1,764 sq. ft.
5802 Park Circle, Shawnee, KS 66216
MLS# 2650609Listed by: KW KANSAS CITY METRO - Coming Soon
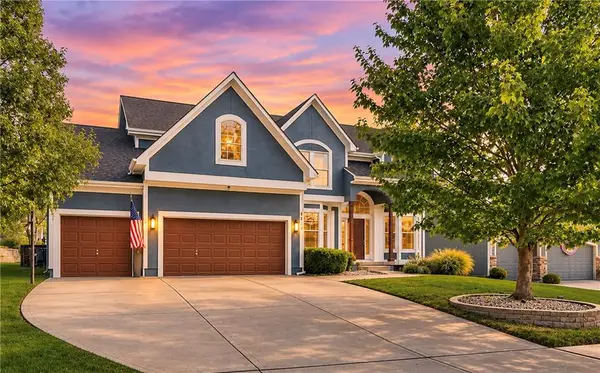 $550,000Coming Soon4 beds 4 baths4,183 sq. ft.
5023 Haskins Street, Shawnee, KS 66216
MLS# 2650772Listed by: REECENICHOLS- LEAWOOD TOWN CENTER - Coming Soon
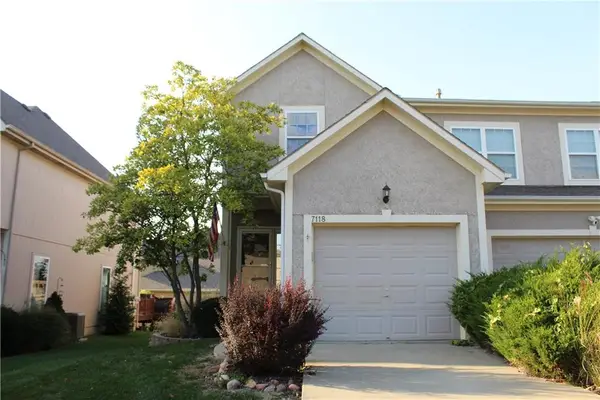 $315,000Coming Soon2 beds 3 baths2,045 sq. ft.
7118 Mccoy Street, Shawnee, KS 66227
MLS# 2649057Listed by: CROWN REALTY - Coming Soon
 $549,900Coming Soon4 beds 5 baths3,617 sq. ft.
7415 Meadowsweet Lane, Shawnee, KS 66227
MLS# 2648948Listed by: PLATINUM REALTY LLC - Coming Soon
 $890,000Coming Soon3 beds 3 baths1,834 sq. ft.
16204 W 59th Terrace, Shawnee, KS 66217
MLS# 2647176Listed by: REAL BROKER, LLC - New
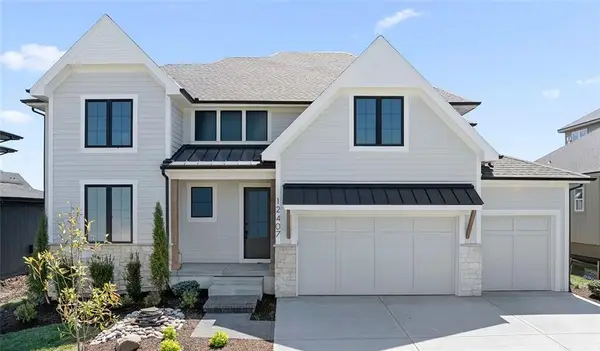 $1,225,019Active5 beds 5 baths4,554 sq. ft.
21107 W 81st Street, Shawnee, KS 66220
MLS# 2652101Listed by: WEICHERT, REALTORS WELCH & CO. - New
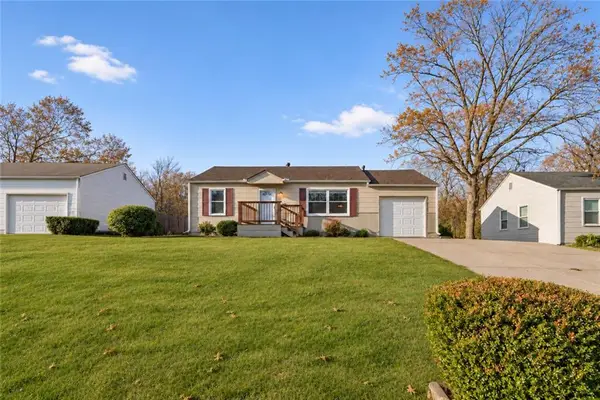 $299,900Active3 beds 2 baths1,177 sq. ft.
11501 W 68th Street, Shawnee, KS 66203
MLS# 2652140Listed by: COMPASS REALTY GROUP 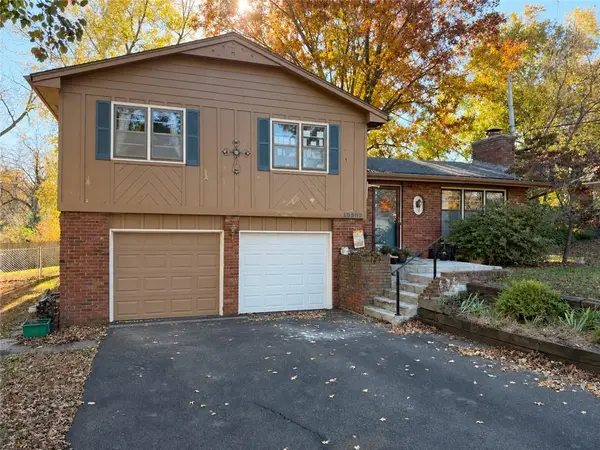 $285,000Pending3 beds 1 baths1,246 sq. ft.
Address Withheld By Seller, Shawnee, KS 66203
MLS# 2651731Listed by: RE/MAX REALTY SUBURBAN INC


Protect your home and budget from life's surprises with an Assurant Home Warranty, backed by a partner that supports you through every step of homeownership. Explore Plans.
© 2023 - 2026 ERA Franchise Systems LLC. All rights reserved. ERA Franchise Systems LLC fully supports the principles of the Fair Housing Act and the Equal Opportunity Act. ERA, ERA Real Estate powered, and their respective logos are registered service marks of ERA Franchise Systems LLC. Each office is independently owned and operated.