
7315 Larsen Lane, Shawnee, KS 66203
Local realty services provided by:ERA McClain Brothers
7315 Larsen Lane,Shawnee, KS 66203
- 3 Beds
- 2 Baths
- - sq. ft.
- Single family
- Sold
Listed by: tim seibold
Office: coldwell banker regan realtors
MLS#:2575976
Source:MOKS_HL
Sorry, we are unable to map this address
Price summary
- Price:
About this home
Welcome to this beautifully maintained 3-bedroom, 2-bath side to side split home. Step inside to discover a bright and inviting layout with vaulted ceiling on main floor, perfect for everyday living and entertaining. Three bedrooms and 1 full bathroom upstairs. The walkout-walk up lower level features a large rec room complete with a fireplace—ideal for movie nights or gatherings— as well as a full bathroom. The basement has a finished bonus room that’s perfect for a home office, gym, or guest space and plenty of storage space. Vinyl siding, new roof in 2024, and lots of thermal windows.
Outside, enjoy a huge, flat, fenced yard—a dream for pets, playtime, or backyard barbecues. Located in a highly desirable area with easy highway access and convenience to shops. All you have to do is move in!
Contact an agent
Home facts
- Year built:1959
- Subdivision & Development:Tomahawk Hills
- Listing ID #:2575976
- Added:371 day(s) ago
- Updated:September 24, 2026 at 10:33 AM
Rooms and interior
- Bedrooms:3
- Total bathrooms:2
- Full bathrooms:2
- Rooms Total:8
- Kitchen Description:Dishwasher, Disposal, Microwave
- Basement Description:Finished, Walk Out, Walk Up
Heating and cooling
- Cooling:Attic Fan, Electric
- Heating:Forced Air Gas
Structure and exterior
- Roof:Composition
- Year built:1959
- Lot Features:City Lot
- Architectural Style:Traditional
- Construction Materials:Vinyl Siding
Schools
- High school:SM North
- Middle school:Hocker Grove
- Elementary school:Neiman
Utilities
- Water:City/Public
- Sewer:Public Sewer
Finances and disclosures
- Price:
Features and amenities
- Appliances:Dishwasher, Disposal, Gas Range, Microwave
- Amenities:Ceiling Fan(s), Pantry
Parking
- Parking description:Attached
- Garage:Yes
- Garage spaces:1
 HeartlandMLS©2026. Information Deemed Reliable But Not Guaranteed. This information is being provided by the HeartlandMLS. The listings presented here may or may not be listed by the Broker/Agent operating this website. This information is intended for the personal use of consumers and may not be used for any purpose other than to identify prospective properties consumers may be interested in purchasing. Data <Last Updated November 15, 2025
New listings near 7315 Larsen Lane
- New
 $400,000Active3 beds 3 baths2,309 sq. ft.
10711 W 67th Street, Shawnee, KS 66203
MLS# 2635416Listed by: ICONIC REAL ESTATE GROUP, LLC - Open Sat, 12 to 2pmNew
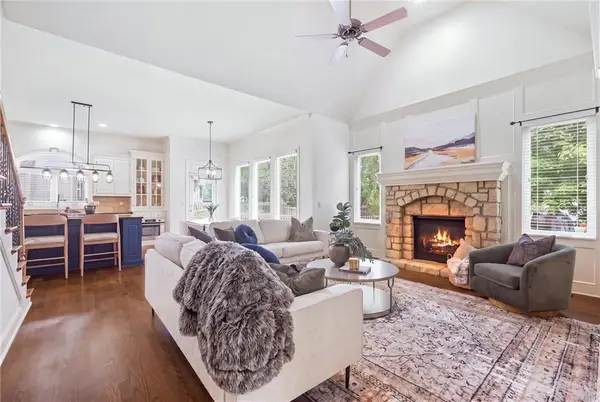 $775,000Active5 beds 5 baths4,924 sq. ft.
22218 W 57th Street, Shawnee, KS 66226
MLS# 2642196Listed by: KELLER WILLIAMS REALTY PARTNERS INC. - New
 $375,000Active3 beds 3 baths1,912 sq. ft.
11517 Mcanany Drive, Shawnee, KS 66203
MLS# 2643200Listed by: PLATINUM REALTY LLC - New
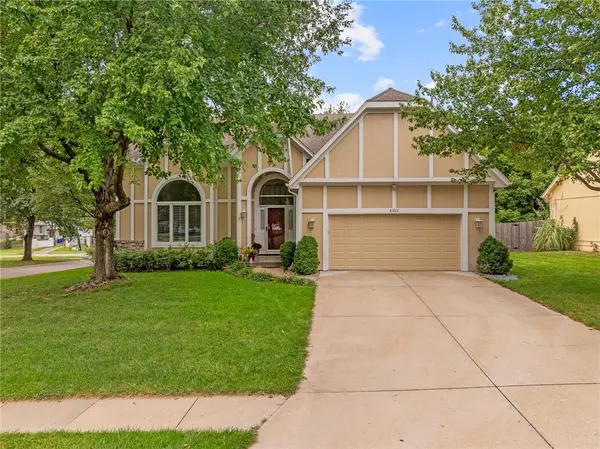 $450,000Active3 beds 4 baths3,052 sq. ft.
6812 Haskins Street, Shawnee, KS 66216
MLS# 2643620Listed by: REECENICHOLS - OVERLAND PARK - Open Sat, 12 to 3pmNew
 $500,000Active4 beds 3 baths2,552 sq. ft.
21425 W 47th Terrace, Shawnee, KS 66218
MLS# 2643819Listed by: COMPASS REALTY GROUP - New
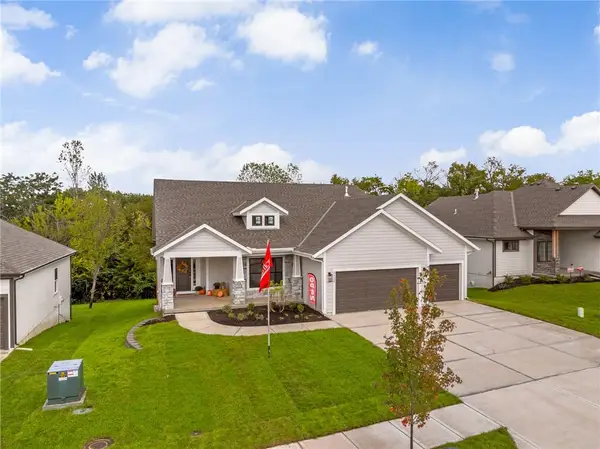 $774,950Active4 beds 3 baths3,359 sq. ft.
6034 Apache Drive, Shawnee, KS 66226
MLS# 2643803Listed by: KELLER WILLIAMS REALTY PARTNERS INC. - New
 $385,000Active3 beds 3 baths1,618 sq. ft.
21408 W 51st Terrace, Shawnee, KS 66218
MLS# 2637035Listed by: KELLER WILLIAMS KC NORTH - New
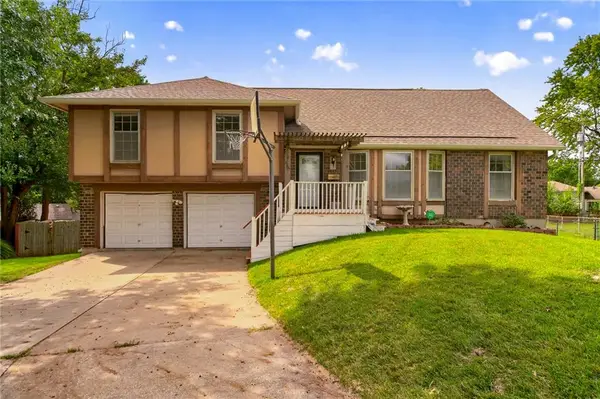 $348,000Active4 beds 3 baths3,014 sq. ft.
5725 Earnshaw Street, Shawnee, KS 66216
MLS# 2640784Listed by: REECENICHOLS - LEAWOOD - Open Sat, 12 to 3pmNew
 $567,000Active4 beds 4 baths3,109 sq. ft.
20908 W 53rd Street, Shawnee, KS 66218
MLS# 2642723Listed by: COMPASS REALTY GROUP - Open Fri, 5 to 7pmNew
 $410,000Active3 beds 3 baths1,912 sq. ft.
7106 Halsey Drive, Shawnee, KS 66216
MLS# 2643384Listed by: WEICHERT, REALTORS WELCH & CO.


Protect your home and budget from life's surprises with an Assurant Home Warranty, backed by a partner that supports you through every step of homeownership. Explore Plans.
© 2023 - 2026 ERA Franchise Systems LLC. All rights reserved. ERA Franchise Systems LLC fully supports the principles of the Fair Housing Act and the Equal Opportunity Act. ERA, ERA Real Estate powered, and their respective logos are registered service marks of ERA Franchise Systems LLC. Each office is independently owned and operated.