
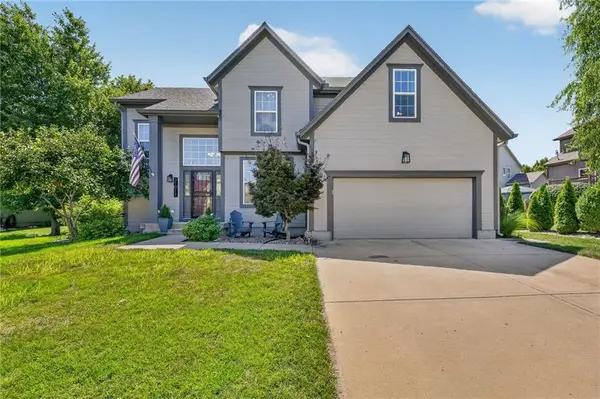
7426 Stearns Street, Shawnee, KS 66203
Local realty services provided by:ERA McClain Brothers
7426 Stearns Street,Shawnee, KS 66203
$315,000
- 3 Beds
- 2 Baths
- 1,364 sq. ft.
- Single family
- Active
Listed by: doug pearce
Office: platinum realty llc.
MLS#:2639986
Source:MOKS_HL
Price summary
- Price:$315,000
- Price per sq. ft.:$230.94
About this home
Wonderful side/side split in the heart of Shawnee. Great opportunity for a first time buyer or investor, This 3 bedroom 2 bath home has lots of hardwood floors. Two generous living areas including comfortable family room with a bar. Sub Basement for storage. New roof installed July 2026.. New electrical service.. wonderful location with close proximity to highway, shopping and restraunts.
Contact an agent
Home facts
- Subdivision & Development:Tomahawk Hills
- Listing ID #:2639986
- Added:1 day(s) ago
- Updated:September 02, 2026 at 09:45 PM
Rooms and interior
- Bedrooms:3
- Total bathrooms:2
- Full bathrooms:2
- Kitchen Description:Dishwasher, Refrigerator
- Basement:Yes
- Basement Description:Partial, Unfinished
- Living area:1,364 sq. ft.
Heating and cooling
- Cooling:Electric
- Heating:Forced Air Gas
Structure and exterior
- Roof:Composition
- Building area:1,364 sq. ft.
- Lot area:0.22 Acres
- Lot Features:Level
- Architectural Style:Side/Side Split
- Construction Materials:Frame
Schools
- High school:SM North
- Middle school:Hocker Grove
- Elementary school:Nieman
Utilities
- Water:City/Public
- Sewer:Public Sewer
Finances and disclosures
- Price:$315,000
- Price per sq. ft.:$230.94
Features and amenities
- Appliances:Dishwasher, Refrigerator
- Amenities:Ceiling Fan(s), Stained Cabinets
Parking
- Garage:Yes
- Garage spaces:1
 HeartlandMLS©2026. Information Deemed Reliable But Not Guaranteed. This information is being provided by the HeartlandMLS. The listings presented here may or may not be listed by the Broker/Agent operating this website. This information is intended for the personal use of consumers and may not be used for any purpose other than to identify prospective properties consumers may be interested in purchasing. Data <Last Updated September 2, 2026
New listings near 7426 Stearns Street
- New
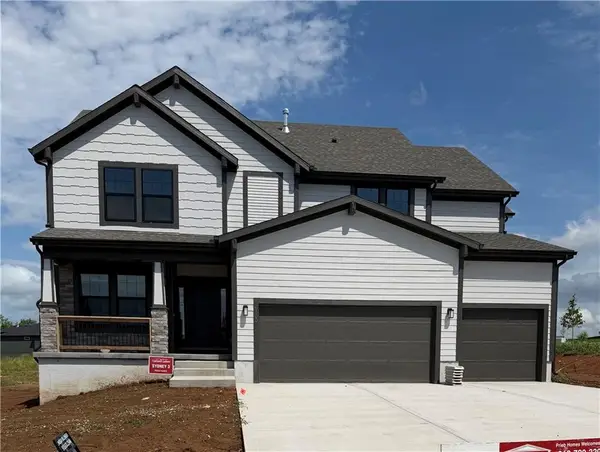 $669,950Active5 beds 4 baths2,853 sq. ft.
6100 Barth Road, Shawnee, KS 66226
MLS# 2640127Listed by: KELLER WILLIAMS REALTY PARTNERS INC. - New
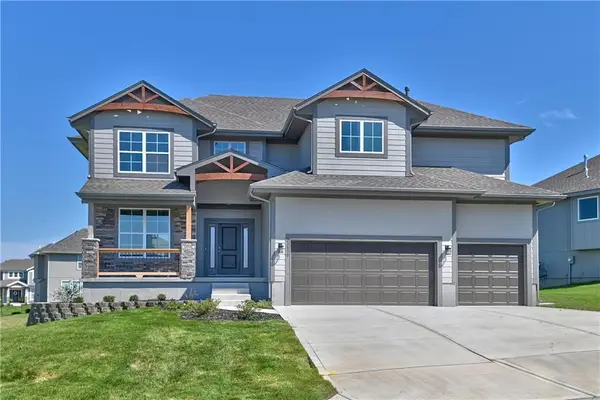 $664,950Active5 beds 4 baths2,873 sq. ft.
24620 W 60th Terrace, Shawnee, KS 66226
MLS# 2639355Listed by: KELLER WILLIAMS REALTY PARTNERS INC. - New
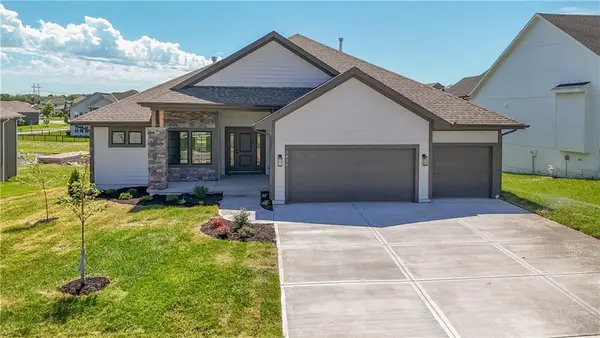 $694,950Active4 beds 3 baths3,121 sq. ft.
24625 W 60 Terrace, Shawnee, KS 66226
MLS# 2639376Listed by: KELLER WILLIAMS REALTY PARTNERS INC. - Open Sat, 11am to 4pmNew
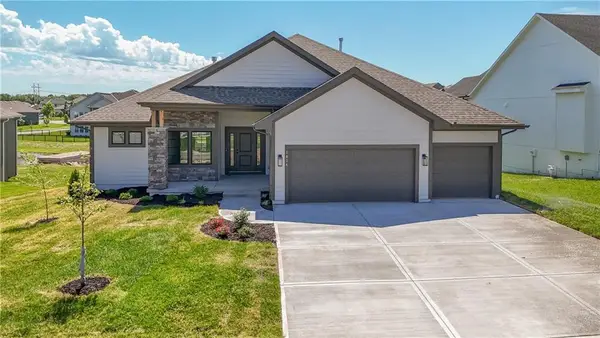 $699,950Active4 beds 3 baths3,121 sq. ft.
23903 Clear Creek Parkway, Shawnee, KS 66226
MLS# 2640110Listed by: KELLER WILLIAMS REALTY PARTNERS INC. - Open Fri, 11am to 4pmNew
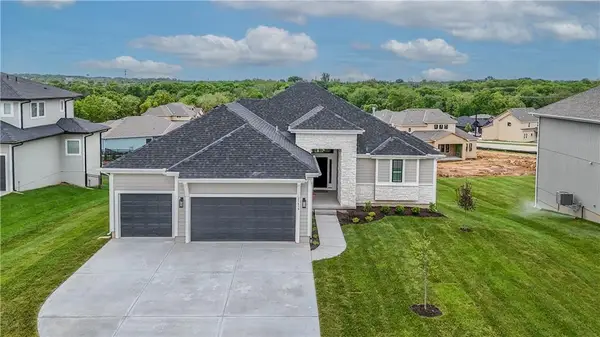 $734,950Active4 beds 3 baths3,180 sq. ft.
23819 W 59th Terrace, Shawnee, KS 66226
MLS# 2640115Listed by: KELLER WILLIAMS REALTY PARTNERS INC. - Open Wed, 4 to 6pmNew
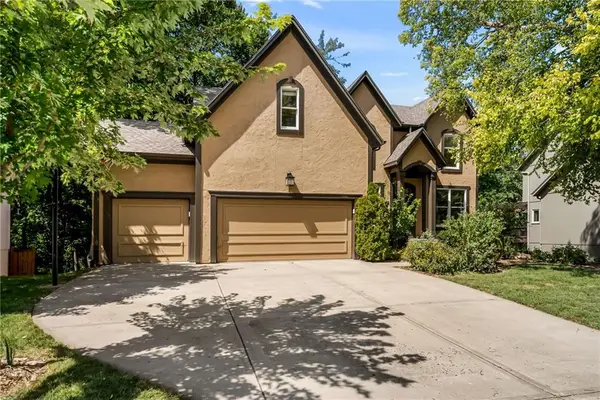 $569,000Active5 beds 5 baths3,446 sq. ft.
4606 Aminda Street, Shawnee, KS 66226
MLS# 2637295Listed by: REECENICHOLS- LEAWOOD TOWN CENTER - New
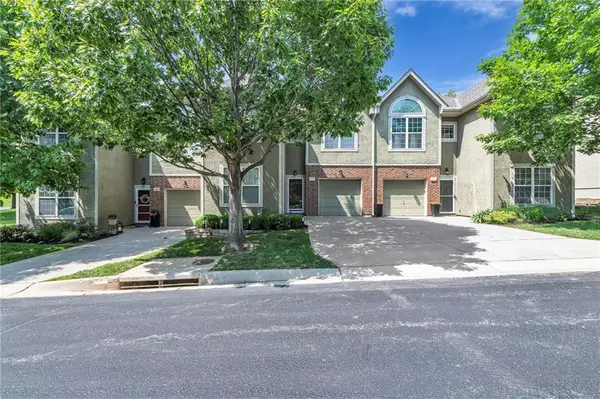 $285,000Active2 beds 3 baths1,440 sq. ft.
15828 W 61 Street, Shawnee, KS 66217
MLS# 2639105Listed by: KELLER WILLIAMS REALTY PARTNERS INC. - New
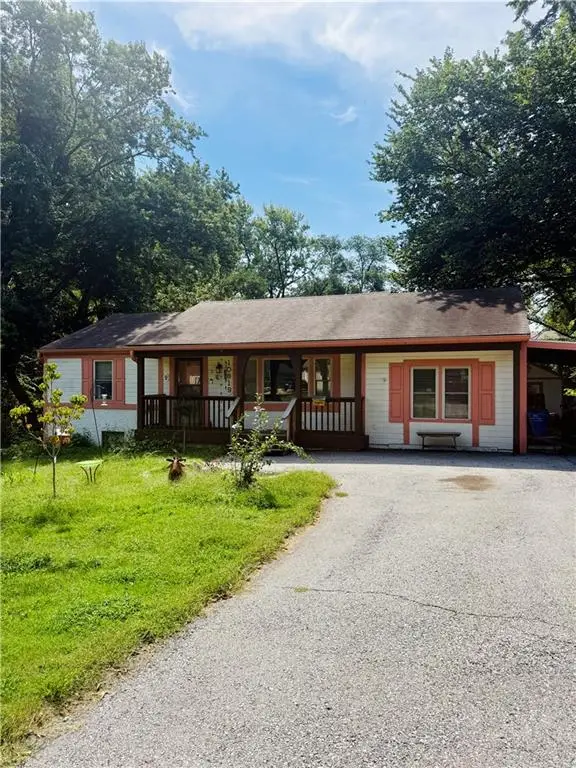 $210,000Active3 beds 1 baths1,216 sq. ft.
10819 W 64th Terrace, Shawnee, KS 66203
MLS# 2639553Listed by: COMPASS REALTY GROUP - New
 $510,000Active5 beds 3 baths3,128 sq. ft.
21011 W 54th Street, Shawnee, KS 66218
MLS# 2636761Listed by: COMPASS REALTY GROUP


Protect your home and budget from life's surprises with an Assurant Home Warranty, backed by a partner that supports you through every step of homeownership. Explore Plans.
© 2023 - 2026 ERA Franchise Systems LLC. All rights reserved. ERA Franchise Systems LLC fully supports the principles of the Fair Housing Act and the Equal Opportunity Act. ERA, ERA Real Estate powered, and their respective logos are registered service marks of ERA Franchise Systems LLC. Each office is independently owned and operated.