
8019 Brockway Street, Shawnee, KS 66220
Local realty services provided by:ERA McClain Brothers
8019 Brockway Street,Shawnee, KS 66220
- 5 Beds
- 3 Baths
- - sq. ft.
- Single family
- Sold
Listed by: rob lacy, heather brulez
Office: weichert, realtors welch & com
MLS#:2574501
Source:MOKS_HL
Sorry, we are unable to map this address
Price summary
- Price:
- Monthly HOA dues:$81.25
About this home
Your 2023 custom-built dream home has it all—5+ bedrooms, an office (or two), a game room, and a flex space that bends to your lifestyle as a formal dining, sitting room or office on main level.
The heart of the home beats on the main level, with the laundry tucked neatly and quietly in the basement—freeing up space for an open, airy layout you’ll actually live in. The kitchen steals the show with LG appliances, quartz island, and gas cooktop, flowing into a vaulted great room with wood beams, stone fireplace, and all the natural light.
The primary suite is a true retreat with soaking tub, quartz vanities, walk-in shower, and walk-in closet.
Head downstairs for the fun stuff: a bright walkout rec room, wet bar, game room, covered patio, two more bedrooms and a full bath and a bonus flex space with laundry closet and storage access.
All this in Bristol Highlands—near golf, trails, lakes, Lenexa City Center, and highway access. High style, low stress, and priced smart! This home will impress you!!...
Contact an agent
Home facts
- Year built:2023
- Subdivision & Development:Bristol Highlands
- Listing ID #:2574501
- Added:377 day(s) ago
- Updated:September 24, 2026 at 04:33 AM
Rooms and interior
- Bedrooms:5
- Total bathrooms:3
- Full bathrooms:3
- Rooms Total:16
- Kitchen Description:Cooktop, Dishwasher, Disposal
- Basement:Yes
- Basement Description:Finished, Full, Walk Out
Heating and cooling
- Cooling:Electric
- Heating:Forced Air Gas
Structure and exterior
- Roof:Composition
- Year built:2023
- Lot Features:Corner Lot
- Architectural Style:Traditional
- Construction Materials:Board & Batton, Frame
Schools
- High school:Mill Valley
- Middle school:Mill Creek
- Elementary school:Horizon
Utilities
- Water:City/Public
- Sewer:Public Sewer
Finances and disclosures
- Price:
Features and amenities
- Appliances:Built-In Oven, Dishwasher, Disposal, Gas Range, Stainless Steel Appliance(s), Washer
- Amenities:Ceiling Fan(s), Clubhouse, Painted Cabinets, Pantry, Party Room, Play Area, Pool, Trail(s), Walk-In Closet(s), Wet Bar
- Pool features:Swimming Pool
Parking
- Parking description:Attached
- Garage:Yes
- Garage spaces:3
 HeartlandMLS©2026. Information Deemed Reliable But Not Guaranteed. This information is being provided by the HeartlandMLS. The listings presented here may or may not be listed by the Broker/Agent operating this website. This information is intended for the personal use of consumers and may not be used for any purpose other than to identify prospective properties consumers may be interested in purchasing. Data <Last Updated December 17, 2025
New listings near 8019 Brockway Street
- New
 $400,000Active3 beds 3 baths2,309 sq. ft.
10711 W 67th Street, Shawnee, KS 66203
MLS# 2635416Listed by: ICONIC REAL ESTATE GROUP, LLC - New
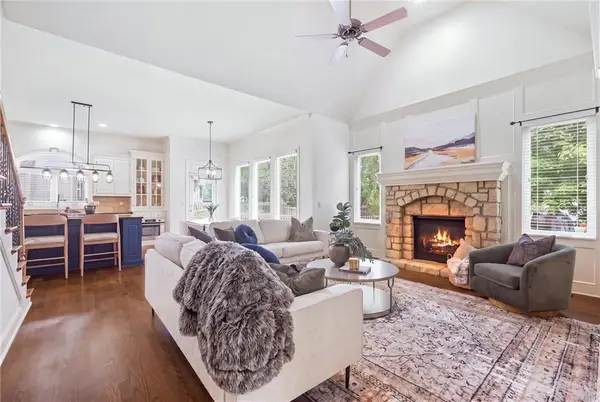 $775,000Active5 beds 5 baths4,924 sq. ft.
22218 W 57th Street, Shawnee, KS 66226
MLS# 2642196Listed by: KELLER WILLIAMS REALTY PARTNERS INC. - New
 $375,000Active3 beds 3 baths1,912 sq. ft.
11517 Mcanany Drive, Shawnee, KS 66203
MLS# 2643200Listed by: PLATINUM REALTY LLC - New
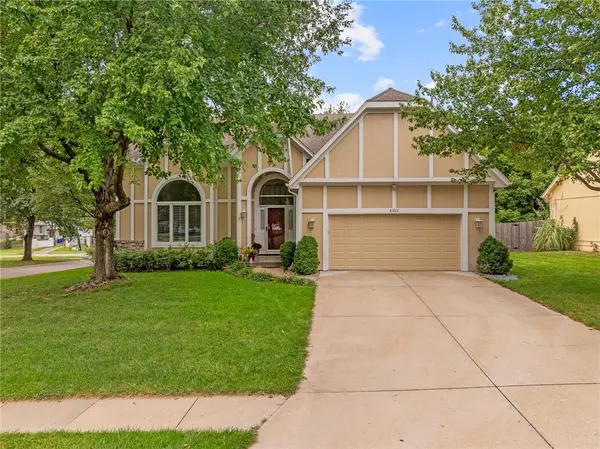 $450,000Active3 beds 4 baths3,052 sq. ft.
6812 Haskins Street, Shawnee, KS 66216
MLS# 2643620Listed by: REECENICHOLS - OVERLAND PARK - Open Sat, 12 to 3pmNew
 $500,000Active4 beds 3 baths2,552 sq. ft.
21425 W 47th Terrace, Shawnee, KS 66218
MLS# 2643819Listed by: COMPASS REALTY GROUP - New
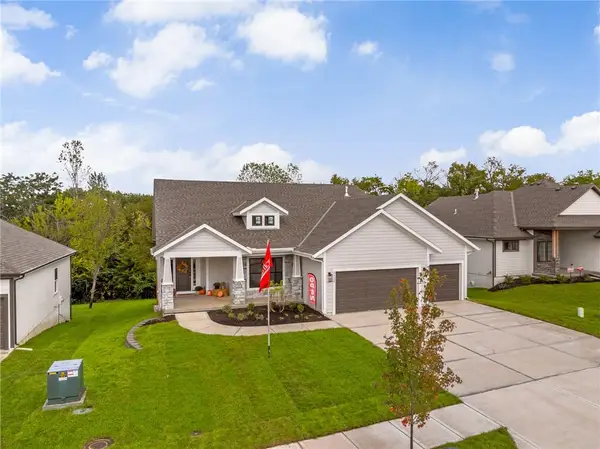 $774,950Active4 beds 3 baths3,359 sq. ft.
6034 Apache Drive, Shawnee, KS 66226
MLS# 2643803Listed by: KELLER WILLIAMS REALTY PARTNERS INC. - New
 $385,000Active3 beds 3 baths1,618 sq. ft.
21408 W 51st Terrace, Shawnee, KS 66218
MLS# 2637035Listed by: KELLER WILLIAMS KC NORTH - New
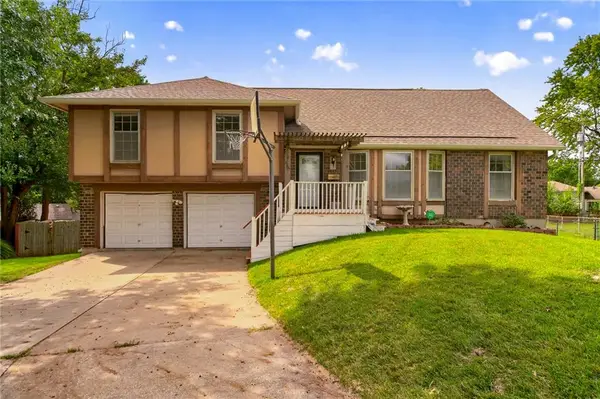 $348,000Active4 beds 3 baths3,014 sq. ft.
5725 Earnshaw Street, Shawnee, KS 66216
MLS# 2640784Listed by: REECENICHOLS - LEAWOOD - Open Sat, 12 to 3pmNew
 $567,000Active4 beds 4 baths3,109 sq. ft.
20908 W 53rd Street, Shawnee, KS 66218
MLS# 2642723Listed by: COMPASS REALTY GROUP - Open Fri, 5 to 7pmNew
 $410,000Active3 beds 3 baths1,912 sq. ft.
7106 Halsey Drive, Shawnee, KS 66216
MLS# 2643384Listed by: WEICHERT, REALTORS WELCH & CO.


Protect your home and budget from life's surprises with an Assurant Home Warranty, backed by a partner that supports you through every step of homeownership. Explore Plans.
© 2023 - 2026 ERA Franchise Systems LLC. All rights reserved. ERA Franchise Systems LLC fully supports the principles of the Fair Housing Act and the Equal Opportunity Act. ERA, ERA Real Estate powered, and their respective logos are registered service marks of ERA Franchise Systems LLC. Each office is independently owned and operated.