
504 W Stuart St, South Haven, KS 67140
Local realty services provided by:
504 W Stuart St,South Haven, KS 67140
$215,000
- 3 Beds
- 3 Baths
- 1,707 sq. ft.
- Single family
- Active
Listed by: rachel westmoreland, sunni goentzel
Office: berkshire hathaway penfed realty
MLS#:677502
Source:South Central Kansas MLS
Price summary
- Price:$215,000
- Price per sq. ft.:$125.95
About this home
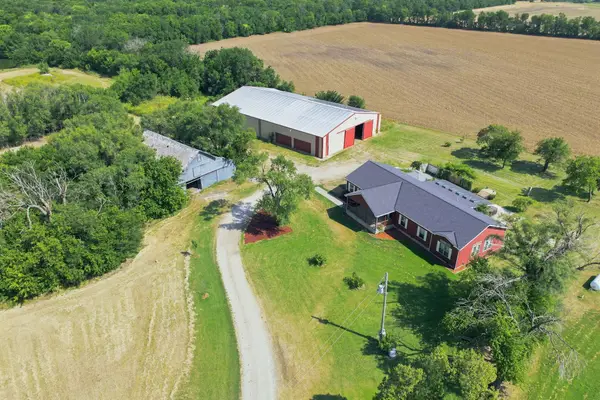
Welcome to this beautifully maintained brick ranch nestled in the welcoming small community of South Haven! Step inside and you’ll find a designated office space that could easily be transformed into a fourth bedroom, giving you flexibility to fit your lifestyle. The home features both a formal living room and a cozy family room complete with a wood burning fireplace. The spacious bedrooms and 2 ½ bathrooms offer comfort for everyone, while the primary suite steals the show with a fantastic walk-in closet and plenty of room for a large sized bed! The kitchen is truly move-in ready, featuring an abundance of cabinet space and full appliances. But one of the home's favorite features is waiting just outside! Step onto the large backyard deck, the perfect spot for morning coffee, weekend gatherings, or relaxing evenings while enjoying the peaceful view. Privacy-fenced side yards and an open field beyond creates private settings for relaxing and enjoying the outdoors. And there’s even more to appreciate with a long list of recent upgrades, including a new 500-gallon propane tank, brand-new heating and air conditioning, a new generator transfer switch, a new water softener, and a new hot water heater. With its brick exterior, spacious layout, inviting living spaces, peaceful setting, and impressive updates, this home checks all the boxes especially with the big ticket items already done. Well maintained, beautifully updated, and truly move-in ready—come see why this South Haven charmer deserves a place at the top of your list!...
Contact an agent
Home facts
- Year built:1975
- Subdivision & Development:NONE LISTED ON TAX RECORD
- Listing ID #:677502
- Added:3 day(s) ago
- Updated:August 17, 2026 at 03:36 PM
Rooms and interior
- Bedrooms:3
- Total bathrooms:3
- Full bathrooms:2
- Half bathrooms:1
- Dining Description:Formal
- Kitchen Description:Dishwasher, Microwave, Refrigerator
- Bedroom Description:Laminate Counters, Master Bedroom on Main Level
- Basement:Yes
- Living area:1,707 sq. ft.
Heating and cooling
- Cooling:Central Air
- Heating:Forced Air, Propane
- Central air:Yes
Structure and exterior
- Roof:Composition
- Year built:1975
- Building area:1,707 sq. ft.
- Lot area:0.35 Acres
- Lot Features:City Lot, Standard
- Architectural Style:Ranch
- Construction Materials:Brick
- Exterior Features:Storm Shelter
- Foundation Description:Slab
- Levels:One
Schools
- High school:South Haven
- Middle school:South Haven
- Elementary school:South Haven
Utilities
- Sewer:Sewer Available
Finances and disclosures
- Price:$215,000
- Price per sq. ft.:$125.95
- Tax amount:$3,419 (2025)
Features and amenities
- Appliances:Dishwasher, Microwave, Refrigerator
- Laundry features:Main Floor
Parking
- Parking description:Attached
- Garage:Yes
- Garage spaces:2
New listings near 504 W Stuart St



Protect your home and budget from life's surprises with an Assurant Home Warranty, backed by a partner that supports you through every step of homeownership. Explore Plans.
© 2023 - 2026 ERA Franchise Systems LLC. All rights reserved. ERA Franchise Systems LLC fully supports the principles of the Fair Housing Act and the Equal Opportunity Act. ERA, ERA Real Estate powered, and their respective logos are registered service marks of ERA Franchise Systems LLC. Each office is independently owned and operated.