
605 S Walnut, South Hutchinson, KS 67505
Local realty services provided by:berkshire hathaway penfed realty
605 S Walnut,South Hutchinson, KS 67505
$185,000
- 3 Beds
- 2 Baths
- 1,620 sq. ft.
- Single family
- Pending
Listed by: jill smith
Office: berkshire hathaway penfed realty
MLS#:678185
Source:South Central Kansas MLS
Price summary
- Price:$185,000
- Price per sq. ft.:$114.2
About this home
Welcome to this move-in ready 3-bedroom, 1.5-bathroom home in South Hutchinson, complete with your very own in-ground pool! Inside, you will find luxury vinyl flooring running throughout the entire house, meaning absolutely no carpet to worry about. The updated eat-in kitchen features newer stainless steel appliances, bright white cabinets, and a convenient pantry. The main level offers a comfortable living room, a full hall bathroom, a second bedroom, and a primary bedroom with its own private half bath. Downstairs, you gain plenty of room to spread out with a large family room, a third view-out bedroom, and a utility room offering washer and dryer hookups plus extra storage. Outside, the privacy-fenced backyard is set up perfectly for both fun and peace of mind. It includes a play set that stays with the property, two handy storage sheds, and a smart chain-link fence securing the pool area for extra safety. There is a large gate on the north side of the fence for easy access to the back yard....
Contact an agent
Home facts
- Year built:1978
- Subdivision & Development:NONE LISTED ON TAX RECORD
- Listing ID #:678185
- Added:9 day(s) ago
- Updated:September 06, 2026 at 10:33 AM
Rooms and interior
- Bedrooms:3
- Total bathrooms:2
- Full bathrooms:1
- Half bathrooms:1
- Dining Description:Eating Space in Kitchen
- Kitchen Description:Dishwasher, Microwave, Pantry, Refrigerator
- Bedroom Description:Master Bedroom on Main Level
- Basement:Yes
- Basement Description:Finished
- Living area:1,620 sq. ft.
Heating and cooling
- Cooling:Central Air
- Heating:Forced Air, Natural Gas
- Central air:Yes
Structure and exterior
- Roof:Composition
- Year built:1978
- Building area:1,620 sq. ft.
- Lot area:0.16 Acres
- Lot Features:City Lot, Standard
- Architectural Style:A-Frame
- Construction Materials:Frame w/Less than 50% Mas
- Exterior Features:Guttering - ALL
- Foundation Description:Full, View Out
- Levels:Bi-Level
Schools
- High school:Nickerson
- Middle school:Reno Valley
- Elementary school:South Hutchinson
Utilities
- Sewer:Sewer Available
Finances and disclosures
- Price:$185,000
- Price per sq. ft.:$114.2
- Tax amount:$2,522 (2025)
Features and amenities
- Appliances:Dishwasher, Microwave, Refrigerator
- Laundry features:220 Equipment, Lower Level
- Amenities:Ceiling Fan(s)
Parking
- Parking description:Attached
- Garage:Yes
- Garage spaces:1
New listings near 605 S Walnut
 $500,000Active3 beds 3 baths3,790 sq. ft.
3 Bristol Dr, South Hutchinson, KS 67505
RE/MAX PREMIER $450,000Active5 beds 3 baths3,496 sq. ft.
4 Waterbrook Terrace, South Hutchinson, KS 67505
REECE NICHOLS SOUTH CENTRAL KANSAS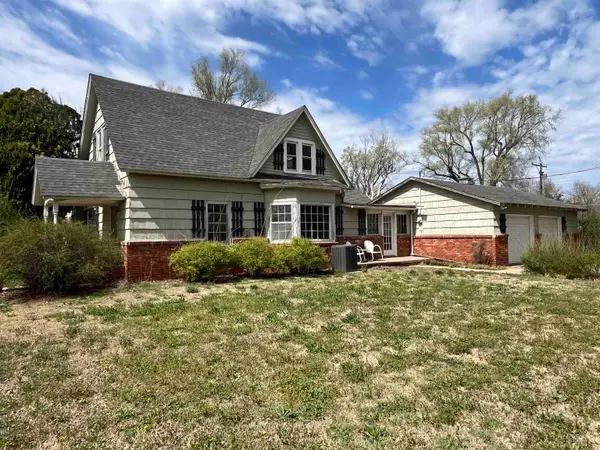 $125,000Pending4 beds 2 baths2,059 sq. ft.
1512 W Blanchard Ave, South Hutchinson, KS 67505
BERKSHIRE HATHAWAY PENFED REALTY $220,000Active-- beds -- baths3,420 sq. ft.
16 Des Moines Ave, South Hutchinson, KS 67505
KELLER WILLIAMS HOMETOWN PARTNERS


Protect your home and budget from life's surprises with an Assurant Home Warranty, backed by a partner that supports you through every step of homeownership. Explore Plans.
© 2023 - 2026 ERA Franchise Systems LLC. All rights reserved. ERA Franchise Systems LLC fully supports the principles of the Fair Housing Act and the Equal Opportunity Act. ERA, ERA Real Estate powered, and their respective logos are registered service marks of ERA Franchise Systems LLC. Each office is independently owned and operated.