
18455 W 205th Street, Spring Hill, KS 66083
Local realty services provided by:ERA McClain Brothers
Listed by: danielle sapienza, rob ellerman team
Office: reecenichols- leawood town center
MLS#:2638716
Source:MOKS_HL
Price summary
- Price:$489,950
- Price per sq. ft.:$196.37
- Monthly HOA dues:$29.17
About this home
Welcome to The Graysen at Fox Hollow by Ashlar Homes—where modern luxury meets top-tier craftsmanship! Nestled on a premium estate daylight lot, this impressive 5-bedroom, 3-bathroom ranch features the charming Cottage elevation, built with durable double-wall construction, low-maintenance James Hardie® ColorPlus® siding, and a deck ready for outdoor entertaining. Step inside to discover the beautifully curated Transitional interior palette with rich luxury vinyl plank flooring throughout the main living areas, separate wall and trim paint, and detailed window sill and apron surrounds. The airy layout flows into a light-filled living room anchored by a floor-to-ceiling Flint cultured stone gas fireplace with a custom stained box mantle—the ultimate spot to gather and relax! At the heart of the home, the chef’s kitchen features sparkling quartz countertops, full tile backsplash, 30" upper cabinets with crown molding, sleek hardware, quality Frigidaire® appliances, a single stainless undermount sink, and a spacious walk-in pantry. Modern Moen® plumbing fixtures elevate both style and functionality throughout. Nearby, a smart drop zone with built-in cubbies and hooks keeps daily entry organized! Your private main-floor primary suite boasts a spa-inspired bath with a tiled walk-in shower with a built-in seat, clear glass enclosure, custom tile flooring, and direct access to your owner's closet and laundry room. Need extra space? Head downstairs to the fully finished daylight basement featuring a huge rec room, full bath, and two additional spacious bedrooms—perfect for guests, a home gym, or movie nights! Complete with an insulated garage featuring a 1/2 HP opener and keypad entry, this home delivers unmatched quality and style from day one!...
Contact an agent
Home facts
- Year built:2026
- Subdivision & Development:Fox Hollow
- Listing ID #:2638716
- Added:44 day(s) ago
- Updated:October 09, 2026 at 02:26 PM
Rooms and interior
- Bedrooms:5
- Total bathrooms:3
- Full bathrooms:3
- Rooms Total:13
- Kitchen Description:Dishwasher, Disposal, Microwave
- Basement:Yes
- Basement Description:Daylight, Finished
- Living area:2,495 sq. ft.
Heating and cooling
- Cooling:Electric
- Heating:Forced Air Gas
Structure and exterior
- Roof:Composition
- Year built:2026
- Building area:2,495 sq. ft.
- Lot area:0.24 Acres
- Architectural Style:Ranch, Reverse 1.5 Story
- Construction Materials:Concrete, Frame
Schools
- High school:Spring Hill
- Middle school:Forest Spring
- Elementary school:Wolf Creek
Utilities
- Water:City/Public
- Sewer:Public Sewer
Finances and disclosures
- Price:$489,950
- Price per sq. ft.:$196.37
Features and amenities
- Appliances:Dishwasher, Disposal, Microwave, Stainless Steel Appliance(s)
- Amenities:Ceiling Fan(s), Pantry, Play Area, Pool, Smart Thermostat, Walk-In Closet(s)
- Pool features:Swimming Pool
Parking
- Parking description:Attached
- Garage:Yes
- Garage spaces:2
 HeartlandMLS©2026. Information Deemed Reliable But Not Guaranteed. This information is being provided by the HeartlandMLS. The listings presented here may or may not be listed by the Broker/Agent operating this website. This information is intended for the personal use of consumers and may not be used for any purpose other than to identify prospective properties consumers may be interested in purchasing. Data <Last Updated October 9, 2026
New listings near 18455 W 205th Street
- Coming Soon
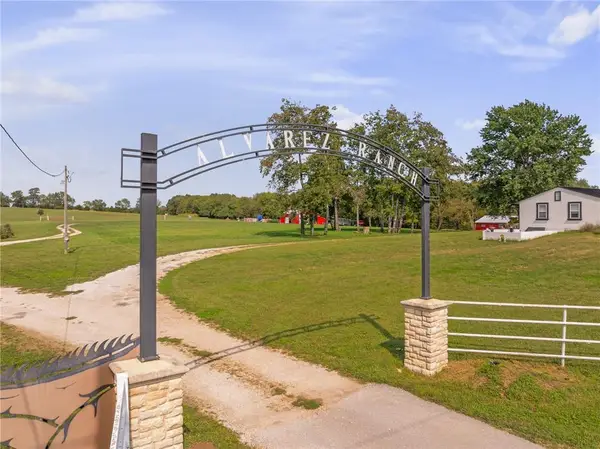 $1,250,000Coming Soon4 beds 2 baths1,620 sq. ft.
25160 W 223rd Street, Spring Hill, KS 66083
MLS# 2646327Listed by: WEICHERT, REALTORS WELCH & CO. - Coming Soon
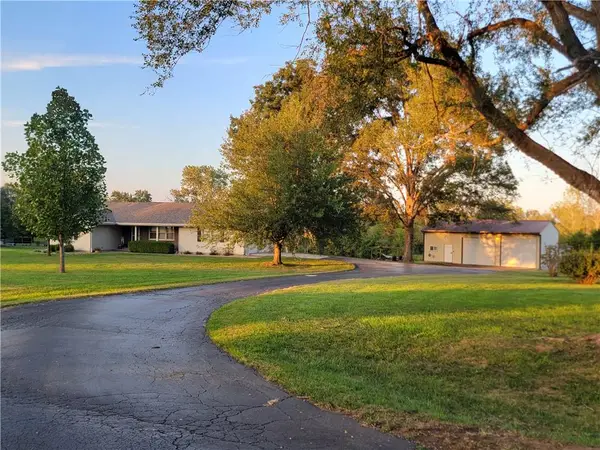 $529,000Coming Soon3 beds 4 baths2,754 sq. ft.
22195 Dunn Drive, Spring Hill, KS 66083
MLS# 2646174Listed by: WEICHERT, REALTORS WELCH & CO. - Coming Soon
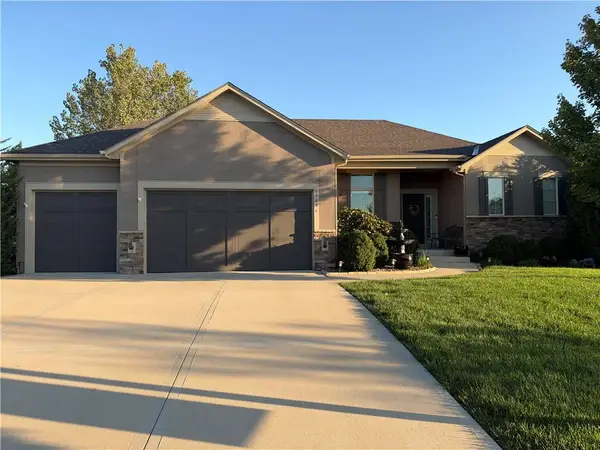 $525,000Coming Soon4 beds 3 baths2,913 sq. ft.
19436 W 200th Terrace, Spring Hill, KS 66083
MLS# 2646267Listed by: KW DIAMOND PARTNERS - Coming Soon
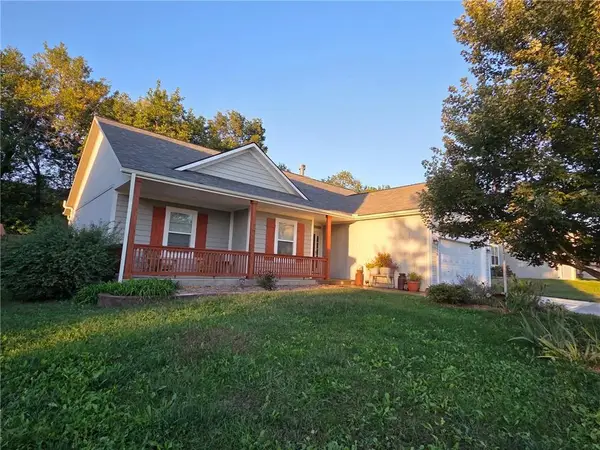 $410,000Coming Soon4 beds 3 baths2,500 sq. ft.
20426 W 220th Terrace, Spring Hill, KS 66083
MLS# 2646173Listed by: CROWN REALTY - Coming Soon
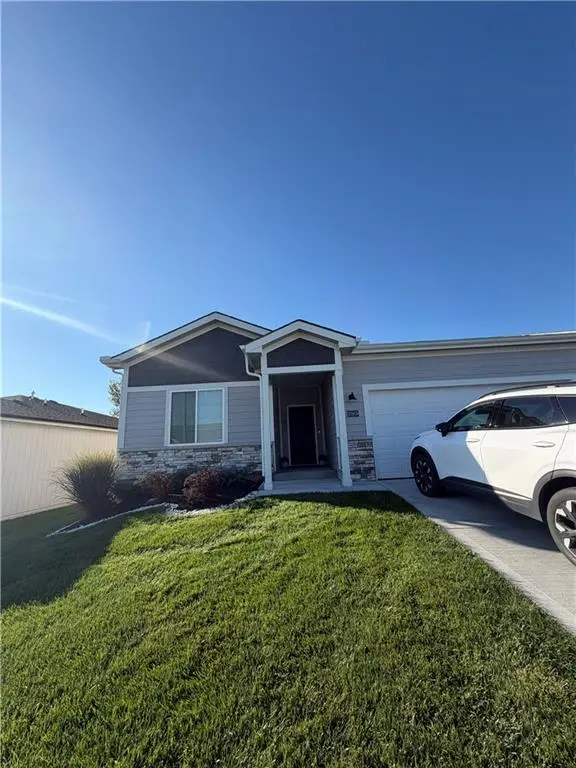 $365,000Coming Soon3 beds 2 baths1,636 sq. ft.
20909 W 190th Place, Spring Hill, KS 66083
MLS# 2646111Listed by: ARISTOCRAT REALTY - Coming Soon
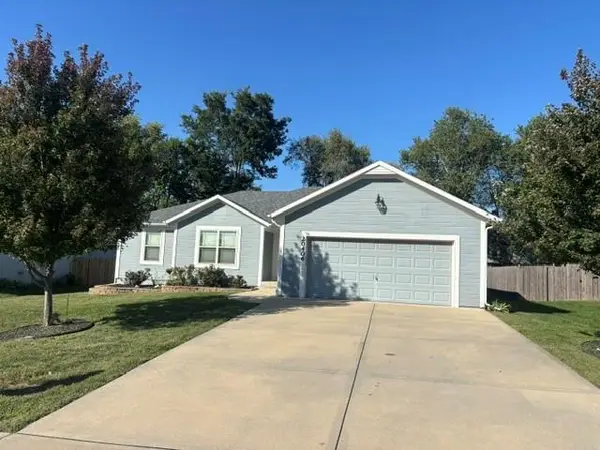 $390,000Coming Soon3 beds 2 baths1,593 sq. ft.
20406 W 220th Terrace, Spring Hill, KS 66083
MLS# 2645885Listed by: KELLER WILLIAMS REALTY PARTNERS INC. - Coming Soon
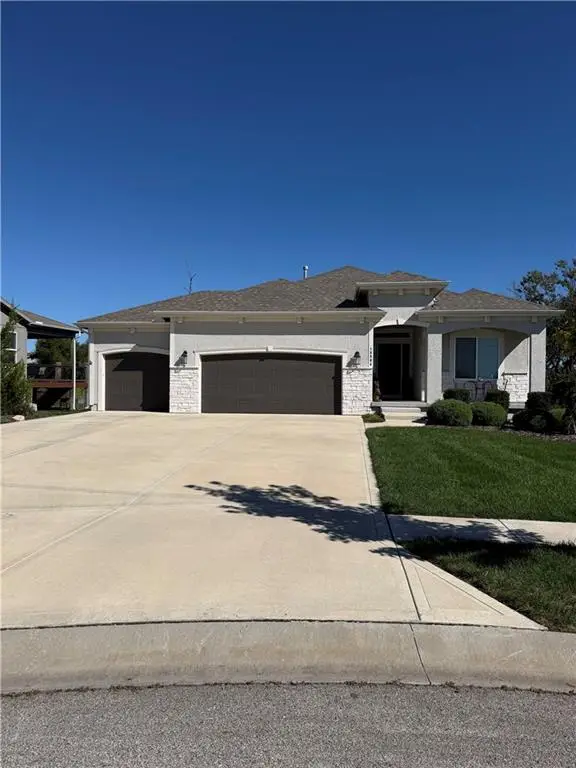 $575,000Coming Soon4 beds 3 baths2,687 sq. ft.
18804 189th Street, Spring Hill, KS 66083
MLS# 2645601Listed by: REECENICHOLS - LEAWOOD - Coming Soon
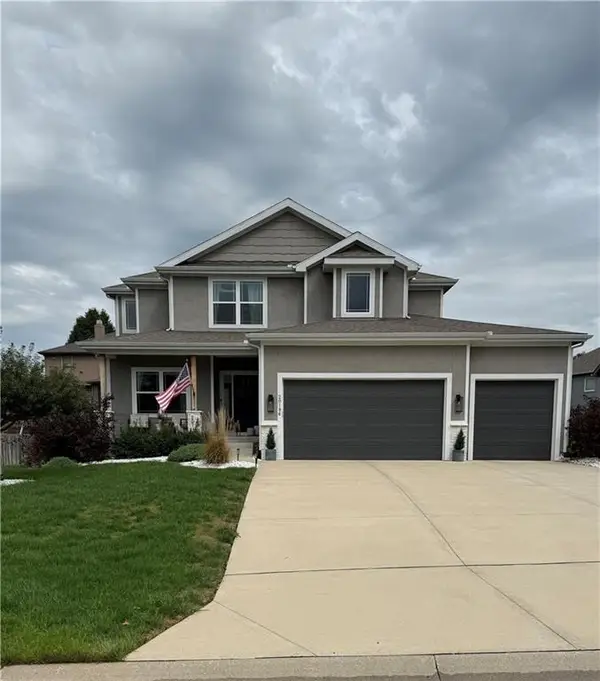 $499,000Coming Soon4 beds 4 baths2,158 sq. ft.
20196 W 224th Terrace, Spring Hill, KS 66083
MLS# 2644850Listed by: SAGE SOTHEBY'S INTERNATIONAL REALTY - New
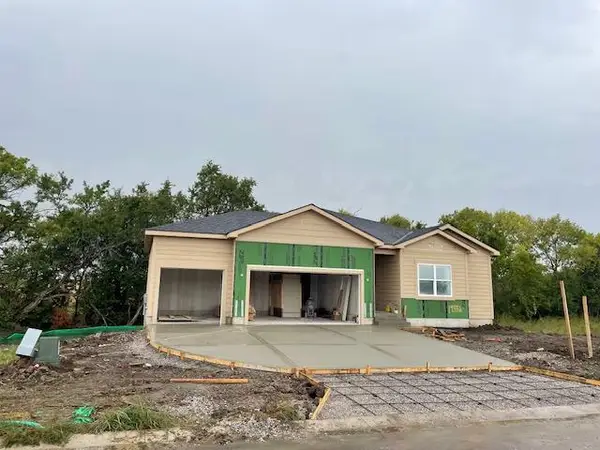 $616,900Active3 beds 2 baths1,800 sq. ft.
19552 Millview Rd. Street, Spring Hill, KS 66083
MLS# 2644661Listed by: QUINN REAL ESTATE CO - New
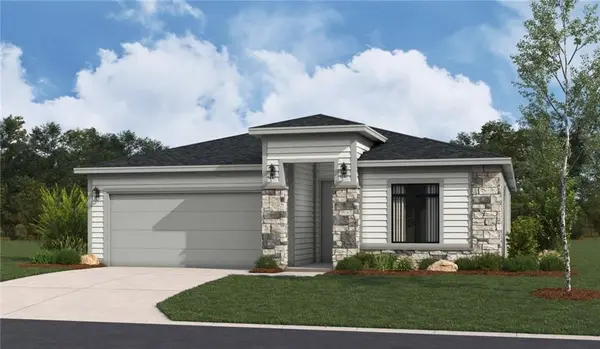 $373,560Active3 beds 2 baths1,522 sq. ft.
20579 Barker Street, Spring Hill, KS 66083
MLS# 2646008Listed by: REECENICHOLS - LEES SUMMIT


Protect your home and budget from life's surprises with an Assurant Home Warranty, backed by a partner that supports you through every step of homeownership. Explore Plans.
© 2023 - 2026 ERA Franchise Systems LLC. All rights reserved. ERA Franchise Systems LLC fully supports the principles of the Fair Housing Act and the Equal Opportunity Act. ERA, ERA Real Estate powered, and their respective logos are registered service marks of ERA Franchise Systems LLC. Each office is independently owned and operated.