
18812 Ocheltree Street, Spring Hill, KS 66083
Local realty services provided by:ERA McClain Brothers
18812 Ocheltree Street,Spring Hill, KS 66083
$524,500
- 4 Beds
- 3 Baths
- 2,761 sq. ft.
- Single family
- Active
Listed by: melissa irish
Office: reecenichols -johnson county w
MLS#:2651711
Source:MOKS_HL
Price summary
- Price:$524,500
- Price per sq. ft.:$189.97
- Monthly HOA dues:$70.83
About this home
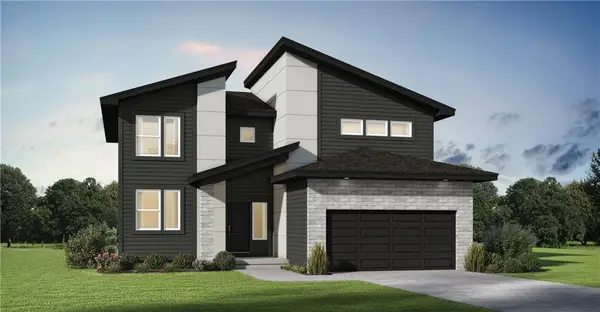
Welcome to this expansive single-story ranch with a fully finished basement, offering a rare blend of scale, style, and versatility in Spring Hill. Thoughtfully designed for both effortless everyday living and large-scale entertaining, the open-concept main level pairs modern finishes—including sleek quartz countertops in the kitchen and bathrooms—with timeless functionality. Defined by generous proportions, the home’s soaring ceilings, wide hallways, expansive dining area, and oversized kitchen island create an airy layout built for long-term adaptability. Whether preparing weeknight dinners or hosting holiday gatherings, the kitchen serves as the natural heart of the home with seamless sightlines into the main living and dining spaces. Downstairs, the finished basement delivers the space and flexibility you have been searching for. The layout features three main-level bedrooms, a fourth conforming bedroom downstairs, and two additional flex rooms ideal for a home office, fitness studio, or non-conforming bedrooms. Dual living areas across both levels plus two versatile bonus nooks give you room to design a private library, music room, craft space, or speakeasy. Two oversized storage areas keep seasonal items and clutter neatly tucked away, leaving the three-car garage and expanded driveway wide open for daily vehicles, recreational gear, and guest parking. Outside, the large corner lot showcases meticulous landscaping and mature trees lining the back property line for added privacy and shade. Step directly from the home onto terraced, hardscaped patios leading to a raised entertaining space. Complete with an overhead pergola and a custom stone facade on the built-in outdoor kitchen with durable concrete countertops, this backyard retreat is ready for year-round hosting and relaxed evenings outdoors. SqFt is estimated....
Contact an agent
Home facts
- Year built:2024
- Subdivision & Development:Foxwood Ranch
- Listing ID #:2651711
- Added:1 day(s) ago
- Updated:November 18, 2026 at 01:36 PM
Rooms and interior
- Bedrooms:4
- Total bathrooms:3
- Full bathrooms:3
- Rooms Total:10
- Kitchen Description:Dishwasher, Disposal, Microwave
- Basement:Yes
- Basement Description:Egress Window(s), Finished, Full
- Living area:2,761 sq. ft.
Heating and cooling
- Cooling:Electric
- Heating:Central Gas
Structure and exterior
- Roof:Composition
- Year built:2024
- Building area:2,761 sq. ft.
- Lot area:0.3 Acres
- Lot Features:Corner Lot
- Architectural Style:Ranch
- Construction Materials:Board & Batton, Stone Trim
- Exterior Features:Outdoor Kitchen
Schools
- High school:Spring Hill
- Middle school:Forest Spring
- Elementary school:Wolf Creek
Utilities
- Water:City/Public
- Sewer:Public Sewer
Finances and disclosures
- Price:$524,500
- Price per sq. ft.:$189.97
Features and amenities
- Appliances:Dishwasher, Disposal, Free-Standing Electric Oven, Gas Range, Microwave, Stainless Steel Appliance(s)
- Amenities:Ceiling Fan(s), Clubhouse, Painted Cabinets, Pantry, Party Room, Play Area, Pool, Smart Thermostat, Trail(s), Walk-In Closet(s)
- Pool features:Swimming Pool
Parking
- Parking description:Built-In
- Garage:Yes
- Garage spaces:3
 HeartlandMLS©2026. Information Deemed Reliable But Not Guaranteed. This information is being provided by the HeartlandMLS. The listings presented here may or may not be listed by the Broker/Agent operating this website. This information is intended for the personal use of consumers and may not be used for any purpose other than to identify prospective properties consumers may be interested in purchasing. Data <Last Updated November 18, 2026
New listings near 18812 Ocheltree Street
- Coming Soon
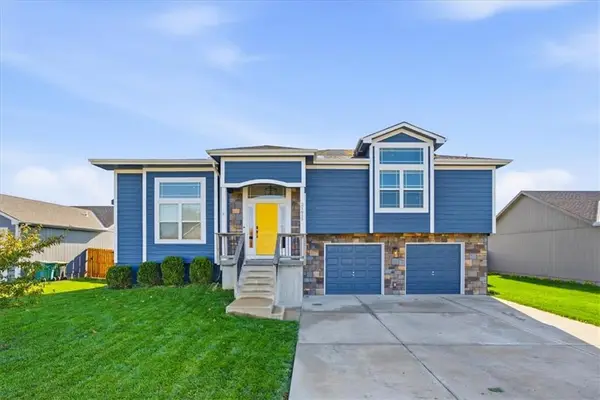 $375,000Coming Soon3 beds 2 baths1,620 sq. ft.
21615 Wilson Street, Spring Hill, KS 66083
MLS# 2651922Listed by: KW KANSAS CITY METRO - Coming Soon
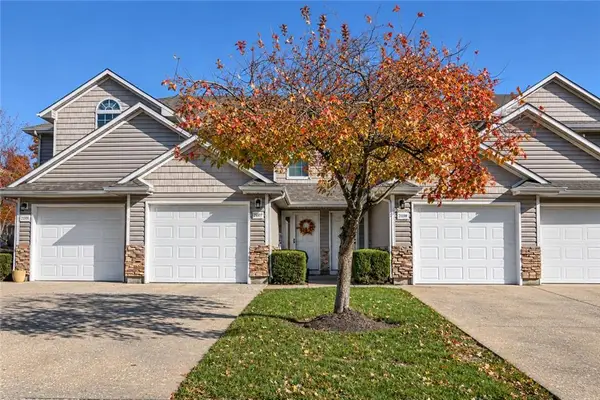 $242,500Coming Soon2 beds 3 baths1,358 sq. ft.
21137 Millridge Street, Spring Hill, KS 66083
MLS# 2651769Listed by: PLATINUM REALTY LLC - Coming Soon
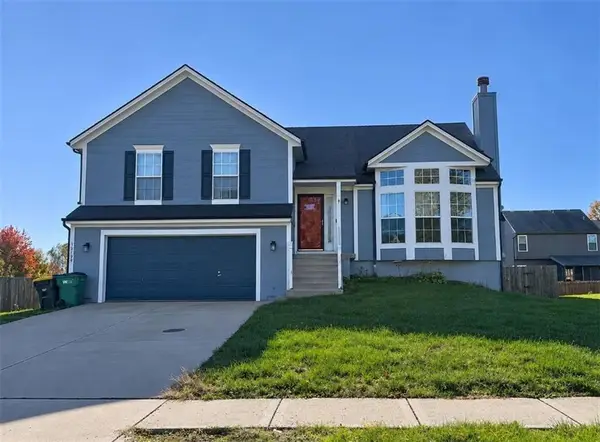 $375,000Coming Soon4 beds 3 baths1,995 sq. ft.
19199 W 209th Street, Spring Hill, KS 66083
MLS# 2651381Listed by: KW DIAMOND PARTNERS 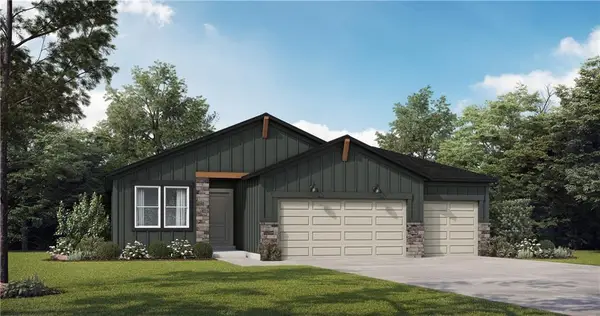 $352,713Pending2 beds 2 baths1,394 sq. ft.
1508 SW 8th Terrace, Oak Grove, MO 64075
MLS# 2651925Listed by: PLATINUM REALTY LLC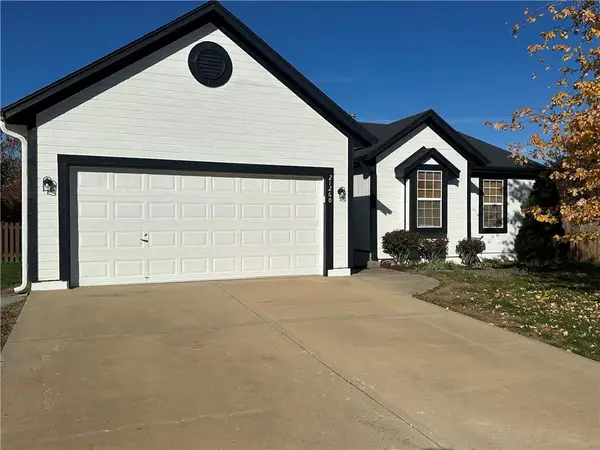 $355,000Pending3 beds 2 baths2,898 sq. ft.
21260 W 226th Street, Spring Hill, KS 66083
MLS# 2651821Listed by: KW DIAMOND PARTNERS- New
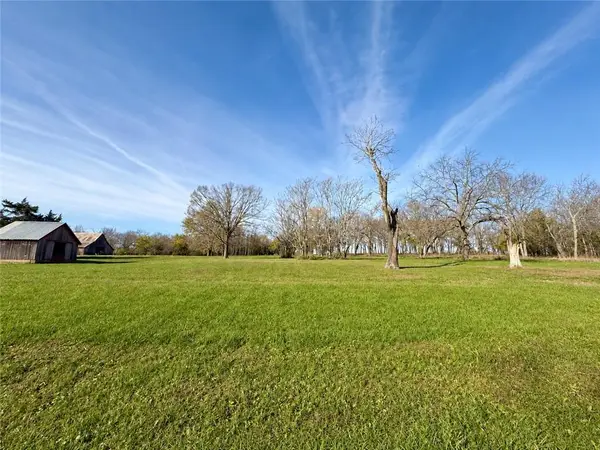 $199,000Active2.87 Acres
Waverly Road, Spring Hill, KS 66083
MLS# 2651721Listed by: WEICHERT, REALTORS WELCH & CO. - New
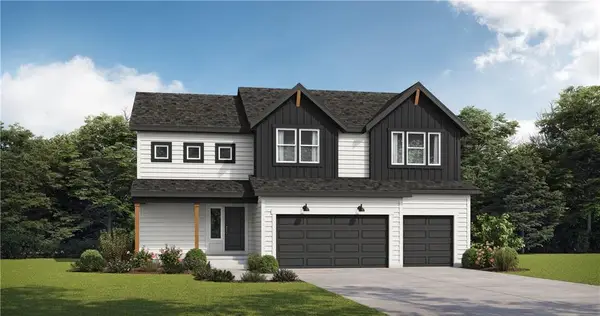 $475,638Active4 beds 4 baths2,475 sq. ft.
19632 W 195th Terrace, Spring Hill, KS 66083
MLS# 2651675Listed by: PLATINUM REALTY LLC - New
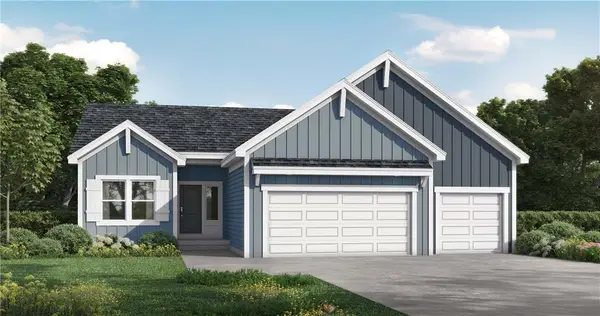 $426,539Active3 beds 2 baths1,801 sq. ft.
19633 W 195th Terrace, Spring Hill, KS 66083
MLS# 2651680Listed by: PLATINUM REALTY LLC - New
 $470,837Active5 beds 3 baths2,538 sq. ft.
19746 W 195th Terrace, Spring Hill, KS 66083
MLS# 2651673Listed by: PLATINUM REALTY LLC


Protect your home and budget from life's surprises with an Assurant Home Warranty, backed by a partner that supports you through every step of homeownership. Explore Plans.
© 2023 - 2026 ERA Franchise Systems LLC. All rights reserved. ERA Franchise Systems LLC fully supports the principles of the Fair Housing Act and the Equal Opportunity Act. ERA, ERA Real Estate powered, and their respective logos are registered service marks of ERA Franchise Systems LLC. Each office is independently owned and operated.