
18925 W 193 Terrace, Spring Hill, KS 66083
Local realty services provided by:ERA High Pointe Realty
18925 W 193 Terrace,Spring Hill, KS 66083
$599,950
- 4 Beds
- 3 Baths
- 2,300 sq. ft.
- Single family
- Active
Upcoming open houses
- Mon, Sep 2812:00 pm - 05:00 pm
- Tue, Sep 2912:00 pm - 05:00 pm
- Wed, Sep 3012:00 pm - 05:00 pm
Listed by: lisa rater
Office: weichert, realtors welch & co.
MLS#:2644136
Source:MOKS_HL
Price summary
- Price:$599,950
- Price per sq. ft.:$260.85
- Monthly HOA dues:$62.5
About this home
The award-winning Serenity II MODEL HOME by Avital Homes/Lot 125 offers 4 bedrooms and 2.5 baths, with all four bedrooms and two full baths upstairs. This Modern Farmhouse Style home functions seamlessly for everyday living and entertaining.
The spacious entry makes a warm first impression with a decorative Urban Bronze shiplap wall and room for a bench and entry table. Engineered wood floors flow through the main living area. In the great room, a wall of windows brings in natural light, while an electric fireplace features glazed ceramic tile in a ceiling-height herringbone pattern, a stained mantel and two matching floating shelves on each side.
The great room opens to the breakfast area and kitchen, creating a connected space for everyday living and entertaining. The kitchen features a fluted Bianco tile backsplash, Black Pearl countertops and a streamlined island with generous overhang seating for two to three. Its smooth, uninterrupted surface offers plenty of workspace and an inviting spot to gather. The walk-in pantry includes a beverage refrigerator and microwave center.
Just off the kitchen, the mudroom features a boot bench with shiplap backing. A nearby half bath has engineered wood floors.
Upstairs, the oversized laundry room includes countertop space for folding, crafts or other projects. The primary bedroom features a recessed ceiling and three transom windows, and the walk-in shower is finished with gray matte mosaic tile. Black vanity lights, island pendants, stairwell lights and door hardware complete the modern farmhouse look. Outside, enjoy a 12-by-12 covered patio—perfect for outdoor entertaining....
Contact an agent
Home facts
- Subdivision & Development:Fountains of Wolf Creek
- Listing ID #:2644136
- Added:2 day(s) ago
- Updated:September 27, 2026 at 11:50 PM
Rooms and interior
- Bedrooms:4
- Total bathrooms:3
- Full bathrooms:2
- Half bathrooms:1
- Basement:Yes
- Basement Description:Concrete, Egress Window(s), Stubbed for Bath
- Living area:2,300 sq. ft.
Heating and cooling
- Cooling:Electric
- Heating:Forced Air Gas
Structure and exterior
- Roof:Composition
- Building area:2,300 sq. ft.
- Lot area:0.2 Acres
- Lot Features:City Lot, Level
- Architectural Style:2 Stories
- Construction Materials:Frame
- Foundation Description:Concrete
Schools
- High school:Spring Hill
- Middle school:Forest Spring
- Elementary school:Wolf Creek
Utilities
- Water:City/Public
- Sewer:Public Sewer
Finances and disclosures
- Price:$599,950
- Price per sq. ft.:$260.85
Features and amenities
- Amenities:Pantry, Play Area, Pool, Trail(s), Walk-In Closet(s)
- Pool features:Swimming Pool
Parking
- Parking description:Attached
- Garage:Yes
- Garage spaces:3
 HeartlandMLS©2026. Information Deemed Reliable But Not Guaranteed. This information is being provided by the HeartlandMLS. The listings presented here may or may not be listed by the Broker/Agent operating this website. This information is intended for the personal use of consumers and may not be used for any purpose other than to identify prospective properties consumers may be interested in purchasing. Data <Last Updated September 27, 2026
New listings near 18925 W 193 Terrace
- New
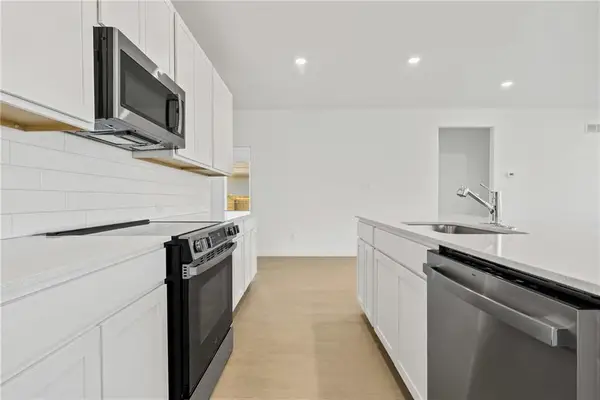 $399,990Active3 beds 2 baths1,905 sq. ft.
21287 Cleveland Street, Spring Hill, KS 66083
MLS# 2644335Listed by: PLATINUM REALTY LLC - New
 $337,490Active3 beds 2 baths1,355 sq. ft.
20343 W 195th Street W, Spring Hill, KS 66083
MLS# 2644336Listed by: PLATINUM REALTY LLC - New
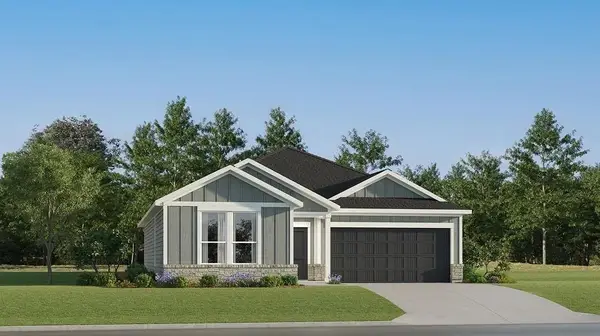 $387,390Active4 beds 2 baths1,845 sq. ft.
21300 Cleveland Street, Spring Hill, KS 66083
MLS# 2644337Listed by: PLATINUM REALTY LLC - New
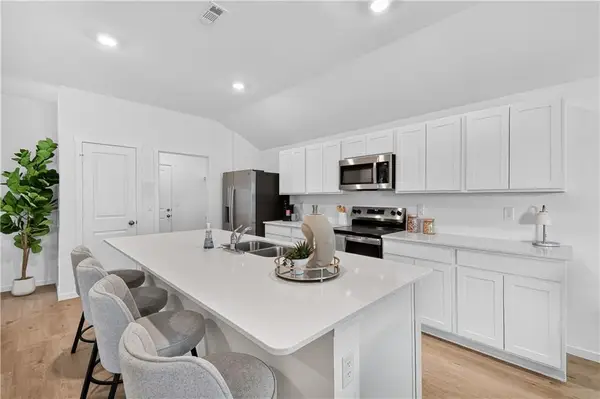 $345,490Active3 beds 2 baths1,446 sq. ft.
20363 W 195th Street, Spring Hill, KS 66083
MLS# 2644338Listed by: PLATINUM REALTY LLC - New
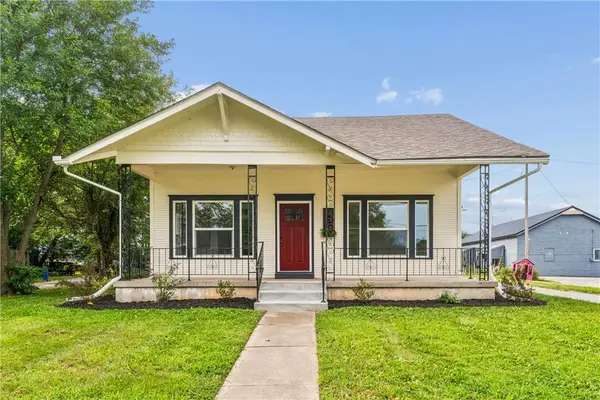 $293,500Active3 beds 2 baths1,452 sq. ft.
105 E Hale Street, Spring Hill, KS 66083
MLS# 2644192Listed by: ADVANCE REALTY GROUP LLC - New
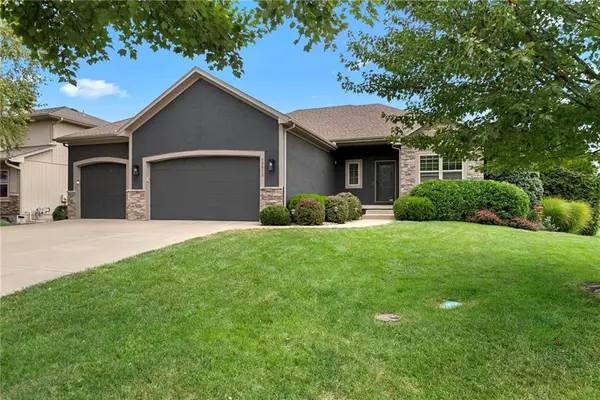 $580,000Active5 beds 3 baths3,003 sq. ft.
19813 Elmridge Street, Spring Hill, KS 66083
MLS# 2642344Listed by: RE/MAX PREMIER REALTY - New
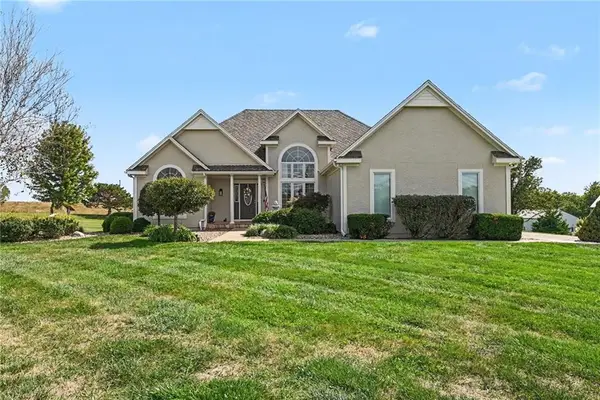 $749,000Active4 beds 3 baths3,692 sq. ft.
29621 Ashmore Way, Spring Hill, KS 66083
MLS# 2643671Listed by: HILLS REAL ESTATE - New
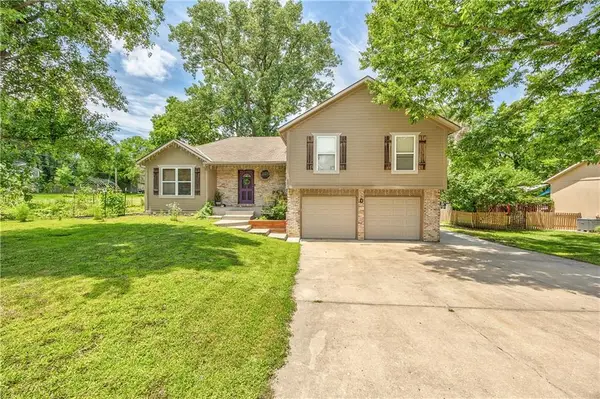 $325,000Active4 beds 3 baths1,858 sq. ft.
301 N Harrison Street, Spring Hill, KS 66083
MLS# 2643828Listed by: COMPASS REALTY GROUP - New
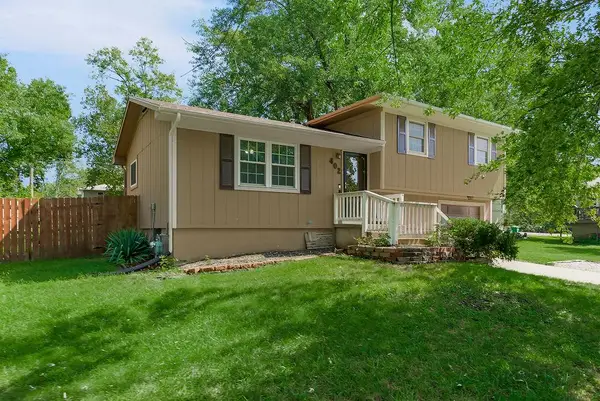 $259,000Active3 beds 2 baths1,312 sq. ft.
402 N Harrison Street, Spring Hill, KS 66083
MLS# 2642604Listed by: KW DIAMOND PARTNERS


Protect your home and budget from life's surprises with an Assurant Home Warranty, backed by a partner that supports you through every step of homeownership. Explore Plans.
© 2023 - 2026 ERA Franchise Systems LLC. All rights reserved. ERA Franchise Systems LLC fully supports the principles of the Fair Housing Act and the Equal Opportunity Act. ERA, ERA Real Estate powered, and their respective logos are registered service marks of ERA Franchise Systems LLC. Each office is independently owned and operated.