
19013 Deer Run Street, Spring Hill, KS 66083
Local realty services provided by:ERA McClain Brothers
19013 Deer Run Street,Spring Hill, KS 66083
$529,900
- 4 Beds
- 3 Baths
- 2,716 sq. ft.
- Single family
- Active
Listed by: aaron donner
Office: real broker, llc.
MLS#:2636893
Source:MOKS_HL
Price summary
- Price:$529,900
- Price per sq. ft.:$195.1
- Monthly HOA dues:$88
About this home
Your Dream Home May Be Closer Than You Think! Don’t wait for the perfect rate—ask about a possible one-year rate buydown and see how you could make this home yours. Inquire with the listing agent for full details. Stunning setting, exceptional finishes, and a premium lot! Welcome home to this beautifully maintained reverse 1.5-story residence backing directly to a creek, walking path, and picturesque greenspace, offering privacy, tranquility, and beautiful views.
The inviting main level features two spacious bedrooms, two full baths, and an impressive great room highlighted by a floor-to-ceiling stone fireplace, distressed wood mantel, and coordinating wood ceiling beams. The beautifully appointed kitchen is designed for gathering, with a massive center island, abundant cabinetry, gas range, and spacious walk-in pantry, flowing seamlessly into the dining area and great room.
The main-level primary suite offers a peaceful retreat with an ensuite featuring dual vanities, oversized walk-in shower, and generous walk-in closet with direct access to the laundry room for added convenience.
The finished lower level provides two additional bedrooms, a full bath, and a large recreation room—perfect for guests, hobbies, movie nights, or game days. Ample unfinished storage keeps everything organized and tucked away.
Step outside to enjoy the covered deck, patio, and expansive fenced backyard overlooking tranquil greenspace. Whether enjoying your morning coffee or entertaining friends and family, this outdoor setting is sure to impress.
Located in Dayton Creek, residents enjoy an impressive array of amenities, including a pool with water park, sport courts, fitness center, and more. Meticulously maintained and showing like new, this exceptional home combines thoughtful design, flexible living spaces, beautiful finishes, and an unbeatable setting. Come see why this could be the one you've been waiting for!...
Contact an agent
Home facts
- Year built:2018
- Subdivision & Development:Dayton Creek
- Listing ID #:2636893
- Added:49 day(s) ago
- Updated:October 09, 2026 at 02:26 PM
Rooms and interior
- Bedrooms:4
- Total bathrooms:3
- Full bathrooms:3
- Rooms Total:12
- Kitchen Description:Dishwasher, Disposal, Microwave
- Basement:Yes
- Basement Description:Finished, Walk Out
- Living area:2,716 sq. ft.
Heating and cooling
- Cooling:Electric
- Heating:Forced Air Gas
Structure and exterior
- Roof:Composition
- Year built:2018
- Building area:2,716 sq. ft.
- Lot area:0.26 Acres
- Lot Features:Adjoin Greenspace, City Lot, Cul-De-Sac
- Architectural Style:Reverse 1.5 Story
- Construction Materials:Stucco & Frame, Wood Siding
Schools
- High school:Spring Hill
- Middle school:Forest Spring
- Elementary school:Dayton Creek
Utilities
- Water:City/Public
- Sewer:Public Sewer
Finances and disclosures
- Price:$529,900
- Price per sq. ft.:$195.1
Features and amenities
- Appliances:Dishwasher, Disposal, Gas Range, Microwave, Stainless Steel Appliance(s)
- Amenities:Ceiling Fan(s), Clubhouse, Exercise Room, Pantry, Play Area, Pool, Putting Green, Stained Cabinets, Trail(s), Walk-In Closet(s)
- Pool features:Swimming Pool
Parking
- Parking description:Attached
- Garage:Yes
- Garage spaces:3
 HeartlandMLS©2026. Information Deemed Reliable But Not Guaranteed. This information is being provided by the HeartlandMLS. The listings presented here may or may not be listed by the Broker/Agent operating this website. This information is intended for the personal use of consumers and may not be used for any purpose other than to identify prospective properties consumers may be interested in purchasing. Data <Last Updated October 9, 2026
New listings near 19013 Deer Run Street
- Coming Soon
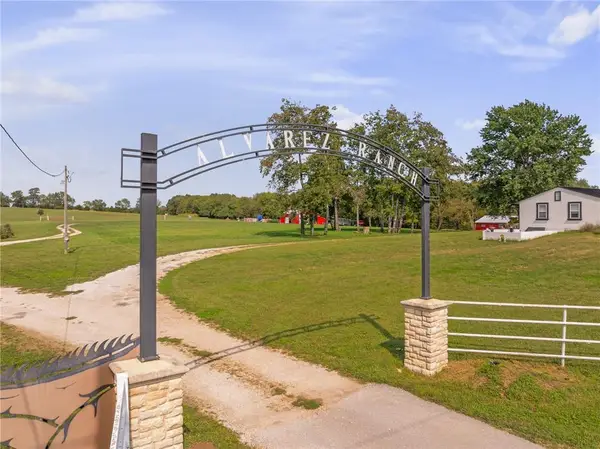 $1,250,000Coming Soon4 beds 2 baths1,620 sq. ft.
25160 W 223rd Street, Spring Hill, KS 66083
MLS# 2646327Listed by: WEICHERT, REALTORS WELCH & CO. - Coming Soon
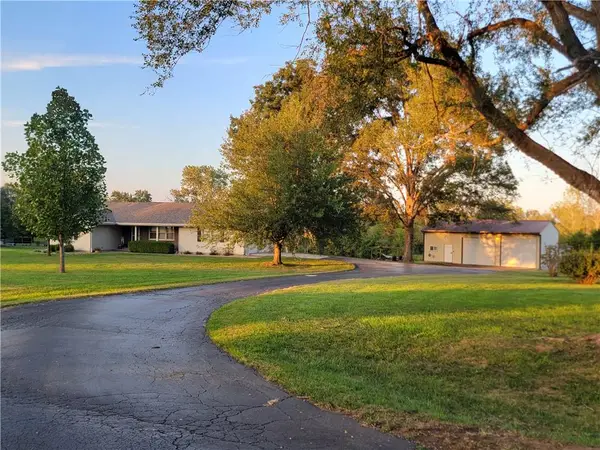 $529,000Coming Soon3 beds 4 baths2,754 sq. ft.
22195 Dunn Drive, Spring Hill, KS 66083
MLS# 2646174Listed by: WEICHERT, REALTORS WELCH & CO. - Coming Soon
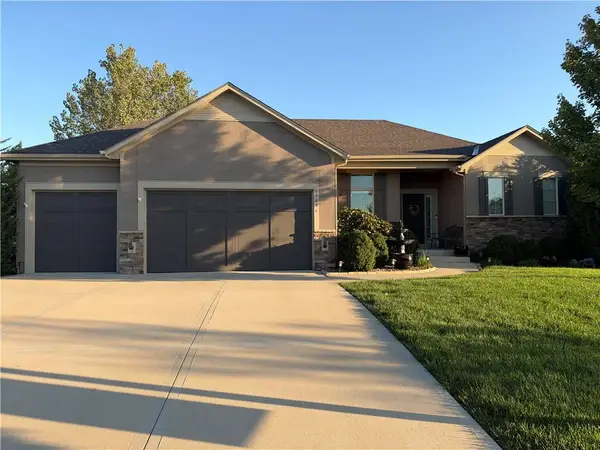 $525,000Coming Soon4 beds 3 baths2,913 sq. ft.
19436 W 200th Terrace, Spring Hill, KS 66083
MLS# 2646267Listed by: KW DIAMOND PARTNERS - Coming Soon
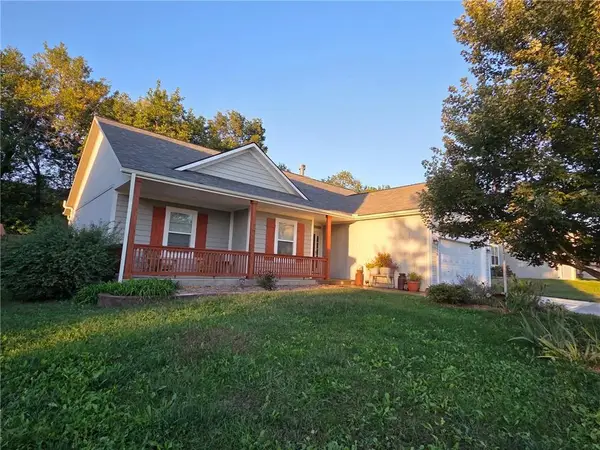 $410,000Coming Soon4 beds 3 baths2,500 sq. ft.
20426 W 220th Terrace, Spring Hill, KS 66083
MLS# 2646173Listed by: CROWN REALTY - Coming Soon
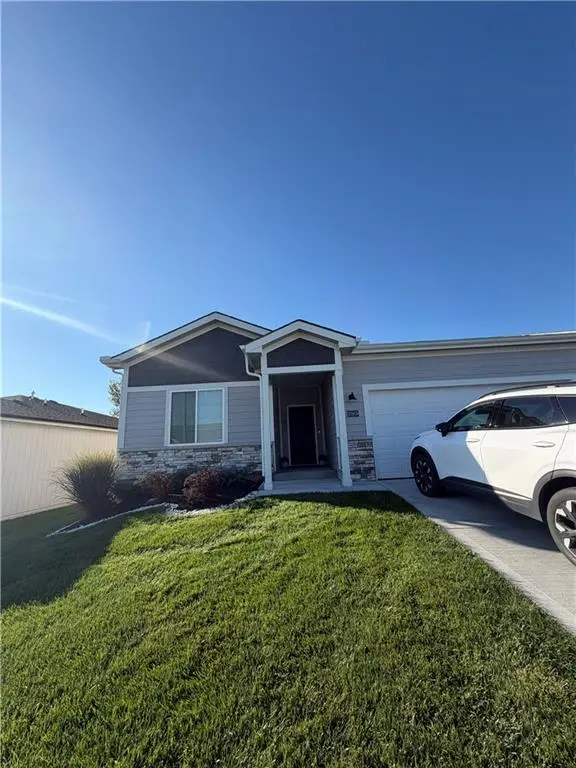 $365,000Coming Soon3 beds 2 baths1,636 sq. ft.
20909 W 190th Place, Spring Hill, KS 66083
MLS# 2646111Listed by: ARISTOCRAT REALTY - Coming Soon
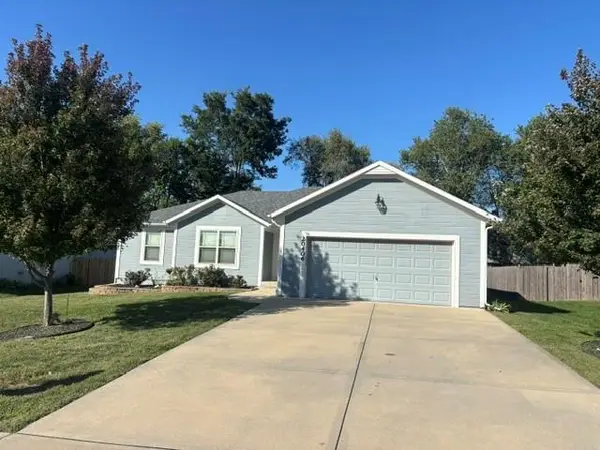 $390,000Coming Soon3 beds 2 baths1,593 sq. ft.
20406 W 220th Terrace, Spring Hill, KS 66083
MLS# 2645885Listed by: KELLER WILLIAMS REALTY PARTNERS INC. - Coming Soon
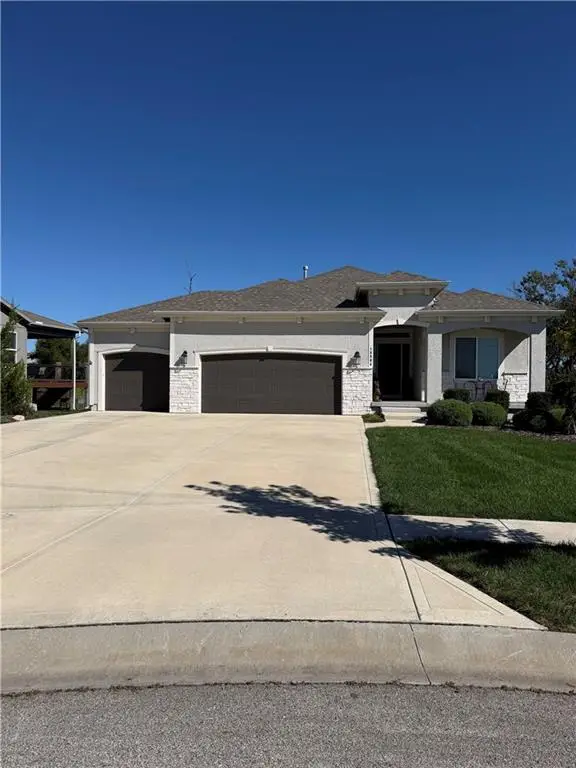 $575,000Coming Soon4 beds 3 baths2,687 sq. ft.
18804 189th Street, Spring Hill, KS 66083
MLS# 2645601Listed by: REECENICHOLS - LEAWOOD - Coming Soon
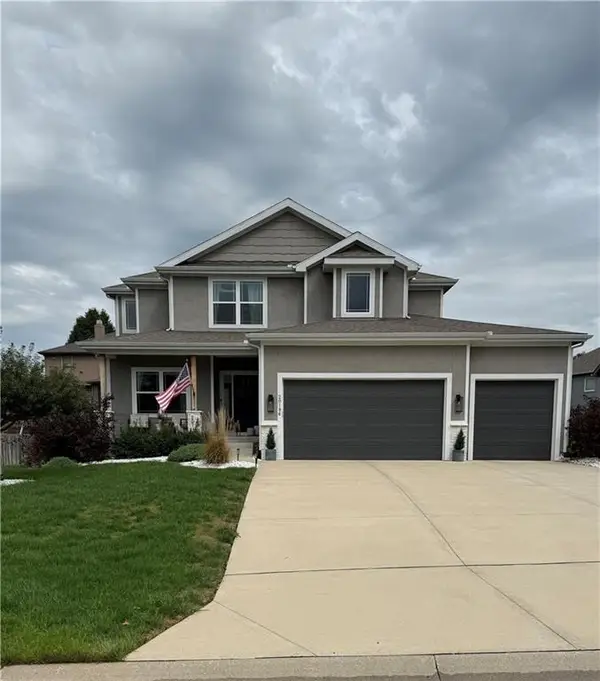 $499,000Coming Soon4 beds 4 baths2,158 sq. ft.
20196 W 224th Terrace, Spring Hill, KS 66083
MLS# 2644850Listed by: SAGE SOTHEBY'S INTERNATIONAL REALTY - New
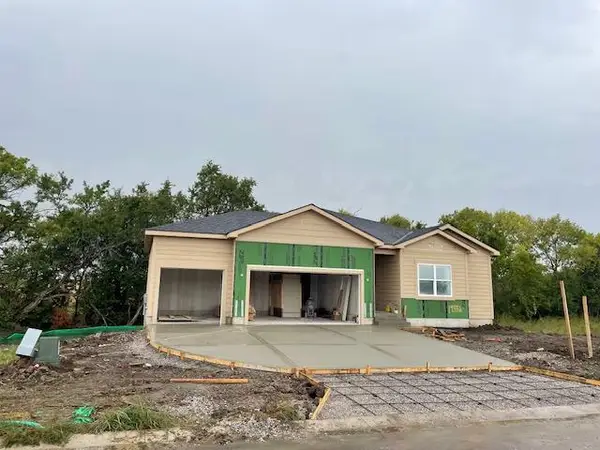 $616,900Active3 beds 2 baths1,800 sq. ft.
19552 Millview Rd. Street, Spring Hill, KS 66083
MLS# 2644661Listed by: QUINN REAL ESTATE CO - New
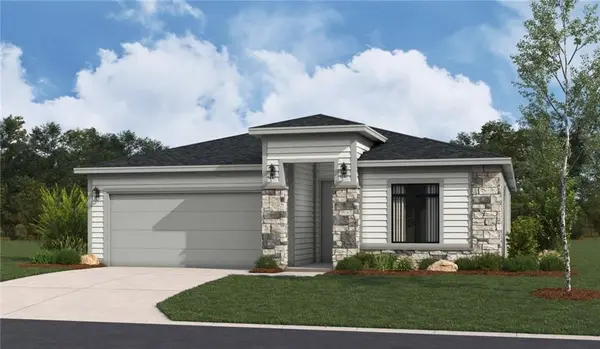 $373,560Active3 beds 2 baths1,522 sq. ft.
20579 Barker Street, Spring Hill, KS 66083
MLS# 2646008Listed by: REECENICHOLS - LEES SUMMIT


Protect your home and budget from life's surprises with an Assurant Home Warranty, backed by a partner that supports you through every step of homeownership. Explore Plans.
© 2023 - 2026 ERA Franchise Systems LLC. All rights reserved. ERA Franchise Systems LLC fully supports the principles of the Fair Housing Act and the Equal Opportunity Act. ERA, ERA Real Estate powered, and their respective logos are registered service marks of ERA Franchise Systems LLC. Each office is independently owned and operated.