
19513 Barstow Street, Spring Hill, KS 66083
Local realty services provided by:ERA McClain Brothers
Listed by: chelsea fanders, lane stephens
Office: platinum realty llc.
MLS#:2597352
Source:MOKS_HL
Price summary
- Price:$562,164
- Price per sq. ft.:$238
- Monthly HOA dues:$54.17
About this home
The New Prairie Ridge Model Home & Info Center is open! *Ask about our limited-time build promos!
Our Winfield home plan is a beautifully designed 2-story lifestyle home that combines charm with an open and inviting feel, making it perfect for both everyday living and entertainment. The main level features a spacious open floor plan that seamlessly connects the kitchen, dining, and living areas, creating a cohesive space. Additionally, a versatile flex room is strategically located on this floor, offering the ideal space for a home office, study, or additional living area. The second floor houses all four bedrooms, including the luxurious primary suite, which is thoughtfully positioned away from the other bedrooms for added tranquility. The primary suite is a true retreat, featuring a huge walk-in closet and a well-appointed bathroom. The secondary bedrooms are also well-designed for comfort and convenience. Two of these rooms have a full bathroom in between them, ideal for sharing, while the third bedroom has its own private bath, perfect for guests or family members who value their own space....
Contact an agent
Home facts
- Year built:2025
- Subdivision & Development:Prairie Ridge at Spring Hill
- Listing ID #:2597352
- Added:249 day(s) ago
- Updated:September 27, 2026 at 02:17 PM
Rooms and interior
- Bedrooms:4
- Total bathrooms:4
- Full bathrooms:3
- Half bathrooms:1
- Rooms Total:11
- Kitchen Description:Dishwasher, Disposal, Microwave
- Basement:Yes
- Basement Description:Daylight, Egress Window(s), Stubbed for Bath, Unfinished
- Living area:2,362 sq. ft.
Heating and cooling
- Cooling:Electric
- Heating:Natural Gas
Structure and exterior
- Roof:Composition
- Year built:2025
- Building area:2,362 sq. ft.
- Lot area:0.26 Acres
- Lot Features:City Lot, Corner Lot
- Architectural Style:2 Stories
- Construction Materials:Lap, Stone Trim
Schools
- High school:Spring Hill
- Middle school:Forest Spring
- Elementary school:Wolf Creek
Utilities
- Water:City/Public
- Sewer:Public Sewer
Finances and disclosures
- Price:$562,164
- Price per sq. ft.:$238
Features and amenities
- Appliances:Dishwasher, Disposal, Microwave, Stainless Steel Appliance(s)
- Amenities:Ceiling Fan(s), Custom Cabinets, Painted Cabinets, Pantry, Play Area, Pool, Walk-In Closet(s)
- Pool features:Swimming Pool
Parking
- Parking description:Attached
- Garage:Yes
- Garage spaces:3
 HeartlandMLS©2026. Information Deemed Reliable But Not Guaranteed. This information is being provided by the HeartlandMLS. The listings presented here may or may not be listed by the Broker/Agent operating this website. This information is intended for the personal use of consumers and may not be used for any purpose other than to identify prospective properties consumers may be interested in purchasing. Data <Last Updated September 27, 2026
New listings near 19513 Barstow Street
- New
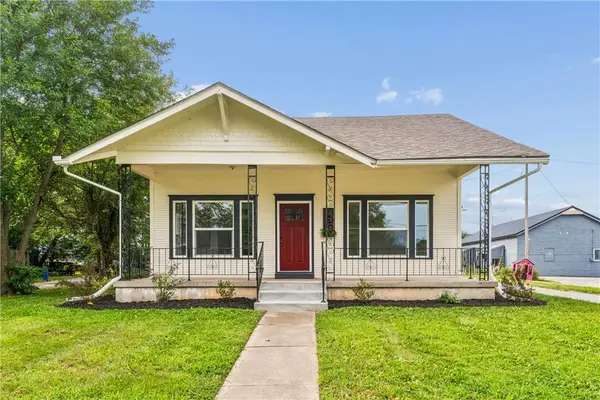 $293,500Active3 beds 2 baths1,452 sq. ft.
105 E Hale Street, Spring Hill, KS 66083
MLS# 2644192Listed by: ADVANCE REALTY GROUP LLC - Open Sun, 12 to 5pmNew
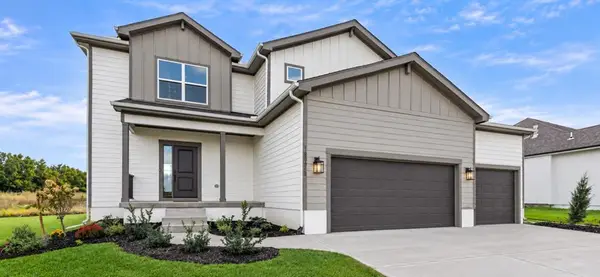 $599,950Active4 beds 3 baths2,300 sq. ft.
18925 W 193 Terrace, Spring Hill, KS 66083
MLS# 2644136Listed by: WEICHERT, REALTORS WELCH & CO. - New
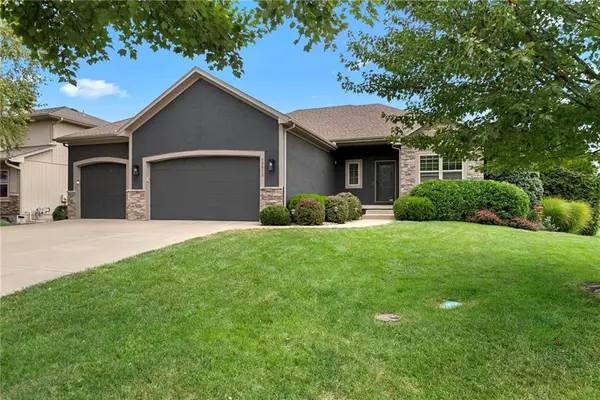 $580,000Active5 beds 3 baths3,003 sq. ft.
19813 Elmridge Street, Spring Hill, KS 66083
MLS# 2642344Listed by: RE/MAX PREMIER REALTY - New
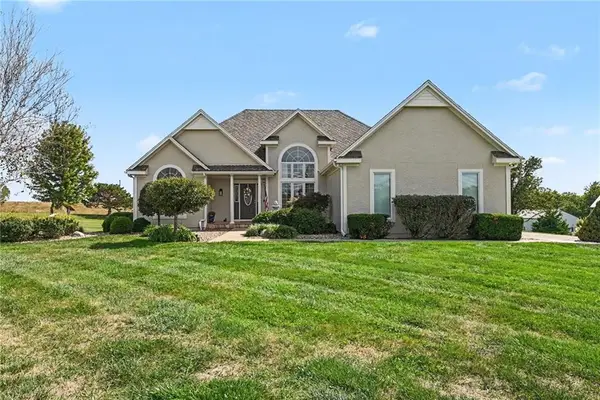 $749,000Active4 beds 3 baths3,692 sq. ft.
29621 Ashmore Way, Spring Hill, KS 66083
MLS# 2643671Listed by: HILLS REAL ESTATE - New
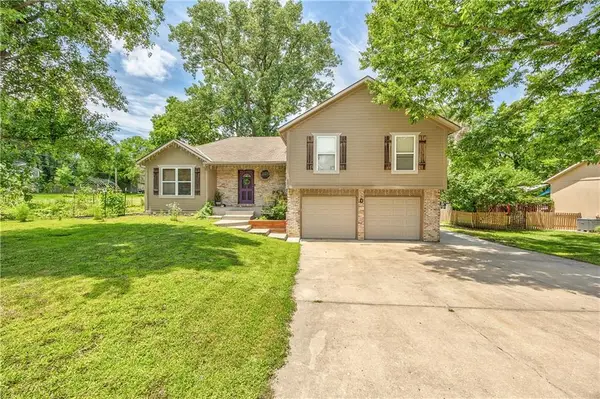 $325,000Active4 beds 3 baths1,858 sq. ft.
301 N Harrison Street, Spring Hill, KS 66083
MLS# 2643828Listed by: COMPASS REALTY GROUP - New
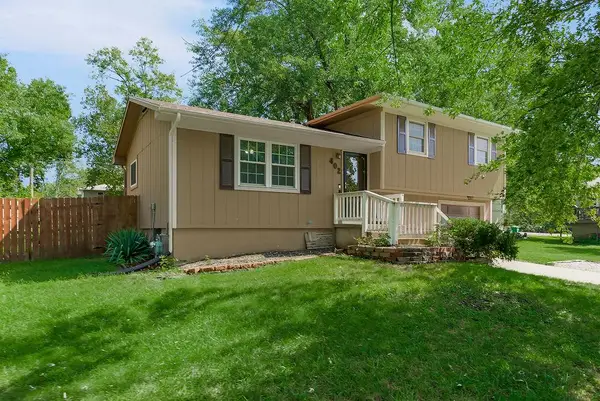 $259,000Active3 beds 2 baths1,312 sq. ft.
402 N Harrison Street, Spring Hill, KS 66083
MLS# 2642604Listed by: KW DIAMOND PARTNERS - New
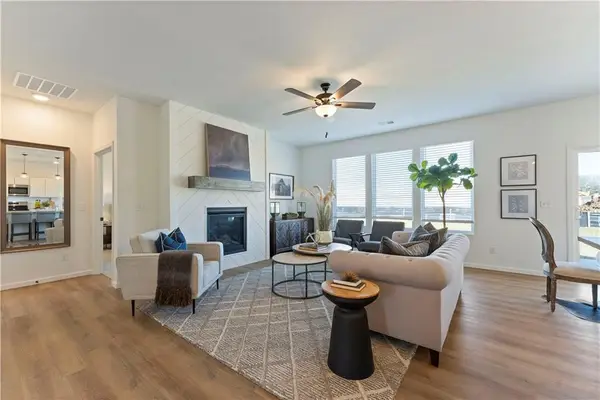 $438,205Active3 beds 2 baths1,599 sq. ft.
18420 W 205th Street, Spring Hill, KS 66083
MLS# 2643147Listed by: REECENICHOLS- LEAWOOD TOWN CENTER - New
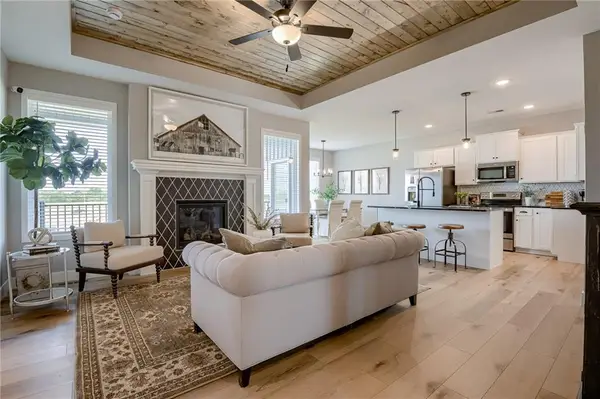 $394,900Active3 beds 2 baths1,374 sq. ft.
20510 Millview Road, Spring Hill, KS 66083
MLS# 2643132Listed by: REECENICHOLS- LEAWOOD TOWN CENTER - New
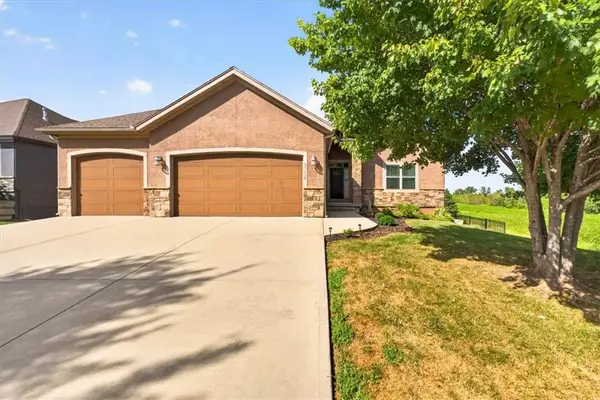 $569,900Active4 beds 3 baths2,890 sq. ft.
17120 W 197th Place, Spring Hill, KS 66083
MLS# 2641386Listed by: BHG KANSAS CITY HOMES - New
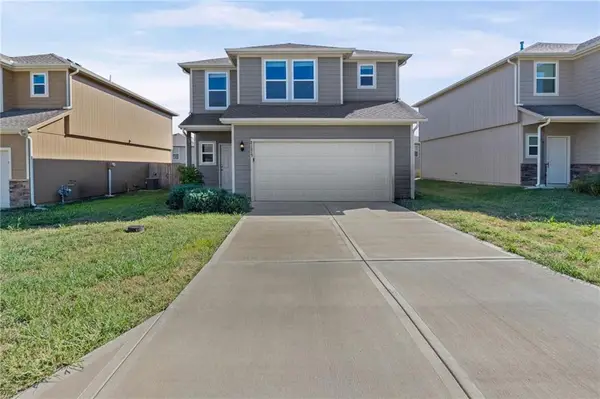 $329,900Active3 beds 3 baths1,689 sq. ft.
21317 W 215th Street, Spring Hill, KS 66083
MLS# 2642262Listed by: EXP REALTY LLC


Protect your home and budget from life's surprises with an Assurant Home Warranty, backed by a partner that supports you through every step of homeownership. Explore Plans.
© 2023 - 2026 ERA Franchise Systems LLC. All rights reserved. ERA Franchise Systems LLC fully supports the principles of the Fair Housing Act and the Equal Opportunity Act. ERA, ERA Real Estate powered, and their respective logos are registered service marks of ERA Franchise Systems LLC. Each office is independently owned and operated.