
19813 Elmridge Street, Spring Hill, KS 66083
Local realty services provided by:ERA McClain Brothers
Listed by: tom shaw
Office: re/max premier realty
MLS#:2642344
Source:MOKS_HL
Price summary
- Price:$569,000
- Price per sq. ft.:$189.48
- Monthly HOA dues:$54.17
About this home
Some houses simply provide a place to live. Others make you look forward to coming home.
Discover this beautifully maintained 5-bedroom, 3-bath ranch in Spring Hill's Prairie Ridge, offering approximately 3,003 square feet of finished living space, distinctive architectural details, and peaceful prairie views.
Inside, soaring ceilings, elegant crown molding, rounded drywall corners, hardwood floors, and granite countertops lend warmth and character to the open-concept main level. A split-bedroom layout offers a private primary suite, while main-floor laundry adds everyday convenience.
The finished lower level stands apart with exceptionally high ceilings, additional bedrooms, and flexible space for entertaining, recreation, fitness, or a home office. A three-car garage with permanent heating and cooling offers year-round versatility. Other practical features include a regularly maintained in-ground sprinkler system, radon mitigation, and a fenced backyard.
Then there's the morning light: spectacular prairie sunrises wash through the east-facing windows in shades of pink and purple. Enjoy coffee on the deck overlooking neighboring open farmland, or unwind on the patio beneath wide Kansas skies.
Prairie Ridge offers walking trails, a renovated swimming pool, clubhouse, playground, and neighborhood gatherings. Its award-winning holiday light displays bring extra magic to December, and Spring Hill High School is less than a mile away.
Distinctive details, generous living space, and a setting worth waking up for. Come experience it for yourself....
Contact an agent
Home facts
- Year built:2013
- Subdivision & Development:Prairie Ridge at Spring Hill
- Listing ID #:2642344
- Added:46 day(s) ago
- Updated:November 10, 2026 at 09:52 PM
Rooms and interior
- Bedrooms:5
- Total bathrooms:3
- Full bathrooms:3
- Rooms Total:10
- Kitchen Description:Cooktop, Dishwasher, Disposal, Microwave
- Basement:Yes
- Basement Description:Finished, Full
- Living area:3,003 sq. ft.
Heating and cooling
- Cooling:Electric
- Heating:Central Gas
Structure and exterior
- Roof:Composition
- Year built:2013
- Building area:3,003 sq. ft.
- Lot area:0.22 Acres
- Lot Features:Level
- Architectural Style:Ranch, Reverse 1.5 Story
- Construction Materials:Frame
Schools
- High school:Spring Hill
- Middle school:Spring Hill
- Elementary school:Wolf Creek
Utilities
- Water:City/Public
- Sewer:Public Sewer
Finances and disclosures
- Price:$569,000
- Price per sq. ft.:$189.48
Features and amenities
- Appliances:Dishwasher, Disposal, Microwave
- Amenities:Ceiling Fan(s), Clubhouse, Pantry, Play Area, Pool, Trail(s), Walk-In Closet(s)
- Pool features:Swimming Pool
Parking
- Parking description:Attached
- Garage:Yes
- Garage spaces:3
 HeartlandMLS©2026. Information Deemed Reliable But Not Guaranteed. This information is being provided by the HeartlandMLS. The listings presented here may or may not be listed by the Broker/Agent operating this website. This information is intended for the personal use of consumers and may not be used for any purpose other than to identify prospective properties consumers may be interested in purchasing. Data <Last Updated November 10, 2026
New listings near 19813 Elmridge Street
- Coming Soon
 $339,900Coming Soon3 beds 2 baths1,465 sq. ft.
20347 W 193rd Terrace, Spring Hill, KS 66083
MLS# 2650407Listed by: KELLER WILLIAMS REALTY PARTNERS INC. - Coming SoonOpen Sun, 1 to 3pm
 $230,000Coming Soon4 beds 2 baths1,740 sq. ft.
307 N Franklin Street, Spring Hill, KS 66083
MLS# 2650583Listed by: EXP REALTY LLC - Coming Soon
 $357,000Coming Soon3 beds 2 baths2,002 sq. ft.
20533 W 221st Street, Spring Hill, KS 66083
MLS# 2650230Listed by: KW DIAMOND PARTNERS - New
 $460,000Active-- beds -- baths
817-823 N Washington Street, Spring Hill, KS 66083
MLS# 2650501Listed by: LUTZ SALES + INVESTMENTS - Open Thu, 10am to 5pmNew
 $412,830Active4 beds 2 baths1,980 sq. ft.
20571 Barker Street, Spring Hill, KS 66083
MLS# 2650829Listed by: REECENICHOLS - LEES SUMMIT - New
 $602,775Active4 beds 3 baths2,373 sq. ft.
18395 W 195th Terrace, Spring Hill, KS 66083
MLS# 2650628Listed by: REECENICHOLS- LEAWOOD TOWN CENTER - Open Wed, 12 to 5pmNew
 $735,000Active4 beds 4 baths2,844 sq. ft.
18973 W 193rd Terrace, Spring Hill, KS 66083
MLS# 2650508Listed by: WEICHERT, REALTORS WELCH & CO. - New
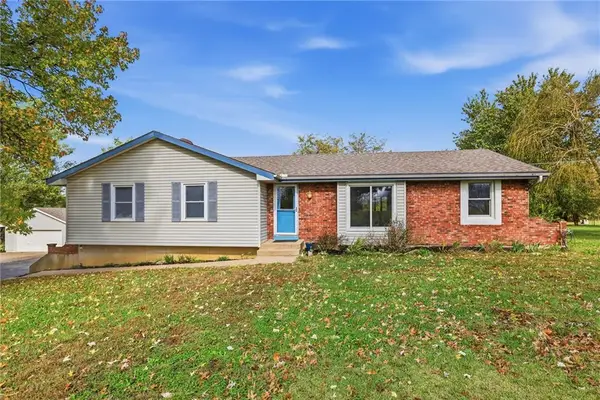 $474,999Active4 beds 2 baths1,733 sq. ft.
13000 W 199th Street, Spring Hill, KS 66083
MLS# 2650018Listed by: REECENICHOLS- LEAWOOD TOWN CENTER - New
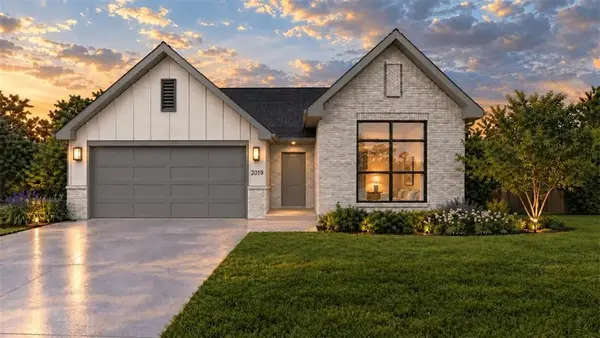 $561,950Active4 beds 2 baths2,050 sq. ft.
18365 W 195th Street, Spring Hill, KS 66083
MLS# 2650237Listed by: REECENICHOLS- LEAWOOD TOWN CENTER - New
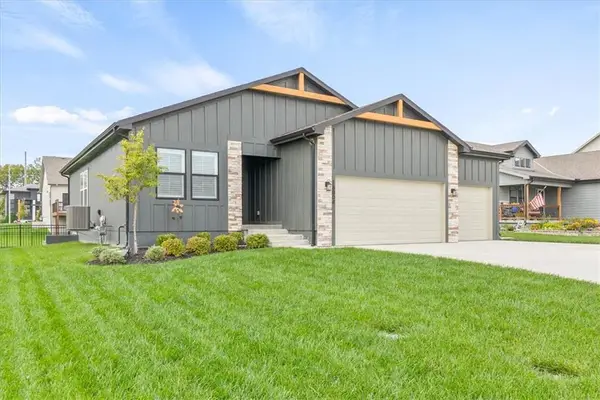 $419,900Active2 beds 2 baths1,361 sq. ft.
18804 Ocheltree Street, Spring Hill, KS 66083
MLS# 2649256Listed by: PLATINUM REALTY LLC


Protect your home and budget from life's surprises with an Assurant Home Warranty, backed by a partner that supports you through every step of homeownership. Explore Plans.
© 2023 - 2026 ERA Franchise Systems LLC. All rights reserved. ERA Franchise Systems LLC fully supports the principles of the Fair Housing Act and the Equal Opportunity Act. ERA, ERA Real Estate powered, and their respective logos are registered service marks of ERA Franchise Systems LLC. Each office is independently owned and operated.