
20313 W 195th Street, Spring Hill, KS 66083
Local realty services provided by:ERA McClain Brothers
20313 W 195th Street,Spring Hill, KS 66083
$299,991
- 3 Beds
- 2 Baths
- 1,216 sq. ft.
- Single family
- Active
Listed by: lennar team, david joyce
Office: platinum realty llc.
MLS#:2636663
Source:MOKS_HL
Price summary
- Price:$299,991
- Price per sq. ft.:$246.7
- Monthly HOA dues:$20.83
About this home
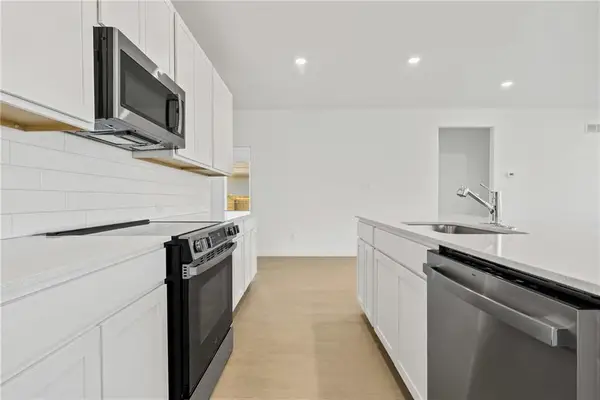
Welcome to Wiswell Farms in Johnson County! This new single-story home is perfect for modern lifestyles. An inviting open-concept layout blends the kitchen, living and dining areas to maximize interior space, with a nearby covered patio for simple indoor-outdoor living. All three bedrooms are tucked away to the side for optimal comfort and privacy, including the luxe owner’s suite at the back of the home with a full bathroom and walk-in closet. With easy access to Route 7, diverse shopping and restaurants are just a short drive away in nearby Olathe. Contact Lennar today to learn more!
Contact an agent
Home facts
- Year built:2026
- Subdivision & Development:Wiswell Farms
- Listing ID #:2636663
- Added:45 day(s) ago
- Updated:September 28, 2026 at 02:27 PM
Rooms and interior
- Bedrooms:3
- Total bathrooms:2
- Full bathrooms:2
- Rooms Total:7
- Kitchen Description:Dishwasher, Disposal, Microwave
- Basement:Yes
- Basement Description:Slab
- Living area:1,216 sq. ft.
Heating and cooling
- Cooling:Electric
- Heating:Natural Gas
Structure and exterior
- Roof:Composition
- Year built:2026
- Building area:1,216 sq. ft.
- Lot area:0.13 Acres
- Lot Features:City Limits
- Architectural Style:Ranch
- Construction Materials:Stone Veneer, Wood Siding
- Foundation Description:Slab
Schools
- High school:Spring Hill
- Middle school:Forest Spring
- Elementary school:Dayton Creek
Utilities
- Water:City/Public
- Sewer:Public Sewer
Finances and disclosures
- Price:$299,991
- Price per sq. ft.:$246.7
Features and amenities
- Appliances:Dishwasher, Disposal, Microwave, Stainless Steel Appliance(s)
- Amenities:Pantry, Walk-In Closet(s)
Parking
- Parking description:Attached
- Garage:Yes
- Garage spaces:2
 HeartlandMLS©2026. Information Deemed Reliable But Not Guaranteed. This information is being provided by the HeartlandMLS. The listings presented here may or may not be listed by the Broker/Agent operating this website. This information is intended for the personal use of consumers and may not be used for any purpose other than to identify prospective properties consumers may be interested in purchasing. Data <Last Updated September 28, 2026
New listings near 20313 W 195th Street
- New
 $399,990Active3 beds 2 baths1,905 sq. ft.
21287 Cleveland Street, Spring Hill, KS 66083
MLS# 2644335Listed by: PLATINUM REALTY LLC - New
 $337,490Active3 beds 2 baths1,355 sq. ft.
20343 W 195th Street, Spring Hill, KS 66083
MLS# 2644336Listed by: PLATINUM REALTY LLC - New
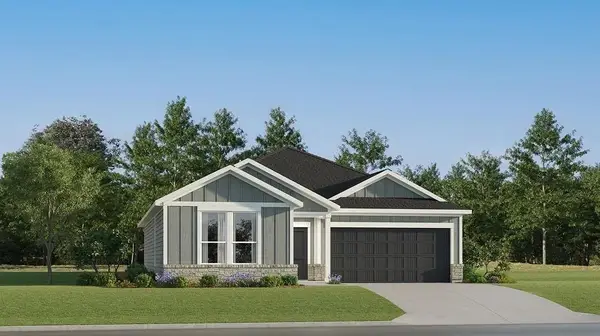 $387,390Active4 beds 2 baths1,845 sq. ft.
21300 Cleveland Street, Spring Hill, KS 66083
MLS# 2644337Listed by: PLATINUM REALTY LLC - New
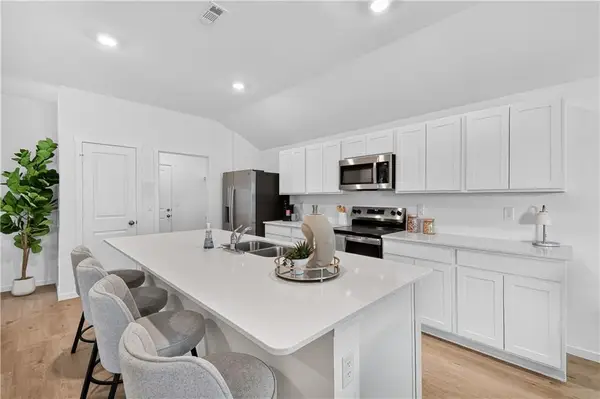 $345,490Active3 beds 2 baths1,446 sq. ft.
20363 W 195th Street, Spring Hill, KS 66083
MLS# 2644338Listed by: PLATINUM REALTY LLC - New
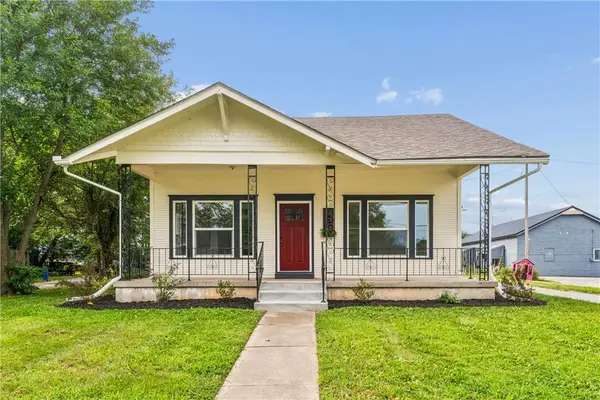 $293,500Active3 beds 2 baths1,452 sq. ft.
105 E Hale Street, Spring Hill, KS 66083
MLS# 2644192Listed by: ADVANCE REALTY GROUP LLC - Open Mon, 12 to 5pmNew
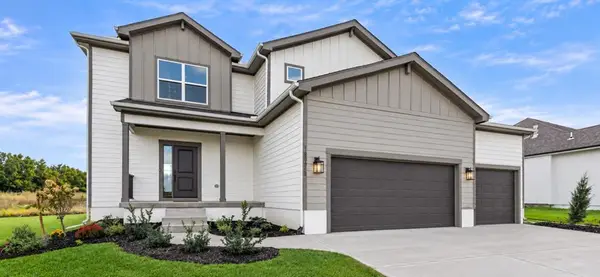 $599,950Active4 beds 3 baths2,300 sq. ft.
18925 W 193 Terrace, Spring Hill, KS 66083
MLS# 2644136Listed by: WEICHERT, REALTORS WELCH & CO. - New
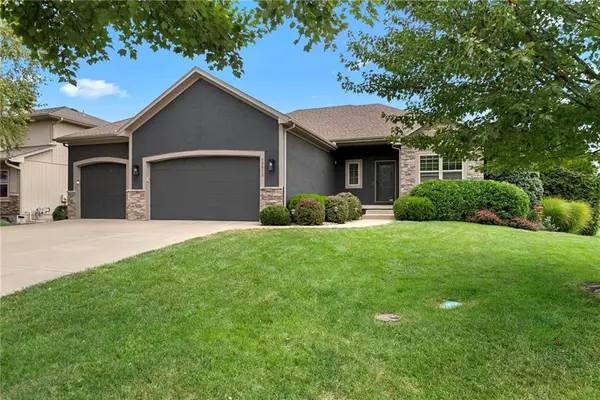 $580,000Active5 beds 3 baths3,003 sq. ft.
19813 Elmridge Street, Spring Hill, KS 66083
MLS# 2642344Listed by: RE/MAX PREMIER REALTY - New
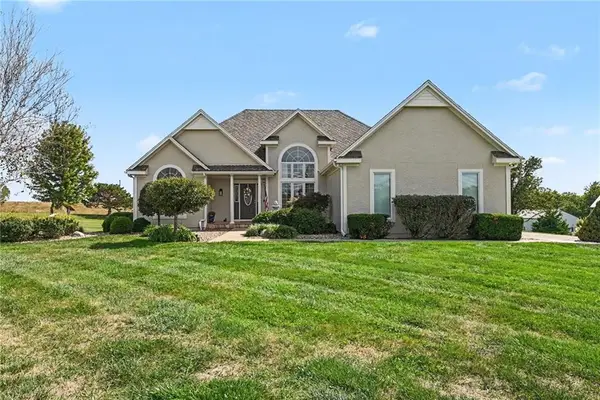 $749,000Active4 beds 3 baths3,692 sq. ft.
29621 Ashmore Way, Spring Hill, KS 66083
MLS# 2643671Listed by: HILLS REAL ESTATE - New
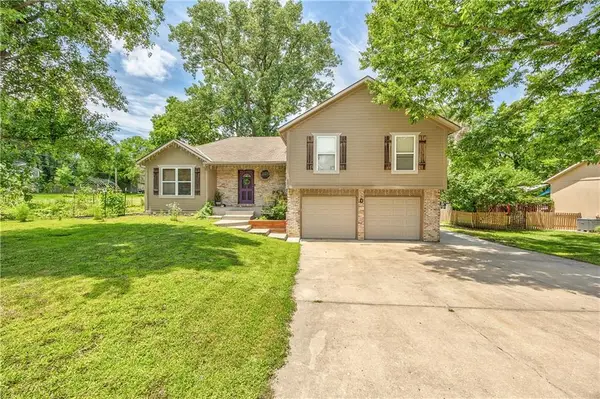 $325,000Active4 beds 3 baths1,858 sq. ft.
301 N Harrison Street, Spring Hill, KS 66083
MLS# 2643828Listed by: COMPASS REALTY GROUP - New
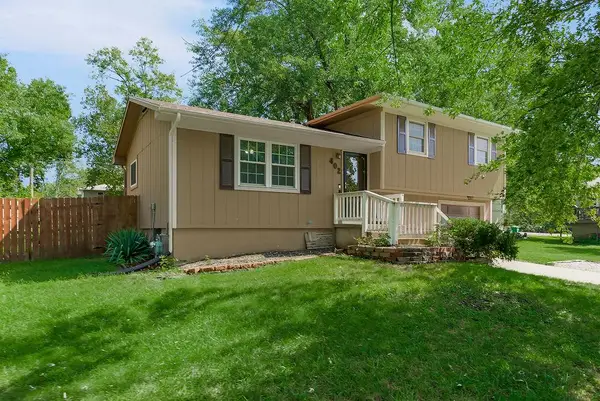 $259,000Active3 beds 2 baths1,312 sq. ft.
402 N Harrison Street, Spring Hill, KS 66083
MLS# 2642604Listed by: KW DIAMOND PARTNERS


Protect your home and budget from life's surprises with an Assurant Home Warranty, backed by a partner that supports you through every step of homeownership. Explore Plans.
© 2023 - 2026 ERA Franchise Systems LLC. All rights reserved. ERA Franchise Systems LLC fully supports the principles of the Fair Housing Act and the Equal Opportunity Act. ERA, ERA Real Estate powered, and their respective logos are registered service marks of ERA Franchise Systems LLC. Each office is independently owned and operated.