
20456 W 220th Terrace, Spring Hill, KS 66083
Local realty services provided by:ERA McClain Brothers
20456 W 220th Terrace,Spring Hill, KS 66083
$378,900
- 4 Beds
- 3 Baths
- 2,039 sq. ft.
- Single family
- Pending
Listed by: dawn truman
Office: reecenichols south central kan
MLS#:2637501
Source:MOKS_HL
Price summary
- Price:$378,900
- Price per sq. ft.:$185.83
About this home
Welcome to 20456 W 220th Terrace in Spring Hill! This beautifully maintained 4-bedroom, 3-bath home offers a spacious and versatile layout with plenty of room to gather, work and unwind. The inviting great room features soaring ceilings and a cozy stone fireplace, while the open kitchen and dining area showcase warm wood cabinetry, pantry and generous workspace. The spacious primary suite includes a vaulted ceiling and private bath with a soaking tub and separate shower. A finished lower level provides additional living space ideal for a family room, home office or recreation area, along with additional bedrooms for family or guests. Outside, enjoy a large deck, patio and fully fenced backyard surrounded by mature trees—perfect for entertaining or relaxing. An attached two-car garage completes this move-in-ready home. Schedule your private showing today!
Contact an agent
Home facts
- Year built:2007
- Subdivision & Development:Village on Victory
- Listing ID #:2637501
- Added:47 day(s) ago
- Updated:October 10, 2026 at 01:45 PM
Rooms and interior
- Bedrooms:4
- Total bathrooms:3
- Full bathrooms:3
- Rooms Total:4
- Kitchen Description:Dishwasher, Disposal, Microwave
- Basement:Yes
- Basement Description:Daylight, Egress Window(s), Finished
- Living area:2,039 sq. ft.
Heating and cooling
- Cooling:Electric
Structure and exterior
- Roof:Composition
- Year built:2007
- Building area:2,039 sq. ft.
- Lot area:0.21 Acres
- Lot Features:City Lot
- Architectural Style:California Split
- Construction Materials:Frame
Utilities
- Water:City/Public
Finances and disclosures
- Price:$378,900
- Price per sq. ft.:$185.83
Features and amenities
- Appliances:Dishwasher, Disposal, Microwave
- Amenities:Ceiling Fan(s), Pantry, Walk-In Closet(s)
Parking
- Parking description:Attached
- Garage:Yes
- Garage spaces:2
 HeartlandMLS©2026. Information Deemed Reliable But Not Guaranteed. This information is being provided by the HeartlandMLS. The listings presented here may or may not be listed by the Broker/Agent operating this website. This information is intended for the personal use of consumers and may not be used for any purpose other than to identify prospective properties consumers may be interested in purchasing. Data <Last Updated October 10, 2026
New listings near 20456 W 220th Terrace
- Coming Soon
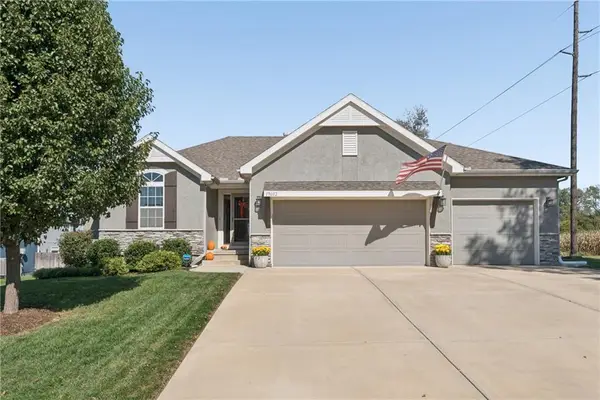 $455,000Coming Soon4 beds 3 baths2,289 sq. ft.
19602 W 197th Terrace, Spring Hill, KS 66083
MLS# 2646508Listed by: KELLER WILLIAMS REALTY PARTNERS INC. - Coming Soon
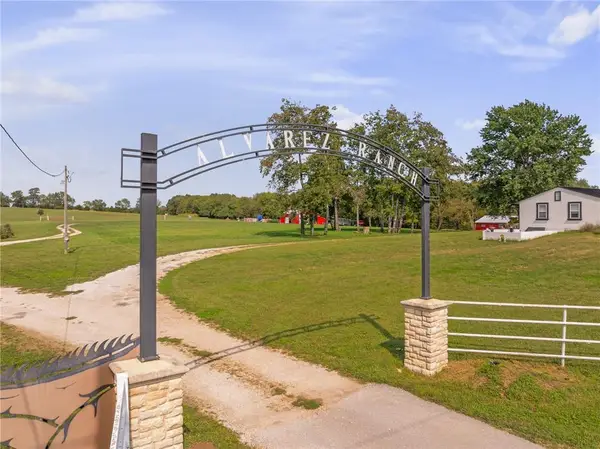 $1,250,000Coming Soon4 beds 2 baths1,620 sq. ft.
25160 W 223rd Street, Spring Hill, KS 66083
MLS# 2646327Listed by: WEICHERT, REALTORS WELCH & CO. - Coming Soon
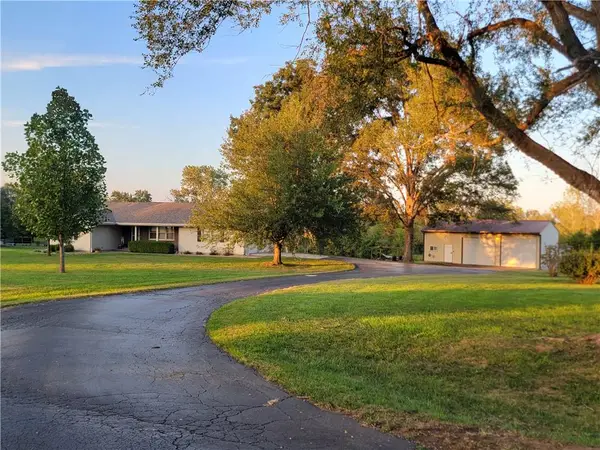 $529,000Coming Soon3 beds 4 baths2,754 sq. ft.
22195 Dunn Drive, Spring Hill, KS 66083
MLS# 2646174Listed by: WEICHERT, REALTORS WELCH & CO. - Coming Soon
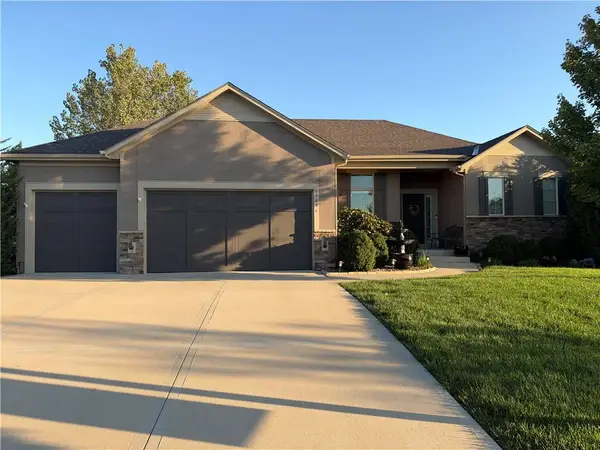 $525,000Coming Soon4 beds 3 baths2,913 sq. ft.
19436 W 200th Terrace, Spring Hill, KS 66083
MLS# 2646267Listed by: KW DIAMOND PARTNERS - Coming Soon
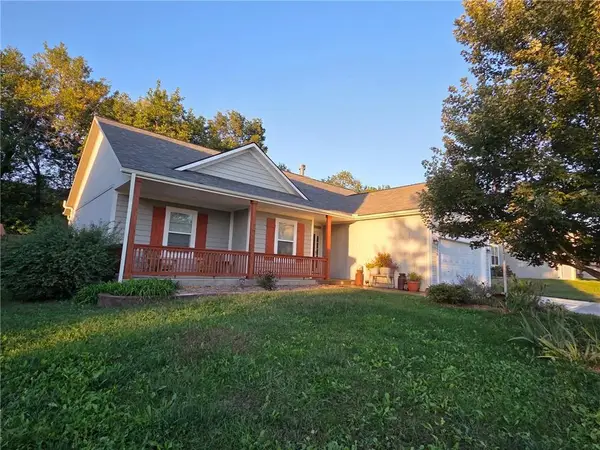 $410,000Coming Soon4 beds 3 baths2,500 sq. ft.
20426 W 220th Terrace, Spring Hill, KS 66083
MLS# 2646173Listed by: CROWN REALTY - Coming Soon
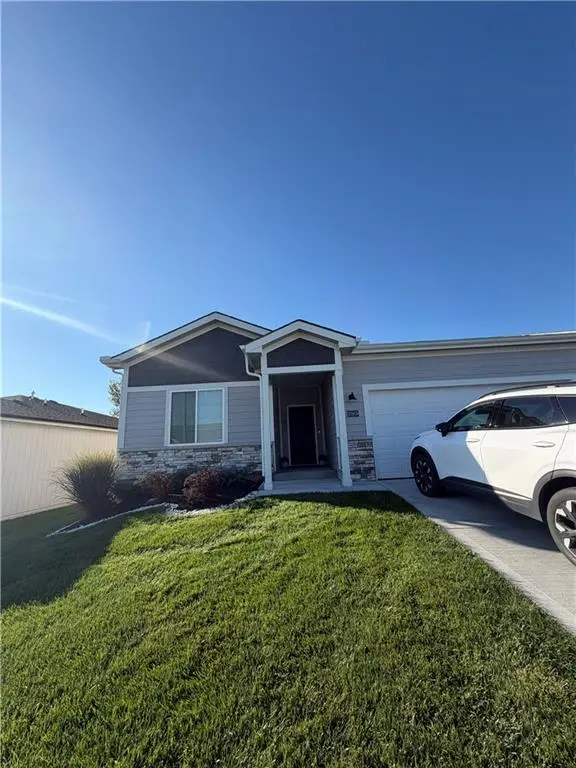 $365,000Coming Soon3 beds 2 baths1,636 sq. ft.
20909 W 190th Place, Spring Hill, KS 66083
MLS# 2646111Listed by: ARISTOCRAT REALTY - Coming Soon
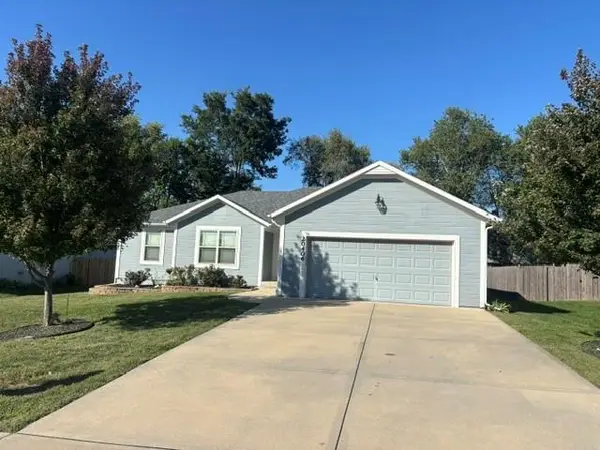 $390,000Coming Soon3 beds 2 baths1,593 sq. ft.
20406 W 220th Terrace, Spring Hill, KS 66083
MLS# 2645885Listed by: KELLER WILLIAMS REALTY PARTNERS INC. - Coming Soon
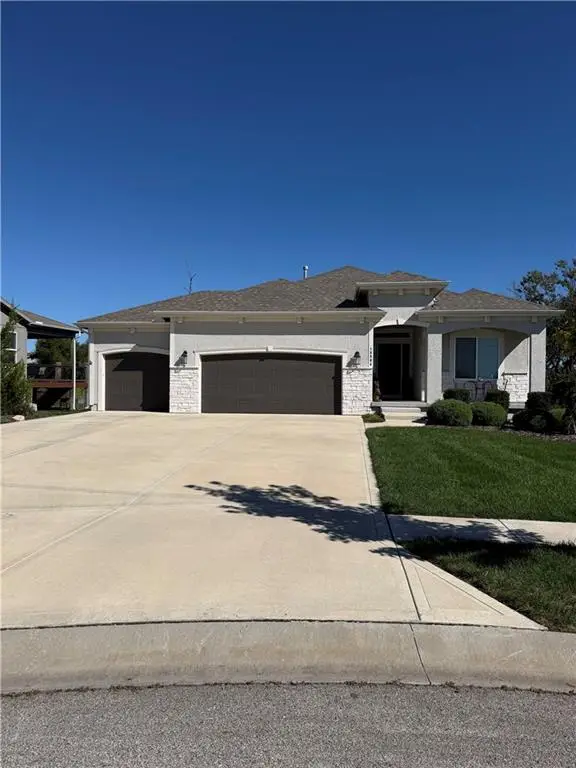 $575,000Coming Soon4 beds 3 baths2,687 sq. ft.
18804 189th Street, Spring Hill, KS 66083
MLS# 2645601Listed by: REECENICHOLS - LEAWOOD - Coming Soon
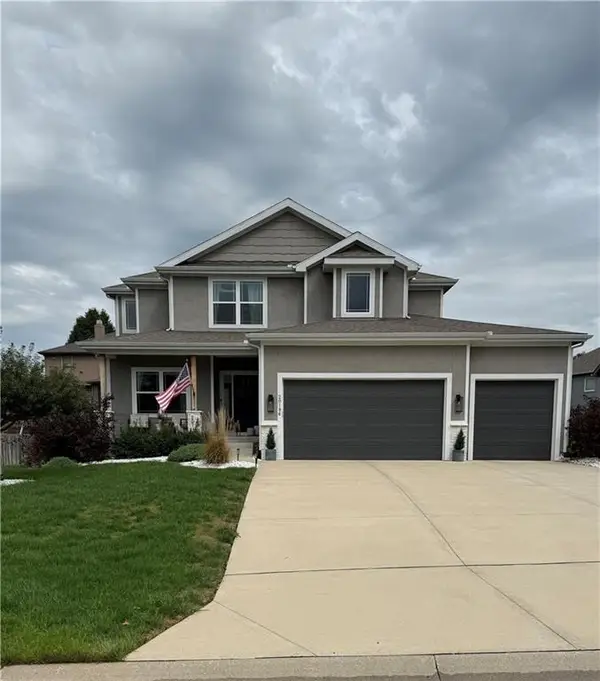 $499,000Coming Soon4 beds 4 baths2,158 sq. ft.
20196 W 224th Terrace, Spring Hill, KS 66083
MLS# 2644850Listed by: SAGE SOTHEBY'S INTERNATIONAL REALTY - New
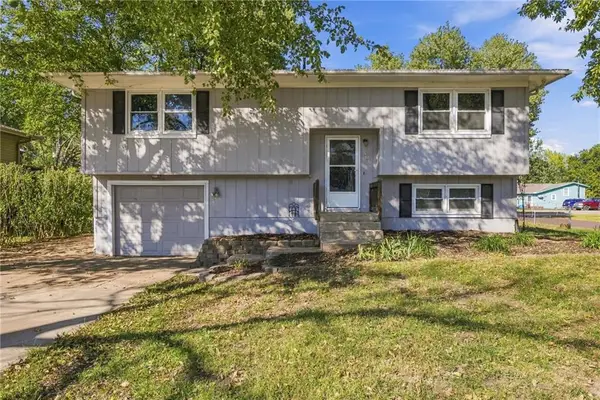 $280,000Active3 beds 2 baths1,343 sq. ft.
300 W Johnson Street, Spring Hill, KS 66083
MLS# 2645844Listed by: PLATINUM REALTY LLC


Protect your home and budget from life's surprises with an Assurant Home Warranty, backed by a partner that supports you through every step of homeownership. Explore Plans.
© 2023 - 2026 ERA Franchise Systems LLC. All rights reserved. ERA Franchise Systems LLC fully supports the principles of the Fair Housing Act and the Equal Opportunity Act. ERA, ERA Real Estate powered, and their respective logos are registered service marks of ERA Franchise Systems LLC. Each office is independently owned and operated.