
20624 Barker Street, Spring Hill, KS 66083
Local realty services provided by:ERA McClain Brothers
20624 Barker Street,Spring Hill, KS 66083
$299,990
- 3 Beds
- 2 Baths
- 1,337 sq. ft.
- Single family
- Active
Listed by: hamidah gay, rob ellerman team
Office: reecenichols - lees summit
MLS#:2634903
Source:MOKS_HL
Price summary
- Price:$299,990
- Price per sq. ft.:$224.38
- Monthly HOA dues:$17.5
About this home
BACK ON THE MARKET! Welcome to 20624 Barker Street in Hidden Hills, featuring the popular Bell floor plan by Hakes Brothers! This beautifully designed new construction home offers 3 bedrooms, 2 bathrooms, a 2-car garage, and a desirable flat lot. The thoughtfully designed layout features an open-concept living area that flows seamlessly into the kitchen and dining space, making it ideal for both everyday living and entertaining. The kitchen showcases Weathered Oak stained cabinetry, matching island, Manhattan Gray countertops, and a modern, cohesive design. The same Weathered Oak cabinetry carries into the bathrooms for a consistent finish throughout the home. The exterior offers a sophisticated combination of Sherwin-Williams Gray Matters (SW 7066) siding, Nebulous White (SW 7063) trim, and Grizzle Gray (SW 7068) front and garage doors. Gray Stack stone accents and white gutters complete the exterior's clean, contemporary look.
An added bonus is the included storm shelter, providing an extra level of protection and peace of mind. The flat lot offers a functional outdoor space with plenty of possibilities.
Located in the growing Hidden Hills community in Spring Hill, with planned amenities including a clubhouse, swimming pool, playground, and pond.
Don't miss this second opportunity to own the Bell floor plan at an incredible new price! Schedule your private showing today!...
Contact an agent
Home facts
- Year built:2026
- Subdivision & Development:Hidden Hills
- Listing ID #:2634903
- Added:97 day(s) ago
- Updated:November 11, 2026 at 05:54 PM
Rooms and interior
- Bedrooms:3
- Total bathrooms:2
- Full bathrooms:2
- Rooms Total:6
- Kitchen Description:Dishwasher, Disposal, Microwave
- Basement Description:Slab
- Living area:1,337 sq. ft.
Heating and cooling
- Cooling:Electric
- Heating:Forced Air Gas
Structure and exterior
- Roof:Composition
- Year built:2026
- Building area:1,337 sq. ft.
- Lot area:0.19 Acres
- Lot Features:City Lot, Level
- Architectural Style:Ranch
- Construction Materials:Frame, Lap
- Foundation Description:Slab
Schools
- High school:Spring Hill
- Middle school:Forest Spring
- Elementary school:Dayton Creek
Utilities
- Water:City/Public
- Sewer:Public Sewer
Finances and disclosures
- Price:$299,990
- Price per sq. ft.:$224.38
Features and amenities
- Appliances:Dishwasher, Disposal, Gas Range, Microwave, Stainless Steel Appliance(s)
- Amenities:Ceiling Fan(s), Custom Cabinets, Pantry, Walk-In Closet(s)
Parking
- Parking description:Attached
- Garage:Yes
- Garage spaces:2
 HeartlandMLS©2026. Information Deemed Reliable But Not Guaranteed. This information is being provided by the HeartlandMLS. The listings presented here may or may not be listed by the Broker/Agent operating this website. This information is intended for the personal use of consumers and may not be used for any purpose other than to identify prospective properties consumers may be interested in purchasing. Data <Last Updated November 11, 2026
New listings near 20624 Barker Street
- Coming Soon
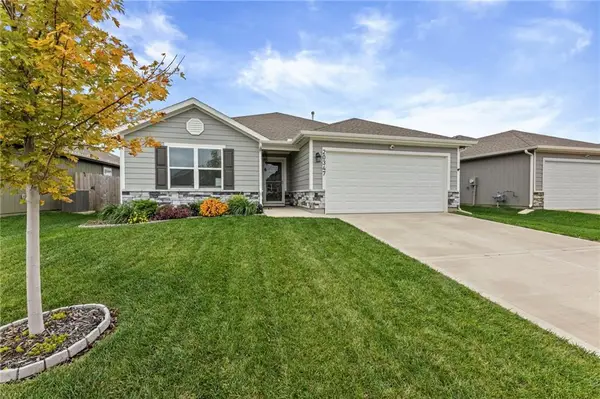 $339,900Coming Soon3 beds 2 baths1,465 sq. ft.
20347 W 193rd Terrace, Spring Hill, KS 66083
MLS# 2650407Listed by: KELLER WILLIAMS REALTY PARTNERS INC. - Coming SoonOpen Sun, 1 to 3pm
 $230,000Coming Soon4 beds 2 baths1,740 sq. ft.
307 N Franklin Street, Spring Hill, KS 66083
MLS# 2650583Listed by: EXP REALTY LLC - Coming Soon
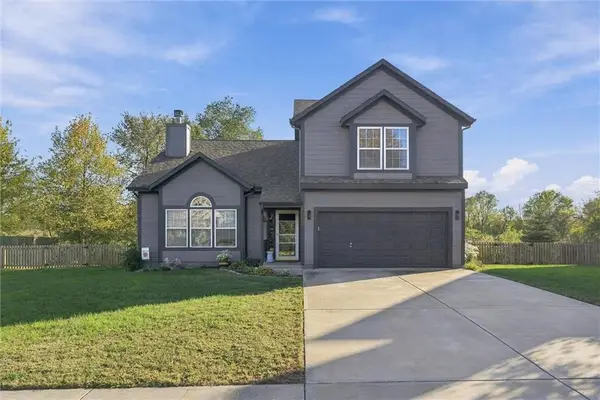 $357,000Coming Soon3 beds 2 baths2,002 sq. ft.
20533 W 221st Street, Spring Hill, KS 66083
MLS# 2650230Listed by: KW DIAMOND PARTNERS - New
 $460,000Active-- beds -- baths
817-823 N Washington Street, Spring Hill, KS 66083
MLS# 2650501Listed by: LUTZ SALES + INVESTMENTS - Open Thu, 10am to 5pmNew
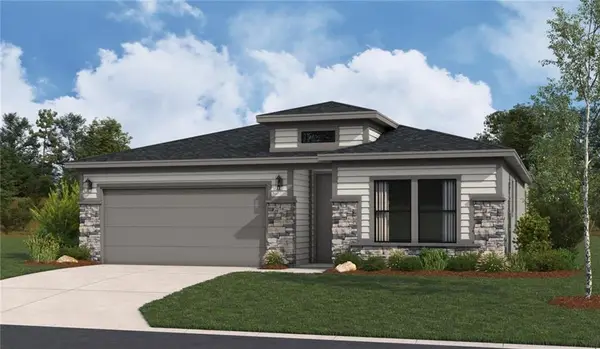 $412,830Active4 beds 2 baths1,980 sq. ft.
20571 Barker Street, Spring Hill, KS 66083
MLS# 2650829Listed by: REECENICHOLS - LEES SUMMIT - New
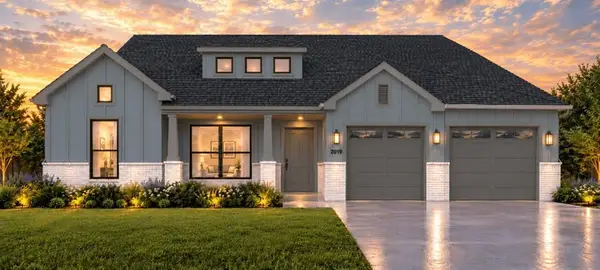 $602,775Active4 beds 3 baths2,373 sq. ft.
18395 W 195th Terrace, Spring Hill, KS 66083
MLS# 2650628Listed by: REECENICHOLS- LEAWOOD TOWN CENTER - Open Fri, 12 to 5pmNew
 $735,000Active4 beds 4 baths2,844 sq. ft.
18973 W 193rd Terrace, Spring Hill, KS 66083
MLS# 2650508Listed by: WEICHERT, REALTORS WELCH & CO. - New
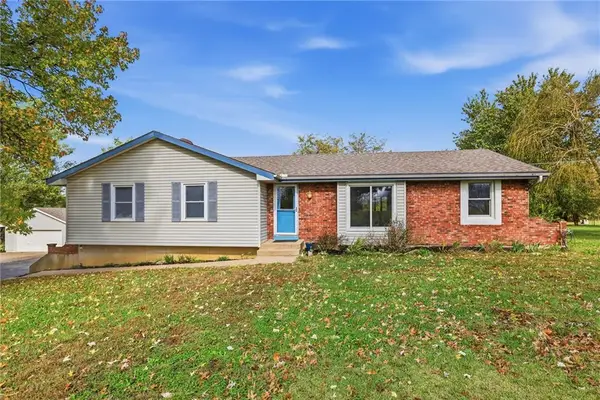 $474,999Active4 beds 2 baths1,733 sq. ft.
13000 W 199th Street, Spring Hill, KS 66083
MLS# 2650018Listed by: REECENICHOLS- LEAWOOD TOWN CENTER - New
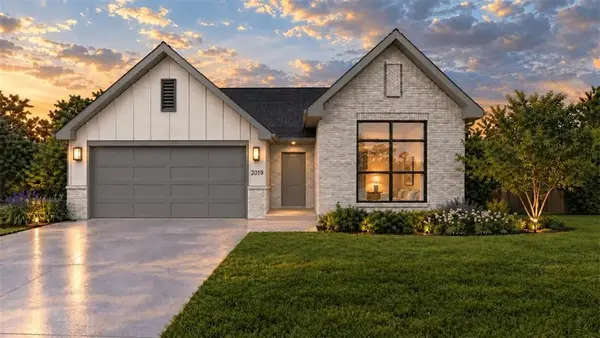 $561,950Active4 beds 2 baths2,050 sq. ft.
18365 W 195th Street, Spring Hill, KS 66083
MLS# 2650237Listed by: REECENICHOLS- LEAWOOD TOWN CENTER - New
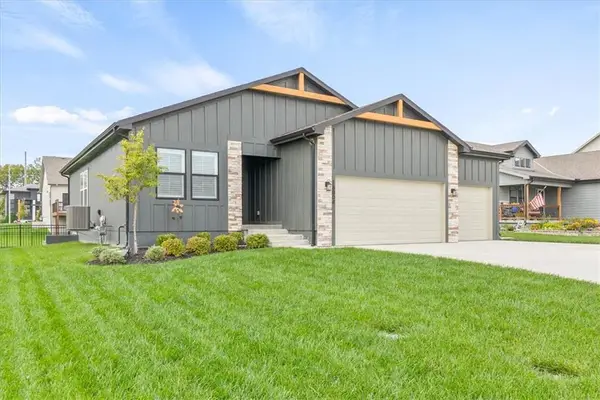 $419,900Active2 beds 2 baths1,361 sq. ft.
18804 Ocheltree Street, Spring Hill, KS 66083
MLS# 2649256Listed by: PLATINUM REALTY LLC


Protect your home and budget from life's surprises with an Assurant Home Warranty, backed by a partner that supports you through every step of homeownership. Explore Plans.
© 2023 - 2026 ERA Franchise Systems LLC. All rights reserved. ERA Franchise Systems LLC fully supports the principles of the Fair Housing Act and the Equal Opportunity Act. ERA, ERA Real Estate powered, and their respective logos are registered service marks of ERA Franchise Systems LLC. Each office is independently owned and operated.